
Search results for "References" in Home Design Ideas

 Donald Lococo Architects
The owner said "any color but white" for her farmhouse kitchen country kitchen. Earthy and elemental materials are selected for the home that reference the barn without directly mimicking it. Wooden members found inside the barn and from other barns bridge ceilings and are used in floors along with rustic slate adding to a sense of simplicity to the farmhouse design.

 Brian Burke Homes
Example of a tuscan beige three-story stucco house exterior design in Perth with a hip roof and a tile roof

 Turan Designs, Inc.
Contemporary White Kitchen with Dark Island
Sacha Griffin - Southern Digita
Inspiration for a huge contemporary u-shaped porcelain tile and beige floor eat-in kitchen remodel in Atlanta with a farmhouse sink, shaker cabinets, white cabinets, quartz countertops, beige backsplash, glass tile backsplash, stainless steel appliances, beige walls, an island and white countertops
Inspiration for a huge contemporary u-shaped porcelain tile and beige floor eat-in kitchen remodel in Atlanta with a farmhouse sink, shaker cabinets, white cabinets, quartz countertops, beige backsplash, glass tile backsplash, stainless steel appliances, beige walls, an island and white countertops
Find the right local pro for your project

 J G Popper Custom Builder LLC
Joseph G Popper III
Powder room - coastal powder room idea in Philadelphia
Powder room - coastal powder room idea in Philadelphia

 Maureen Stevens Design
Living room overview.
Example of an eclectic light wood floor living room design in New Orleans with white walls
Example of an eclectic light wood floor living room design in New Orleans with white walls

Tuscan terra-cotta tile double front door photo in San Diego with beige walls and a glass front door

 National Association of Landscape Professionals
Patio - traditional patio idea in DC Metro with no cover and a fireplace

Sponsored
Columbus, OH

Hope Restoration & General Contracting
Columbus Design-Build, Kitchen & Bath Remodeling, Historic Renovations

 Visbeen Architects
The Laurel was a project that required a rigorous lesson in southern architectural vernacular. The site being located in the hot climate of the Carolina shoreline, the client was eager to capture cross breezes and utilize outdoor entertainment spaces. The home was designed with three covered porches, one partially covered courtyard, and one screened porch, all accessed by way of French doors and extra tall double-hung windows. The open main level floor plan centers on common livings spaces, while still leaving room for a luxurious master suite. The upstairs loft includes two individual bed and bath suites, providing ample room for guests. Native materials were used in construction, including a metal roof and local timber.
 Upscape Landscape Architecture
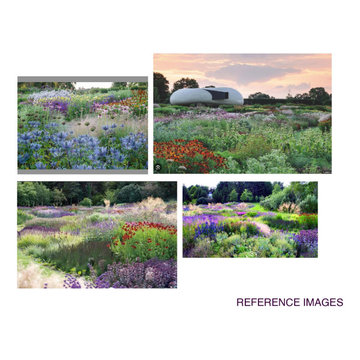
Reference images
This is an example of a transitional landscaping in San Francisco.
This is an example of a transitional landscaping in San Francisco.

 Fan Diego - The Ceiling Fan Stores
Example of a mid-sized transitional enclosed and formal light wood floor living room design in San Diego with brown walls, no tv, a standard fireplace and a wood fireplace surround

 Narratif
Large arts and crafts brown two-story wood house exterior photo in Toronto with a hip roof and a mixed material roof

 Rikki Snyder
Photo: Rikki Snyder © 2014 Houzz
Inspiration for a shabby-chic style bedroom remodel in New York
Inspiration for a shabby-chic style bedroom remodel in New York

 Drewett Works
The unique opportunity and challenge for the Joshua Tree project was to enable the architecture to prioritize views. Set in the valley between Mummy and Camelback mountains, two iconic landforms located in Paradise Valley, Arizona, this lot “has it all” regarding views. The challenge was answered with what we refer to as the desert pavilion.
This highly penetrated piece of architecture carefully maintains a one-room deep composition. This allows each space to leverage the majestic mountain views. The material palette is executed in a panelized massing composition. The home, spawned from mid-century modern DNA, opens seamlessly to exterior living spaces providing for the ultimate in indoor/outdoor living.
Project Details:
Architecture: Drewett Works, Scottsdale, AZ // C.P. Drewett, AIA, NCARB // www.drewettworks.com
Builder: Bedbrock Developers, Paradise Valley, AZ // http://www.bedbrock.com
Interior Designer: Est Est, Scottsdale, AZ // http://www.estestinc.com
Photographer: Michael Duerinckx, Phoenix, AZ // www.inckx.com
Sponsored
Columbus, OH
Hope Restoration & General Contracting
Columbus Design-Build, Kitchen & Bath Remodeling, Historic Renovations

 O’Hara Interiors
Martha O'Hara Interiors, Interior Design & Photo Styling | Roberts Wygal, Builder | Troy Thies, Photography | Please Note: All “related,” “similar,” and “sponsored” products tagged or listed by Houzz are not actual products pictured. They have not been approved by Martha O’Hara Interiors nor any of the professionals credited. For info about our work: design@oharainteriors.com


 Jack deLashmet and Associates
Chakra garden
Design ideas for an eclectic backyard landscaping in New York.
Design ideas for an eclectic backyard landscaping in New York.

 Valdez Architecture - Interiors
Example of a mid-sized minimalist brown three-story wood flat roof design in Phoenix

 NSPJ Architects
The cottage consists of two bedrooms, one bathroom, an open concept kitchen, and living/dining area featuring nautical references throughout.
Kitchen - rustic galley brown floor and medium tone wood floor kitchen idea in Kansas City with a farmhouse sink, granite countertops, stainless steel appliances, an island, gray countertops, recessed-panel cabinets, dark wood cabinets and gray backsplash
Kitchen - rustic galley brown floor and medium tone wood floor kitchen idea in Kansas City with a farmhouse sink, granite countertops, stainless steel appliances, an island, gray countertops, recessed-panel cabinets, dark wood cabinets and gray backsplash

 Henderson Design Group
Peter Medilek
Inspiration for a tropical carpeted bedroom remodel in Hawaii with gray walls
Inspiration for a tropical carpeted bedroom remodel in Hawaii with gray walls

 Cricklewood Interiors
The slim bones of Danish modern design are played out in tapered, almond-toned hardwood. Neatly neutral linen offers a just-right combination of comfort and sophistication.
Dimensions: W: 28" H: 30.25" D: 30.25
123