
Search results for "References" in Home Design Ideas


 BRIAN PAQUETTE INTERIORS
Haris Kenjar
Open concept kitchen - coastal galley light wood floor open concept kitchen idea in Seattle with a farmhouse sink, glass-front cabinets, white cabinets, stainless steel appliances and an island
Open concept kitchen - coastal galley light wood floor open concept kitchen idea in Seattle with a farmhouse sink, glass-front cabinets, white cabinets, stainless steel appliances and an island

 DreamMaker Bath & Kitchen
This newly remodeled kitchen oozes traditional craftsman style right down to the hand-crafted tile above the stove top. Modern updates married into the design keep the space functional. A sleek stove top includes a vent that rises from the countertop when the in use. Bamboo flooring is a sustainable option that contrasts beautifully with the warm cherry cabinets. What was once a traditional butler's pantry is now added storage and counter space (to the left of the door). This kitchen has it all - style, counterspace, storage, and garden views!
Find the right local pro for your project

 Donald Lococo Architects
HISTORIC DISTRICT OF KALORAMA, A THREE-STORY BRICK CITY HOME IS RENOVATED AND ADDED TO. A DARK CONSERVATORY FORM IS ADDED CONTINUOUSLY ALONG THE BACK OF THE HOUSE SOLVING CIRCULATION ISSUES AND ADDING SPACE FOR A BREAKFAST ROOM. THE ADDITION REFERENCES CONSERVATORIES DESIGNED DURING THE TIME, THE DISTINCTION BETWEEN THE ORIGINAL HISTORIC HOME AND THE NEW CONTRASTING ADDITION IS CLEAR. THE UPPER LANDING OF THE MAIN STAIRWAY WAS CHANGED TO WINDERS. THE BENEFIT OF WHICH PURCHASES ENOUGH RISE TO ALLOW CIRCULATION BELOW THE WINDERS ALLOWING ACCESS AND VIEW TO THE BACK GARDENS. INFORMAL KITCHEN, FAMILY AND BREAKFAST WERE OPENED UP TO ADDRESS MODERN LIVING, THE PARENTHESIS OF THE ORIGINAL ROOMS WAS LEFT CLEARLY DEFINED. BRICK WALLS ARE ALSO ADDED TO THE FRONT ACT AS A BASE ON THE FRONT.

 User
Rustic, resawn or commonly referred to as circle-sawn cabinet shaker style combine with a distressed and glazed knotty alder panel. Amerock hardware in varying sizes.

 conduit architecture + design
Photo by Aaron Dougherty Photography
Example of a mid-sized transitional master gray tile and ceramic tile ceramic tile and gray floor walk-in shower design in Dallas with shaker cabinets, black cabinets, gray walls, an undermount sink, quartz countertops and a hinged shower door
Example of a mid-sized transitional master gray tile and ceramic tile ceramic tile and gray floor walk-in shower design in Dallas with shaker cabinets, black cabinets, gray walls, an undermount sink, quartz countertops and a hinged shower door

 Jamie Bush & Co.
Tim Street-Porter
Inspiration for a 1950s master carpeted and gray floor bedroom remodel in Los Angeles with a concrete fireplace
Inspiration for a 1950s master carpeted and gray floor bedroom remodel in Los Angeles with a concrete fireplace

Sponsored
Columbus, OH

Hope Restoration & General Contracting
Columbus Design-Build, Kitchen & Bath Remodeling, Historic Renovations

 Krueger Architects
Ulimited Style Photography
http://www.houzz.com/photos/11087781/Master-Bedroom-West-View-contemporary-bedroom-los-angeles#lb-edit

 Blackband Design
AFTER: KITCHEN | All new custom cabinetry that we painted with Dunn Edwards Cool December. We got rid of the green granite countertops and island replacing them with Quartz countertops and a carrara marble backsplash in a marquee pattern. | Renovations + Design by Blackband Design | Photography by Tessa Neustadt

 Paule Bourbonnais Design
Dark wood table with frosted glass on top and white leather recovered chairs _ considerable fenestration _ hardwood floorings _ table de bois foncée avec dessus en verre givré et chaise recouvertes de cuir blanc _ fenestration considérable _ planchers de bois franc
Photo : Olivier Hétu de *reference design
Design : Paule Bourbonnais de *reference design

 Vincere, Ltd.
In Colonial House, once home to Bette Davis and Clark Gable, this pied-a-terre was designed for comfort and elegance. Green curtains reference the lush foliage outside. Clean lines, traditional details and contemporary art complete this home.


 Hi Point Construction
Mid-sized elegant red two-story brick house exterior photo in Detroit with a hip roof and a tile roof
Sponsored
Columbus, OH
Hope Restoration & General Contracting
Columbus Design-Build, Kitchen & Bath Remodeling, Historic Renovations

 Paule Bourbonnais Design
Véranda avec toît cathédrale en lambris blanc et vue sur le lac _ Poutres et mobilier en bois massif donnent un look contemporain rustique _ Porch with a cathedral white wood paneling ceiling and a lake view _ massive wood beams and wood furniture are giving a contemporary rustic style _ Photo: Olivier Hétu de reference design Interior design: Paule Bourbonnais de reference design Architecture: Dufour Ducharme architectes
 Cut Edge Flooring and Design Centre
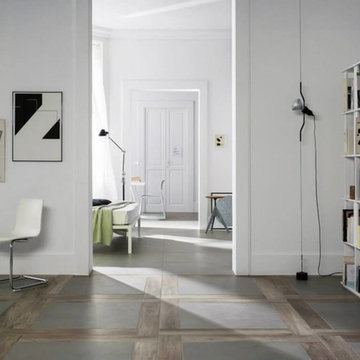
Available at Cut Edge Flooring, Victoria BC
2111 Douglas Street
250-896-8453
info@cutedgeflooring.com
Reference: CS92
Home design - contemporary home design idea in Vancouver
Home design - contemporary home design idea in Vancouver
 Evana Adams
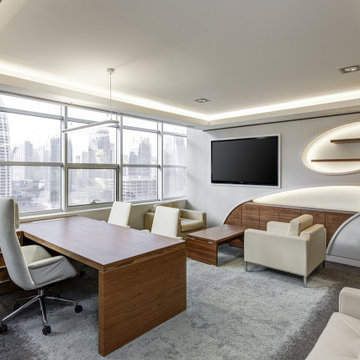
Modular furniture refers to furniture pieces designed with separate, interchangeable components that can be arranged or customized based on your space and needs

 B Pila Design Studio
Neutral tones and pops of metallic are reminiscent of a luxury resort room. Soft blues reference the couple’s love of the ocean.
Inspiration for a mid-sized contemporary master medium tone wood floor and brown floor bedroom remodel in Miami with white walls and no fireplace
Inspiration for a mid-sized contemporary master medium tone wood floor and brown floor bedroom remodel in Miami with white walls and no fireplace
 Jessica Gething Design
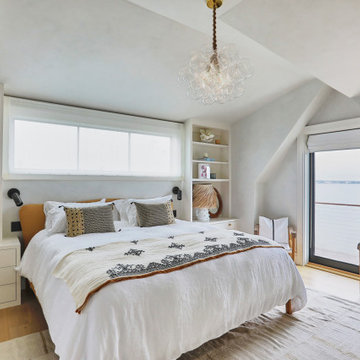
design by Jessica Gething Design
built by R2Q Construction
photos by Genevieve Garruppo
Beach style master bedroom photo in New York
Beach style master bedroom photo in New York

152