
Search results for "References" in Home Design Ideas

 GEORGE Interior Design
Photos by Manolo Langis.
Kitchen - contemporary kitchen idea in Los Angeles with flat-panel cabinets, dark wood cabinets and stainless steel appliances
Kitchen - contemporary kitchen idea in Los Angeles with flat-panel cabinets, dark wood cabinets and stainless steel appliances
 Parsons i.d.
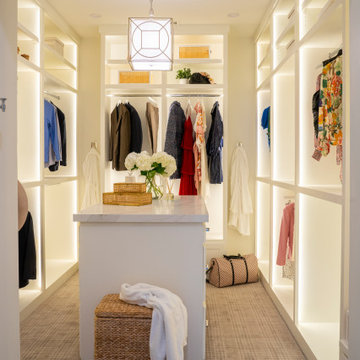
Transitional women's carpeted and gray floor walk-in closet photo in Austin with open cabinets and white cabinets
 United Porte Inc
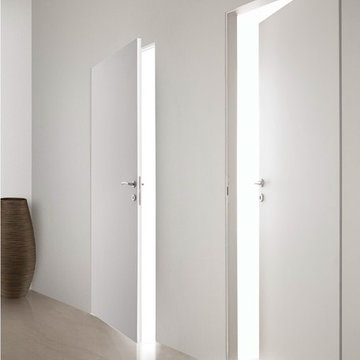
All doors in the collection ALFA can be realised in various models with wood, glass, and metal inserts, using visible or completely invisible frames, and different construction types, as hinged, sliding, pocket sliding, folding. Please refer to the collection page, catalogue or contact us.
Lively and modern city, architectural spaces of the latest trends. Functional interiors, furnished in a fashionable way. ALFA collection emphasizes aspiration for innovations and exquisiteness at the same time.
Find the right local pro for your project

 AGA & Fired Earth Danmark
Primed ready for painting. No tap holes. Taps can either be wall or floor mounted. Stand pipes are available if required - please refer to chosen tap range for more details. Waste included in Chrome.

 Perthel Homes, Inc.
Two story great room with stone fireplace.
Living room - transitional open concept living room idea in Milwaukee
Living room - transitional open concept living room idea in Milwaukee

 LDa Architecture & Interiors
Backsplash Tile: DiscoverTile | Carrara- Subway Mini Brick
Countertop: Cumar | Blue In The Night
Architecture: LDa Architecture & Interiors
Interior Design: LDa Architecture & Interiors
Builder: Macomber Carpentry & Construction
Landscape Architect: Matthew Cunningham Landscape Design
Photographer: Sean Litchfield Photography

 Rusafova Markulis Architects
Jennifer Coates
Family room - contemporary open concept medium tone wood floor family room idea with beige walls
Family room - contemporary open concept medium tone wood floor family room idea with beige walls

Sponsored
Columbus, OH

Hope Restoration & General Contracting
Columbus Design-Build, Kitchen & Bath Remodeling, Historic Renovations

 L.EvansDesignGroup,inc
ajscales - traditional cherry, glass, SS and granite kitchen
Inspiration for a timeless kitchen remodel in Portland
Inspiration for a timeless kitchen remodel in Portland

 Arbordale Landscaping Ltd
The backyard uses the shoreline of the Don River as the inspiration for the garden bed layout while the stone patio references the cobble beaches. The use of steel as the garage cladding speaks to the industrialization of the local landscape.

 Edgell Building, Inc.
Inspiration for a large rustic master dark wood floor freestanding bathtub remodel with flat-panel cabinets, distressed cabinets, a two-piece toilet, gray walls, a vessel sink and granite countertops
 CCS ARCHITECTURE
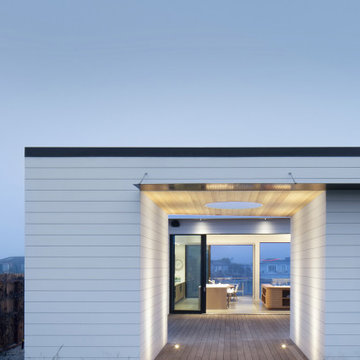
The exterior of the house is horizontal wood siding painted white, which is a reference to beach houses that have traditionally been white. This also fully renders the form of the house in the natural light

 Bohannon Design Team
This new, four square home was custom designed under guidelines from Fairmount Historical society.
Example of a large arts and crafts red two-story wood exterior home design in Dallas
Example of a large arts and crafts red two-story wood exterior home design in Dallas

 Brynn Charles Designs, LLC
What's more family-friendly than references to classic stories and films? These art pieces use symbols to represent media history in fun ways, creating a clever reference without being too cute. Part of our award-winning model home design in Winslow, New Jersey.
Sponsored
Columbus, OH
Hope Restoration & General Contracting
Columbus Design-Build, Kitchen & Bath Remodeling, Historic Renovations

 Advance Design Studio, Ltd.
Karen and Chad of Tower Lakes, IL were tired of their unfinished basement functioning as nothing more than a storage area and depressing gym. They wanted to increase the livable square footage of their home with a cohesive finished basement design, while incorporating space for the kids and adults to hang out.
“We wanted to make sure that upon renovating the basement, that we can have a place where we can spend time and watch movies, but also entertain and showcase the wine collection that we have,” Karen said.
After a long search comparing many different remodeling companies, Karen and Chad found Advance Design Studio. They were drawn towards the unique “Common Sense Remodeling” process that simplifies the renovation experience into predictable steps focused on customer satisfaction.
“There are so many other design/build companies, who may not have transparency, or a focused process in mind and I think that is what separated Advance Design Studio from the rest,” Karen said.
Karen loved how designer Claudia Pop was able to take very high-level concepts, “non-negotiable items” and implement them in the initial 3D drawings. Claudia and Project Manager DJ Yurik kept the couple in constant communication through the project. “Claudia was very receptive to the ideas we had, but she was also very good at infusing her own points and thoughts, she was very responsive, and we had an open line of communication,” Karen said.
A very important part of the basement renovation for the couple was the home gym and sauna. The “high-end hotel” look and feel of the openly blended work out area is both highly functional and beautiful to look at. The home sauna gives them a place to relax after a long day of work or a tough workout. “The gym was a very important feature for us,” Karen said. “And I think (Advance Design) did a very great job in not only making the gym a functional area, but also an aesthetic point in our basement”.
An extremely unique wow-factor in this basement is the walk in glass wine cellar that elegantly displays Karen and Chad’s extensive wine collection. Immediate access to the stunning wet bar accompanies the wine cellar to make this basement a popular spot for friends and family.
The custom-built wine bar brings together two natural elements; Calacatta Vicenza Quartz and thick distressed Black Walnut. Sophisticated yet warm Graphite Dura Supreme cabinetry provides contrast to the soft beige walls and the Calacatta Gold backsplash. An undermount sink across from the bar in a matching Calacatta Vicenza Quartz countertop adds functionality and convenience to the bar, while identical distressed walnut floating shelves add an interesting design element and increased storage. Rich true brown Rustic Oak hardwood floors soften and warm the space drawing all the areas together.
Across from the bar is a comfortable living area perfect for the family to sit down at a watch a movie. A full bath completes this finished basement with a spacious walk-in shower, Cocoa Brown Dura Supreme vanity with Calacatta Vicenza Quartz countertop, a crisp white sink and a stainless-steel Voss faucet.
Advance Design’s Common Sense process gives clients the opportunity to walk through the basement renovation process one step at a time, in a completely predictable and controlled environment. “Everything was designed and built exactly how we envisioned it, and we are really enjoying it to it’s full potential,” Karen said.
Constantly striving for customer satisfaction, Advance Design’s success is heavily reliant upon happy clients referring their friends and family. “We definitely will and have recommended Advance Design Studio to friends who are looking to embark on a remodeling project small or large,” Karen exclaimed at the completion of her project.

 DGI Design x Build
Beach style galley medium tone wood floor and brown floor open concept kitchen photo in Chicago with an undermount sink, shaker cabinets, green cabinets, white backsplash, mosaic tile backsplash, stainless steel appliances, an island and white countertops

 Evergreen Custom Construction
Mid-sized arts and crafts l-shaped medium tone wood floor and brown floor open concept kitchen photo with an undermount sink, shaker cabinets, beige cabinets, granite countertops, white backsplash, subway tile backsplash, stainless steel appliances, an island and gray countertops

 Crystorama Lighting
The Solaris Collection, often referred to as a sculpture for the home, was inspired by art work at MOMA in New York. The Solaris is reminiscent of a globe, a symbol of unity and continuity; simple yet not ordinary.

 Greene & Proppe Design, Inc
Photo by Thom Greene
Inspiration for a timeless kitchen remodel in Chicago with colored appliances
Inspiration for a timeless kitchen remodel in Chicago with colored appliances

 DESIGN SOLUTIONS, RICHARD BANKS
FURNISHINGS REFERENCE PERIOD OF HOUSE
Mid-sized elegant formal and enclosed dark wood floor and brown floor living room photo in Minneapolis with yellow walls, a standard fireplace, a stone fireplace and no tv
Mid-sized elegant formal and enclosed dark wood floor and brown floor living room photo in Minneapolis with yellow walls, a standard fireplace, a stone fireplace and no tv

 Paule Bourbonnais Design
Salle de lavage couleurs terre avec mosaïque losange de couleurs assorties _ vanité avec cabinets blancs laqués et surface de travail en bois _ Earth tones laundry room with assorted diamond mosaic _ vanity with white cabinets and wooden countertop _ Photo: Olivier Hétu de reference design Interior design: Paule Bourbonnais de reference design Architecture: Dufour Ducharme architectes
156