
Search results for "References" in Home Design Ideas

 Magleby Construction
Alan Blakely
Large minimalist u-shaped light wood floor open concept kitchen photo in Salt Lake City with a farmhouse sink, recessed-panel cabinets, gray cabinets, marble countertops, multicolored backsplash, marble backsplash, stainless steel appliances, an island and multicolored countertops
Large minimalist u-shaped light wood floor open concept kitchen photo in Salt Lake City with a farmhouse sink, recessed-panel cabinets, gray cabinets, marble countertops, multicolored backsplash, marble backsplash, stainless steel appliances, an island and multicolored countertops

 PVK1
Grey Crawford
Inspiration for a mid-sized mediterranean galley medium tone wood floor enclosed kitchen remodel in Los Angeles with a double-bowl sink, raised-panel cabinets, white cabinets, quartz countertops, stainless steel appliances, a peninsula, brown backsplash and stone slab backsplash
Inspiration for a mid-sized mediterranean galley medium tone wood floor enclosed kitchen remodel in Los Angeles with a double-bowl sink, raised-panel cabinets, white cabinets, quartz countertops, stainless steel appliances, a peninsula, brown backsplash and stone slab backsplash

 User
This view of the Zen backyard shows the patio in reference to the swimming pool and the outdoor dining table. You can see there is a good amount of artificial grass in this picture. The travertine looks nice against the green of the turf. This backyard offers three sitting areas: the patio area, the dining area, and the cement benches on the far side of the yard around the fire pit.
Find the right local pro for your project

 Kerr Ritchie Ltd
Paul McCredie
Contemporary one-story wood exterior home idea in Dunedin with a shed roof
Contemporary one-story wood exterior home idea in Dunedin with a shed roof

 Hays + Ewing Design Studio
Inspiration for a large modern master freestanding bathtub remodel with flat-panel cabinets, black cabinets, white walls, an integrated sink, solid surface countertops, a hinged shower door and white countertops

 Crystorama Lighting
The Solaris Collection, often referred to as a sculpture for the home, was inspired by art work at MOMA in New York. The Solaris is reminiscent of a globe, a symbol of unity and continuity; simple yet not ordinary.

 Paule Bourbonnais Design
Stainless steel hood fan with stainless steel oven in a white kitchen with grey tiles. Hexagonal white tile backsplash with contrasting grout. Quartz countertop on white shaker cabinets.
Cuisinière et hotte en stainless steel dans une cuisine blanche avec des planchers en céramique grise. Crédence avec tuiles hexagonales blanches et coulis contrastant. Comptoir de quartz sur des cabinets avec portes «shaker» blanches.
Photo: Olivier Hétu de reference design. Design: Paule Bourbonnais de Paule Bourbonnais Design et reference design

Sponsored
Columbus, OH

Hope Restoration & General Contracting
Columbus Design-Build, Kitchen & Bath Remodeling, Historic Renovations
 Crystorama Lighting
The Solaris Collection, often referred to as a sculpture for the home, was inspired by art work at MOMA in New York. The Solaris is reminiscent of a globe, a symbol of unity and continuity; simple yet not ordinary.


 Vertebrae Art and Architecture
Inspiration for a small contemporary master gray tile porcelain tile and gray floor alcove bathtub remodel in Los Angeles with white walls

 Julia Mack Design, LLC
Upon stepping into this master bedroom for the first time a few design issues immediately struck me. One being the bed placement against what was the original fireplace in the room. The second was the wall and area rug color and the general blandness of the yellow especially against the white of the original paneled door and window moldings. Thirdly, the general fussiness and extensive amount of stuff everywhere. There needed to a more organized way to stay on top of the day to day clutter that accumulates regularly. Photo: Ward Roberts

 Steve Masley Consulting and Design
'Mexican Cinnamon' basil growing in a window box off the front deck. It's easy to slip out of the kitchen and pick a few leaves as needed. Here, the central leader is pinched out to encourage bushy growth. Photo by Steve Masley

 Union Cabinetry & Design
With simple elegance, too beautiful to resist, and color hues that mellow with age, Toscana promises a cabinet system that can only be referred to as kitchen furniture.
Sponsored
Columbus, OH
Hope Restoration & General Contracting
Columbus Design-Build, Kitchen & Bath Remodeling, Historic Renovations

 ACM Design
Example of a classic family room design with beige walls, a standard fireplace and a wall-mounted tv

 Advance Design Studio, Ltd.
Karen and Chad of Tower Lakes, IL were tired of their unfinished basement functioning as nothing more than a storage area and depressing gym. They wanted to increase the livable square footage of their home with a cohesive finished basement design, while incorporating space for the kids and adults to hang out.
“We wanted to make sure that upon renovating the basement, that we can have a place where we can spend time and watch movies, but also entertain and showcase the wine collection that we have,” Karen said.
After a long search comparing many different remodeling companies, Karen and Chad found Advance Design Studio. They were drawn towards the unique “Common Sense Remodeling” process that simplifies the renovation experience into predictable steps focused on customer satisfaction.
“There are so many other design/build companies, who may not have transparency, or a focused process in mind and I think that is what separated Advance Design Studio from the rest,” Karen said.
Karen loved how designer Claudia Pop was able to take very high-level concepts, “non-negotiable items” and implement them in the initial 3D drawings. Claudia and Project Manager DJ Yurik kept the couple in constant communication through the project. “Claudia was very receptive to the ideas we had, but she was also very good at infusing her own points and thoughts, she was very responsive, and we had an open line of communication,” Karen said.
A very important part of the basement renovation for the couple was the home gym and sauna. The “high-end hotel” look and feel of the openly blended work out area is both highly functional and beautiful to look at. The home sauna gives them a place to relax after a long day of work or a tough workout. “The gym was a very important feature for us,” Karen said. “And I think (Advance Design) did a very great job in not only making the gym a functional area, but also an aesthetic point in our basement”.
An extremely unique wow-factor in this basement is the walk in glass wine cellar that elegantly displays Karen and Chad’s extensive wine collection. Immediate access to the stunning wet bar accompanies the wine cellar to make this basement a popular spot for friends and family.
The custom-built wine bar brings together two natural elements; Calacatta Vicenza Quartz and thick distressed Black Walnut. Sophisticated yet warm Graphite Dura Supreme cabinetry provides contrast to the soft beige walls and the Calacatta Gold backsplash. An undermount sink across from the bar in a matching Calacatta Vicenza Quartz countertop adds functionality and convenience to the bar, while identical distressed walnut floating shelves add an interesting design element and increased storage. Rich true brown Rustic Oak hardwood floors soften and warm the space drawing all the areas together.
Across from the bar is a comfortable living area perfect for the family to sit down at a watch a movie. A full bath completes this finished basement with a spacious walk-in shower, Cocoa Brown Dura Supreme vanity with Calacatta Vicenza Quartz countertop, a crisp white sink and a stainless-steel Voss faucet.
Advance Design’s Common Sense process gives clients the opportunity to walk through the basement renovation process one step at a time, in a completely predictable and controlled environment. “Everything was designed and built exactly how we envisioned it, and we are really enjoying it to it’s full potential,” Karen said.
Constantly striving for customer satisfaction, Advance Design’s success is heavily reliant upon happy clients referring their friends and family. “We definitely will and have recommended Advance Design Studio to friends who are looking to embark on a remodeling project small or large,” Karen exclaimed at the completion of her project.

 PHX Architecture
Dino Tonn Photography
Bedroom - french country master light wood floor bedroom idea in Los Angeles with beige walls and a standard fireplace
Bedroom - french country master light wood floor bedroom idea in Los Angeles with beige walls and a standard fireplace
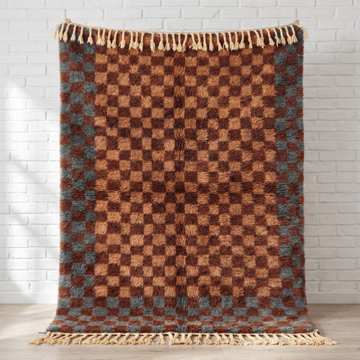
 artisanbazzarts
Custom rug handmade in Morocco and made to order. Product/design reference; not a completed client installation. Share your required dimensions and design brief for a confirmed specification.

 Jorgenson Builders
Large mountain style guest carpeted bedroom photo in Salt Lake City with beige walls and no fireplace


148