
Search results for "References" in Home Design Ideas
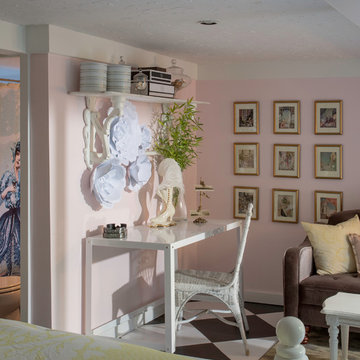
 Adrienne DeRosa
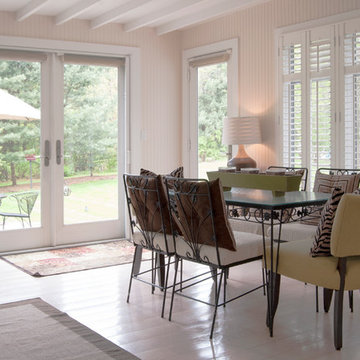
Black linear accents and soft accents provide an elegant contrast in the sunroom's dining area.
Adrienne DeRosa Photography
Cottage dining room photo in Cleveland
Cottage dining room photo in Cleveland
 J G Popper Custom Builder LLC
Joseph G Popper III
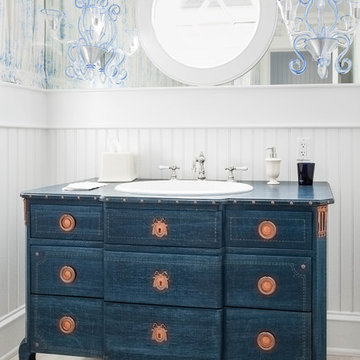
Powder room - coastal powder room idea in Philadelphia
Powder room - coastal powder room idea in Philadelphia
Find the right local pro for your project
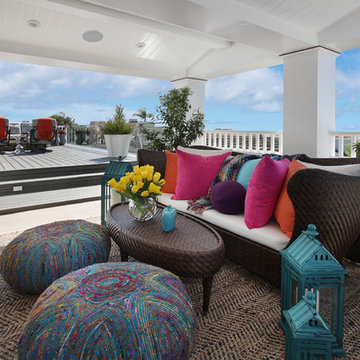

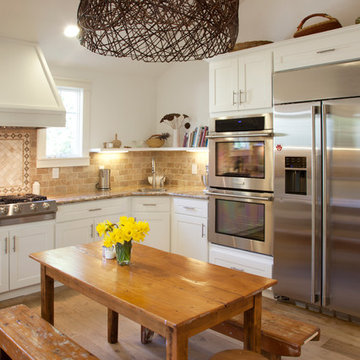
 Margot Hartford Photography
Photo: Margot Hartford © 2014 Houzz
Design: Natural Flow Interiors
http://www.houzz.com/ideabooks/25418674/list/My-Houzz--Casual--Organic-Elegance-in-California
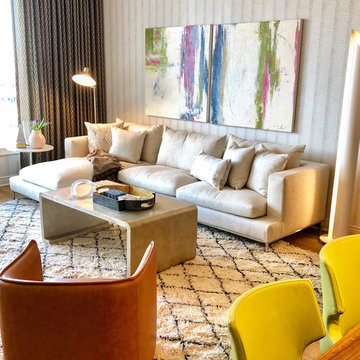
 sohoConcept
Large trendy enclosed medium tone wood floor and brown floor living room photo in New York with beige walls and no fireplace

 Nick Pancheau, AIA
The bridge extends through the home and becomes a cantilevered deck. #FOASmallSpaces
Photo credit: Louis Habeck
Small industrial exterior home idea in Other
Small industrial exterior home idea in Other

Sponsored
Columbus, OH

Hope Restoration & General Contracting
Columbus Design-Build, Kitchen & Bath Remodeling, Historic Renovations
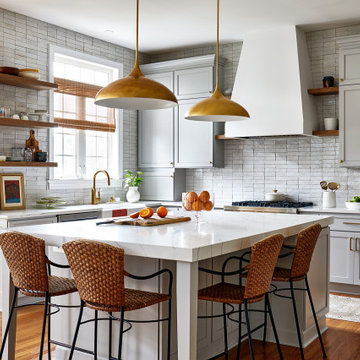
 Case Architects & Remodelers
Project Developer John Audet
Designer Kate Adams
Photography by Stacy Zarin Goldberg
Example of a classic kitchen design in DC Metro
Example of a classic kitchen design in DC Metro

 Dream Baths by Kitchen Kraft
This New Albany, OH Bath Remodel was designed by Senior Bath Designer Jim Deen of Dream Baths by Kitchen Kraft. Photos by Tracy Yohe.
Example of a large classic master gray tile and stone tile marble floor bathroom design in Columbus with an undermount sink, raised-panel cabinets, white cabinets, granite countertops and gray walls
Example of a large classic master gray tile and stone tile marble floor bathroom design in Columbus with an undermount sink, raised-panel cabinets, white cabinets, granite countertops and gray walls

 TFLA | Terra Ferma Landscape Architecture
The cherry trees produce beautiful blooms in the springtime.
Photo of a traditional full sun landscaping in San Francisco for spring.
Photo of a traditional full sun landscaping in San Francisco for spring.

 InSite Builders & Remodeling
Stacy Zarin Goldberg
Example of a small transitional open concept carpeted and gray floor family room design in DC Metro with white walls and no fireplace
Example of a small transitional open concept carpeted and gray floor family room design in DC Metro with white walls and no fireplace

 Blue Sierra Landscape Construction
A concrete patio with a modern planter box compliments this modern home. A rounded concrete coping defines the flower bed, while concrete retaining walls and steps soften the overall look. Ultra-Low surface roughness concrete is sandblasted with dark glass beads to achieve the patina finish.

 SOLLiD Cabinetry
Design: Hartford House Design & Build
PC: Nick Sorensen
Mid-sized minimalist single-wall light wood floor and beige floor home bar photo in Phoenix with shaker cabinets, blue cabinets, quartzite countertops, white backsplash, brick backsplash and white countertops
Mid-sized minimalist single-wall light wood floor and beige floor home bar photo in Phoenix with shaker cabinets, blue cabinets, quartzite countertops, white backsplash, brick backsplash and white countertops
Sponsored
Columbus, OH
Hope Restoration & General Contracting
Columbus Design-Build, Kitchen & Bath Remodeling, Historic Renovations
 KBF Design Gallery

Inspiration for a small transitional master porcelain tile, multicolored floor and single-sink bathroom remodel in Orlando with recessed-panel cabinets, blue cabinets, white walls, quartz countertops, white countertops and a freestanding vanity
 Natasha Titanoff

Clean and neat graphic grey boys room with white bed, white furniture, 10 feet celling
Closet turned to work place with minimalistic white table and book shelf
- Natasha Titanoff
 a.d.d. concept + design
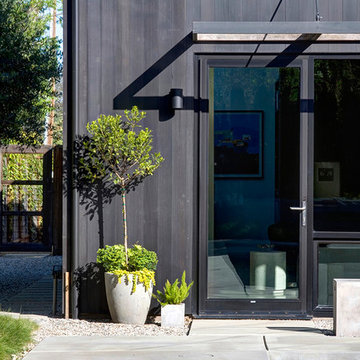
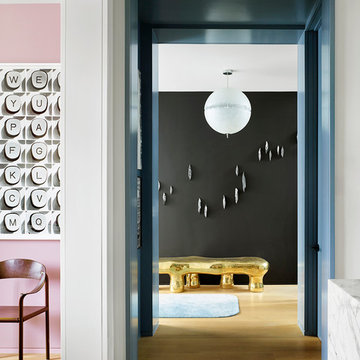
Example of a large cottage black two-story mixed siding exterior home design in San Francisco

 Level One
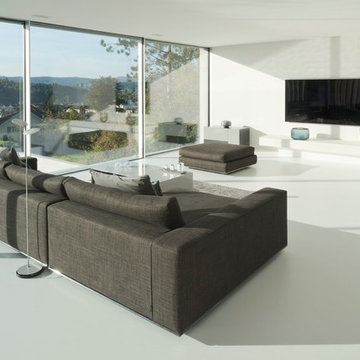
Mid-sized formal and enclosed white floor living room photo in Orlando with white walls, a wall-mounted tv and no fireplace
 Sarah Seung-McFarland
Photo: Sarah Seung McFarland © 2017 Houzz
Design: Bento Designs
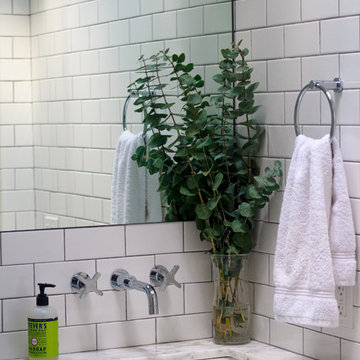
Urban bathroom photo in New York
Urban bathroom photo in New York
17