
Search results for "References" in Home Design Ideas




Find the right local pro for your project


Freestanding bathtub - contemporary master gray tile white floor freestanding bathtub idea in Portland with white walls and a hinged shower door

 Eleven Interiors
Interior Designer: Eleven Interiors, LLC
Living room - contemporary open concept light wood floor living room idea in Boston with gray walls
Living room - contemporary open concept light wood floor living room idea in Boston with gray walls


Sponsored
Columbus, OH

Hope Restoration & General Contracting
Columbus Design-Build, Kitchen & Bath Remodeling, Historic Renovations


 Aberle Building, LLC
Inspiration for a mid-sized timeless wooden l-shaped metal railing staircase remodel in Denver with wooden risers

 Jon Brouse AIA & Associates, Inc.
Multiuse home gym - mid-sized traditional black floor multiuse home gym idea in Los Angeles with white walls

 Bananarch Design Studio
One of a kind Split Level Modern house in Downtown Toronto.
Inspiration for a small modern split-level stucco flat roof remodel in Toronto
Inspiration for a small modern split-level stucco flat roof remodel in Toronto

 Brent Cornman Construction Inc.
Inspiration for a timeless brown floor wine cellar remodel in Oklahoma City with storage racks

 LNB Architecture & Interiors
Stairs from living areas above include recessed step lights for a theatrical reference and aperture views of adjacent spaces.
Sponsored
Columbus, OH
Hope Restoration & General Contracting
Columbus Design-Build, Kitchen & Bath Remodeling, Historic Renovations

 Simply Put Staging Services, LLC
Family room addition with wall of windows. This could also be referred to as a sunroom and has a wet bar.
Huge transitional open concept medium tone wood floor family room photo in New York with white walls, no fireplace and a wall-mounted tv
Huge transitional open concept medium tone wood floor family room photo in New York with white walls, no fireplace and a wall-mounted tv
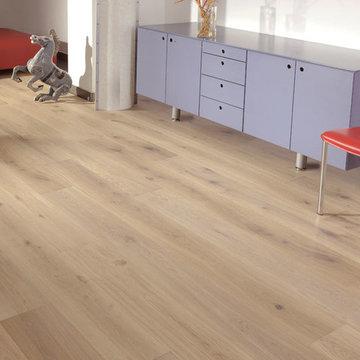
 Cut Edge Flooring and Design Centre
Hardwood Flooring available through Cut Edge Flooring at 2111 Douglas Street, Victoria BC. 250-896-8453 info@cutedgeflooring.com
Reference CW013 for this flooring

 User
Howard Baker Photography | www.howardbakerphoto.com
Inspiration for a mid-sized contemporary white three-story house exterior remodel in Surrey with a hip roof
Inspiration for a mid-sized contemporary white three-story house exterior remodel in Surrey with a hip roof


 Paule Bourbonnais Design
Open dinning room to the kitchen. Bleached birch hardwood floors that recalls the wood beam above the counter and the massive wood furniture with banquette seating. The black touches add some details to that contemporary open living space.
Salle à manger ouverte sur la cuisine. Plancher de bois franc en merisier délavé rappelant la poutre de bois au dessus du comptoir et le mobilier de bois massif avec une banquette. Les touches noires ajoutent du détail à cette pièce contemporaine à aire ouverte.
Photo: Olivier Hétu de reference design Design: Paule Bourbonnais de Paule Bourbonnais Design et reference design

 Change of Seasons - Gary Kernick
Inspiration for a contemporary backyard concrete drought-tolerant patio remodel in Sacramento with a pergola

 Kayla Stark
Photo: Kayla Stark © 2018 Houzz
Inspiration for an eclectic exterior home remodel in New Orleans
Inspiration for an eclectic exterior home remodel in New Orleans
177