
Search results for "References" in Home Design Ideas

 David Marshall Design
Example of a large classic gray two-story wood exterior home design in Boston with a hip roof
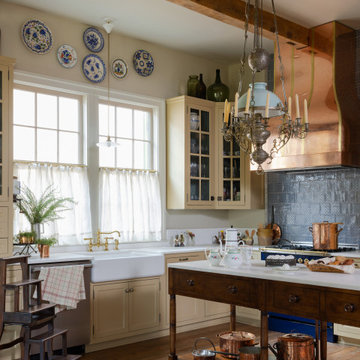
 Decorations Lucullus
Part mirage, part miracle - this masterful modern evocation is in the best Louisiana vernacular tradition. It was conceived by architect Kevin Gossen (Gossen Architects Lafayette, Louisiana) for an unusual piece of property in Metairie whose cheated landscape gives the illusion of open country spaces. He has created a “cottage” that already looks as if it might be a survivor from a couple of centuries ago.
Using reclaimed building materials, magnificent beams, beautiful old flooring with classically scaled rooms, it was a perfect project for Decorations Lucullus.
Both architect and interior designers admit the real magic rested with the client whose highly developed aesthetic and extensive experience in design gave the process amazing vitality.
Conceived as a “résidence secondaire” to be near grandchildren, she wanted something more snug than her large primary house out of town but without sacrificing the qualities of charm or elegance.
While the project is still evolving, she can’t repress a smile when some passer-by stops to chat over the rose-heavy iron fence, perhaps peering into the gracious side hall, asking how this old house has managed to survive all the changes in the neighborhood.
Photography by Sara Essex Bradly

 Laura Nathan Design
Large format porcelain tile fireplace with horizontal band of textured limestone. To enhance visual interest, the fireplace design follows the ceiling angle.
Photographer: terrynathanphoto.com
Find the right local pro for your project

 National Association of Home Builders
2013: The design vision for this home is called "Cali-Bali." Alta Verde has a combination of California modernism with Balinese design from resort architecture and island influences. 2013: The residence is organized by a long axis connecting the street facade, the loft-like living, dining and kitchen space, the Balinese-style cabana and the mountains beyond.
Architect: Poon Design Inc, - www.poondesign.com/
Builder & Developer: Alta Verde Group - www.altaverdegroup.com
Interior Designer: Interior Illusions - www.interiorillusionshome.com

 Steffenson Construction, Inc
Fireplace surround made with precast concrete panels assembled on site
Eclectic home theater photo in Seattle
Eclectic home theater photo in Seattle

 Sub-Zero, Wolf, and Cove Showroom Columbia
The stark, two story untrimmed ceiling with pitch identical to the existing hovers over the kitchen space, referencing the existing home's plaster walls pierced by a 13-foot steel tower that references existing steel door and window members.

 Delehant Design
The powder room design is contemporary, yet still references the home's natural surroundings. Limestone flooring, countertop and tile complement the floating vanity with modern vessel sink. Wall treatment nods to the trees that surround the home.

Sponsored
Columbus, OH

Hope Restoration & General Contracting
Columbus Design-Build, Kitchen & Bath Remodeling, Historic Renovations

 Intermind Design
Small trendy open concept laminate floor and brown floor living room photo in Vancouver with white walls, a tile fireplace, a standard fireplace and a wall-mounted tv

 Pedini Kitchens
Arts & Crafts; The philosophy of the project refers to the coupled term, “vintage – innovation”. Intended as vocation towards the past which sets a new life, style, and design. This new style proposes to evolve the minimalism: from the contact to object intended as simplicity and clearness of shapes to the recovery of rationalism and functionality, tied to the real qualities and to the materials that characterize the kitchen.

 Meyer Greeson Paullin Benson (MGPB)
Nestled in the woods, this 1920’s style home draws on architectural references from he homes nearby Linville, NC. While the home has no distinct view, we were guided by the Tudor and Cotswold influence brought over by the setters in the area to anchor it in its intimate setting.

 WRJ Design
We live in a place fit for an oil painting, a natural aesthetic we respectfully reference in our designs. The landscape became the defining element of a luminous home where windows claimed as much wall-space as stone siding; a serene palette paired perfectly with natural textures.

 Paule Bourbonnais Design
Red elm wall _ slate and oak floors _ brick wall _ wood beams _ ceiling to floor windows _ mur en orme rouge _ planchers d'ardoise et de chêne _ mur de briques _ poutres de bois _ fenestration plafond plancher
photo: Ulysse B. Lemerise Architectes: Dufour Ducharme architectes Design: Paule Bourbonnais de reference design Ébénisterie: Alain Dufresne

 Etch Design Group
Mia Baxter Smail
Example of a mid-sized transitional dark wood floor and brown floor wine cellar design in Austin with display racks
Example of a mid-sized transitional dark wood floor and brown floor wine cellar design in Austin with display racks
Sponsored
Columbus, OH
Hope Restoration & General Contracting
Columbus Design-Build, Kitchen & Bath Remodeling, Historic Renovations

 Rachel Loewen Photography
Photo: Rachel Loewen © 2019 Houzz
Transitional medium tone wood floor and brown floor kitchen photo in Chicago
Transitional medium tone wood floor and brown floor kitchen photo in Chicago

 David Charlez Designs
Open living with close proximity to the dining and great room. - Photo by Landmark Photography
Inspiration for a large transitional dark wood floor and brown floor open concept kitchen remodel in Minneapolis with an undermount sink, shaker cabinets, white cabinets, gray backsplash, stainless steel appliances and an island
Inspiration for a large transitional dark wood floor and brown floor open concept kitchen remodel in Minneapolis with an undermount sink, shaker cabinets, white cabinets, gray backsplash, stainless steel appliances and an island

 meisdesign
Inspiration for a large country u-shaped light wood floor and brown floor kitchen remodel in San Francisco with a farmhouse sink, shaker cabinets, blue cabinets, quartz countertops, gray backsplash, marble backsplash, stainless steel appliances, an island and white countertops
 Ki Arts
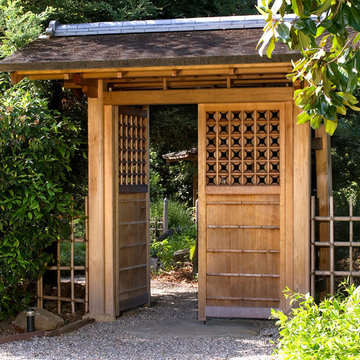
The entrance gate to the garden is made of Port Orford cedar. Layered cedar shingles compose the roof of the gate, and the ridge is capped with traditional Japanese ceramic tiles. The design motif of the gate doors was hand carved by Sakaguchi-san. In traditional Japanese construction, finish is never applied to the cedar, and the wood ages over time to a silver gray. In this photo, taken a few years after construction, one can see this process beginning to take place.

 FMD Architects
Richard Whitbread
Example of a mid-sized trendy built-in desk concrete floor home office design in Melbourne with white walls
Example of a mid-sized trendy built-in desk concrete floor home office design in Melbourne with white walls
 Sub-Zero, Wolf, and Cove Showroom Columbia
Centralizing was also achieved by the Wolf range placement on the cross-axis with the home and aligned with the living space. Wolf's black knobs and steel burner grates reference the original Machine Age windows and remain focal in an unadorned backsplash and hood.
 Steffenson Construction, Inc
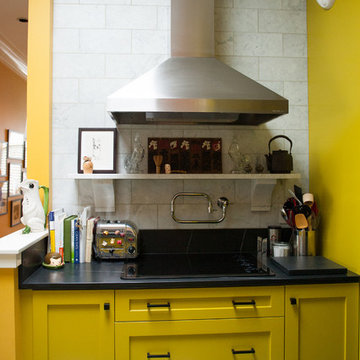
White Carrera shelf and corbels by Mike Homchick Stoneworks
Home design - eclectic home design idea in Seattle
Home design - eclectic home design idea in Seattle
178