
Search results for "Referral programs" in Home Design Ideas
 GRIT Co.
Snap Chic Photography
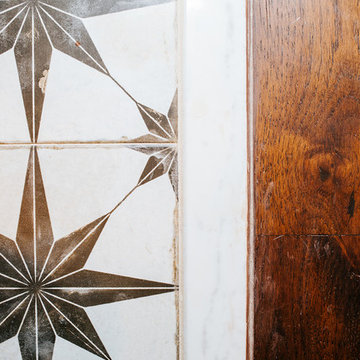
Home design - small farmhouse cement tile floor home design idea in Austin with shaker cabinets, brown cabinets, a one-piece toilet, black walls, a drop-in sink, granite countertops and black countertops
Home design - small farmhouse cement tile floor home design idea in Austin with shaker cabinets, brown cabinets, a one-piece toilet, black walls, a drop-in sink, granite countertops and black countertops

 Ollin Stone
We like to think of marble agglomerate as a modern Venetian terrazzo that, thanks to its great style and performance, is the perfect solution for an endless array of projects, from the retail outlets of major fashion houses to prestigious business offices around the world, as well as for the exterior cladding for entire buildings. Constant investment in technology throughout the production process ensures certified high standards of quality, and our high level of production capacity.

Find the right local pro for your project
 KCBR Design | Remodel
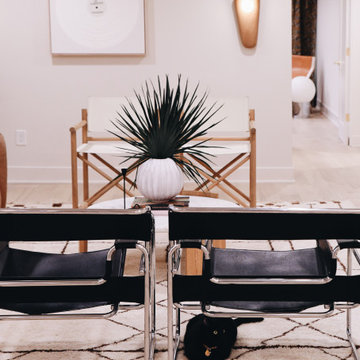
This stunning remodel blends modern design with practical features for a cozy, chic environment. The basement includes a spacious family room for gatherings, a bedroom with a unique terracotta accent wall, and a luxurious wet room style bathroom featuring a 59" freestanding soaking tub, Delta fixtures in champagne bronze, Calacatta Viola Marble benchtop and sink, unique-shaped mirrors, and a mix of Cotto Toltec red clay and Riad Zellige natural white tiles. Additionally, there’s a versatile bonus room, a dedicated gym, a creative studio with beautiful arches and niches, and a practical utility room. Elegant door hardware in champagne and satin bronze finishes adds a refined touch, while Kings Buff Oak LVT flooring in warm brown, yellow, and gray tones ties everything together.The perfect blend of style and function in our contemporary basement finish.
 Cutting Edge Kitchen and Bath
Brushed nickel pulls were added to repainted cabinets. Photo by Shane Michaels
Drop-in bathtub - small transitional multicolored tile and porcelain tile porcelain tile drop-in bathtub idea in Seattle with flat-panel cabinets, dark wood cabinets, a two-piece toilet, white walls, an undermount sink and quartzite countertops
Drop-in bathtub - small transitional multicolored tile and porcelain tile porcelain tile drop-in bathtub idea in Seattle with flat-panel cabinets, dark wood cabinets, a two-piece toilet, white walls, an undermount sink and quartzite countertops
 b^LUX Design Build, Inc.
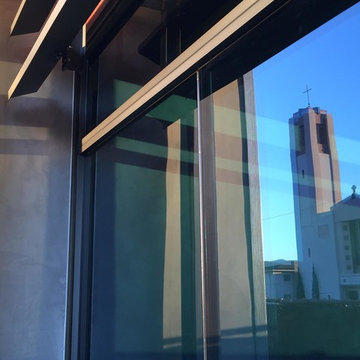
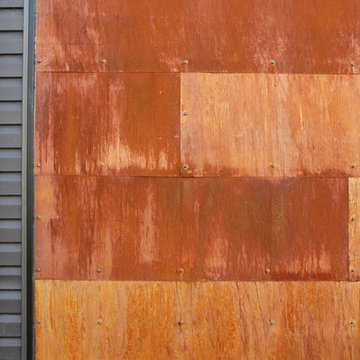
Hard Anodized Aluminum Louver System in front of the blue glazing gives depth and complexity to the building while providing a calculated function. The low-e dual pane glazing was a challenge to create a larger looking opening because of its required mullion framework. We chose to butt-seam the large panels and back the seam with a structural steel T-bar at the interior, thus eliminating the mullions.

 Rockledge Design + Architecture
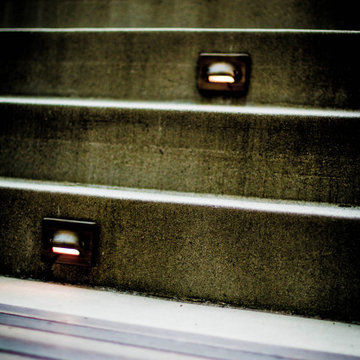
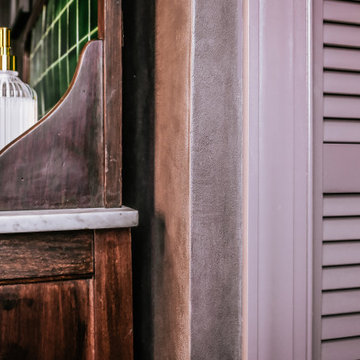
From the plum-brown limewashed walls to the curated mix of antique and contemporary elements, this en suite primary bath exudes quiet luxury. The inspiration for this space began with the early 20th century English washstand. The warm wood, Carrara marble top, and striking backsplash featuring original Racing Green pool glazed tiles set the tone for the rest of the room’s materials palette. To help transform the piece into a functioning modern day vanity, we added custom brass feet, new cabinet and drawer hardware, and an offset matte stone sink paired with a brushed brass single handle faucet.
We kept the space feeling relaxed and not too formal by incorporating fun, current silhouettes for the rest of our selections. A repeating pill-shaped motif shows up in the statement-making light fixtures, tub filler, hanging planters, and tub-side mirrored table. Similarly, reeded/fluted patterns can be found on the pocket door glass, bathroom accessories, artwork, and louvered linen closet door.
On the walls, natural limewash in the moody shade “Anise” from Bauwerk Color has been treated with a hand-burnished wax coating, making the textured surface safe for use in wet spaces. The suede-like finish adds rich character to the space, changing with the varying sunlight throughout the day. We’ve used a two-tone hexagon mosaic floor tile in both classic Carrara and dramatic Nero Marquina to help delineate the wet and dry halves of the bathroom. The soaking tub is placed on a 4” angled platform, breaking up the floor plan and making the space more dynamic.
Radiant heat floors, a hidden medicine cabinet, extra wide tiled shower niche, and new privacy glass windows are a few more features balancing form and function.

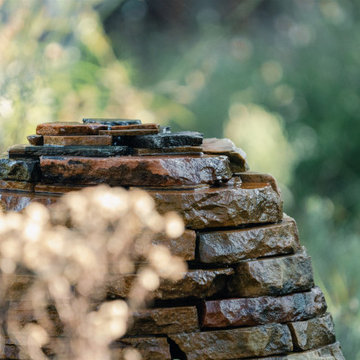
 Mariposa Gardening & Design Cooperative, Inc.
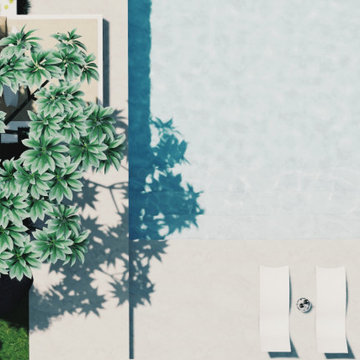
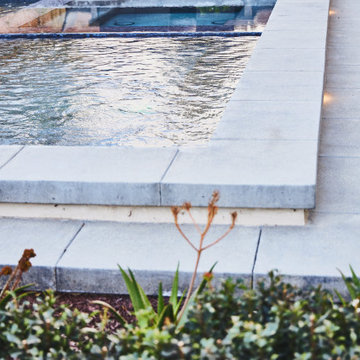
Inspiration for a mediterranean landscaping in San Francisco.
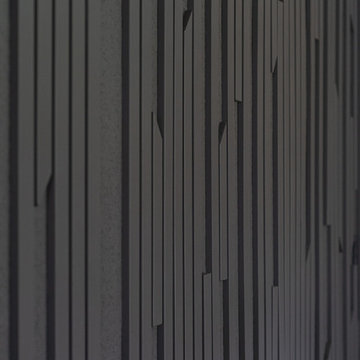
 Shades of Gray Design Studio
Wood accent wall.
Living room - contemporary open concept vaulted ceiling living room idea in Austin with a wall-mounted tv
Living room - contemporary open concept vaulted ceiling living room idea in Austin with a wall-mounted tv
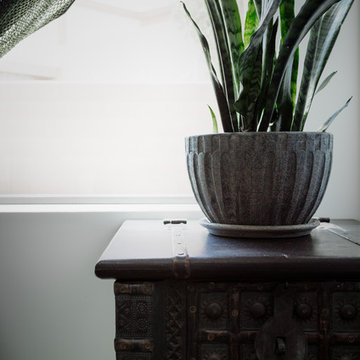


 Bentley Construction LLC
Example of a cottage master shiplap wall bedroom design in Louisville with white walls

 Reliance Surfaces
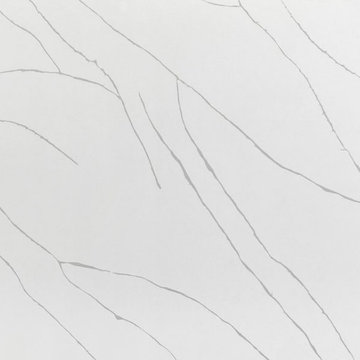
Delicate grey veining over a white background with a beautiful look pattern that enhances any application idea




 Contemporary Bath Kitchen and Design Center
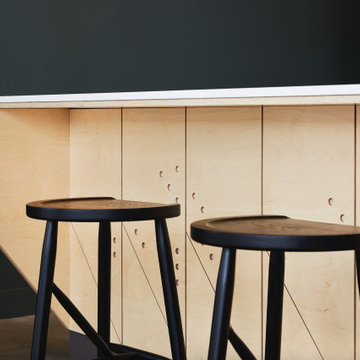
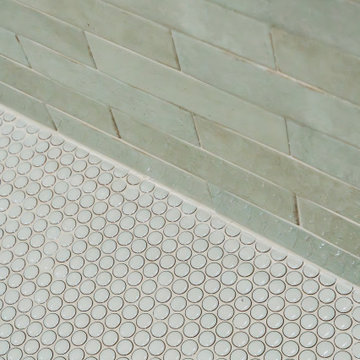
Inspiration for a contemporary bathroom remodel in Calgary
56