
Search results for "Referral programs" in Home Design Ideas



 Aspen Leaf Interiors
Open concept kitchen - contemporary u-shaped medium tone wood floor, brown floor and wood ceiling open concept kitchen idea with shaker cabinets, white cabinets, quartz countertops, multicolored backsplash, stone tile backsplash, stainless steel appliances, an island and gray countertops
Find the right local pro for your project

 Moda Kitchen and Bath
Discover our newly remodeled kitchen, where elegance meets functionality. Featuring Ulracraft cabinetry and stunning MSI Calacatta Laza quartz countertop, this design exudes both sophistication and beauty. Perfect for cooking, entertaining, and enjoying every moment in style. Marble Backsplash.
 La Costa Cabinets & Design
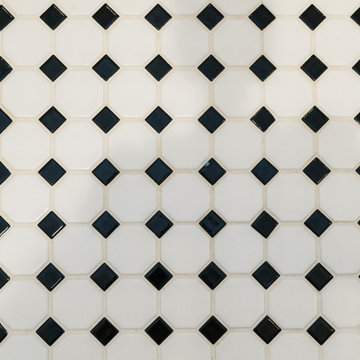

A sophisticated bathroom renovation for a guest bath is a play on tile pattern and shape. A mix of prints, geometric shapes and color tones enliven this space in a modern way.





 Tile Wholesalers
Fresh Edge Photography - Kimberly Ronan
Example of a mid-sized arts and crafts u-shaped porcelain tile enclosed kitchen design in New York with green backsplash, ceramic backsplash, an undermount sink, light wood cabinets, stainless steel appliances and an island
Example of a mid-sized arts and crafts u-shaped porcelain tile enclosed kitchen design in New York with green backsplash, ceramic backsplash, an undermount sink, light wood cabinets, stainless steel appliances and an island

 The Ruth Bancroft Garden
Design ideas for a large modern drought-tolerant and full sun front yard concrete paver walkway for spring.



 Wreedone | Kitchen & Bath
Example of a mid-sized minimalist u-shaped dark wood floor and brown floor eat-in kitchen design in Dallas with an undermount sink, shaker cabinets, green cabinets, quartzite countertops, green backsplash, ceramic backsplash, stainless steel appliances, an island and white countertops



 KanexDecor
Livingroom post-industrial concrete-looking textures. Interior concept Meleca Design executed by Archi+Concrete Kanexdecor at the client's request
Large urban living room photo
Large urban living room photo

 Cabinet Innovations
Kitchen island features all drawer storage. All cabinets are Brookhaven and display the Colony door style on Cherry with a Dark Lager finish. Granite countertops and wood floors throughout.



 Cyclone Contracting Corp
K&E Productions
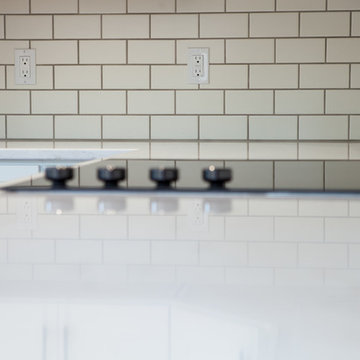
Large transitional l-shaped dark wood floor and brown floor home design photo with an undermount sink, recessed-panel cabinets, white cabinets, quartz countertops, white backsplash, subway tile backsplash, stainless steel appliances and an island
Large transitional l-shaped dark wood floor and brown floor home design photo with an undermount sink, recessed-panel cabinets, white cabinets, quartz countertops, white backsplash, subway tile backsplash, stainless steel appliances and an island

 Tailored Interior Inc
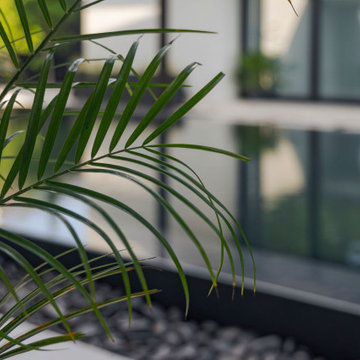
This beautiful office space was renovated to create a warm, modern, and sleek environment. The colour palette used here is black and white with accents of red. Another was accents were applied is by the artificial plants. These plants give life to the space and compliment the present colour scheme. Polished surfaces and finishes were used to create a modern, sleek look.
 dasso USA
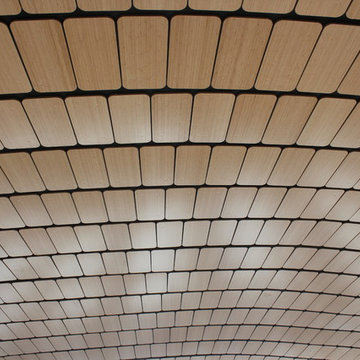
Shandong Provincial Capital Culture and Art Center (Grand Theatre)
Year built: 2013
Covered area: 33.6 Acre
Comprised of a 1,496-seat concert hall, a 1,775-seat opera hall and a 472-seat multifunctional hall, in three independent buildings.
Architect: Paul Andreu
Developer: Jinan Xicheng Investment Development Group Co., Ltd.
75