
Search results for "Referring" in Home Design Ideas

 Woodale
This kitchen is painted in Little Green. The island is Mouses back F&B. Floors are a wood effect tile in a walnut finish. Countertop are Dekton 'Danae'

 Lagula Arquitectes
Mauricio Fuertes
Bedroom - mid-sized contemporary master slate floor bedroom idea in Barcelona with white walls and no fireplace
Bedroom - mid-sized contemporary master slate floor bedroom idea in Barcelona with white walls and no fireplace

 AIBD - American Institute of Building Design
The residence on the third level of this live/work space is completely private. The large living room features a brick wall with a long linear fireplace and gray toned furniture with leather accents. The dining room features banquette seating with a custom table with built in leaves to extend the table for dinner parties. The kitchen also has the ability to grow with its custom one of a kind island including a pullout table.
An ARDA for indoor living goes to
Visbeen Architects, Inc.
Designers: Visbeen Architects, Inc. with Vision Interiors by Visbeen
From: East Grand Rapids, Michigan
Find the right local pro for your project

 erin williamson
Erin Williamson
Example of a 1950s dark wood floor bedroom design in Austin with white walls
Example of a 1950s dark wood floor bedroom design in Austin with white walls
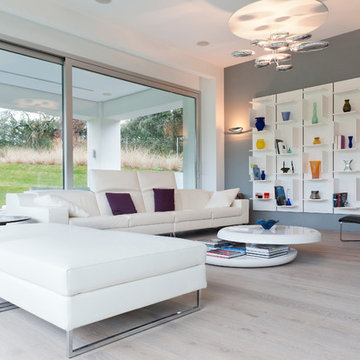
 LIGNUM ELITE
Modern lines beautifully executed by Alto Standing Construction with Lignum Elite - wide plank flooring from the Platinum Collection (random widths from 7 3/4" to 15 3/4" and up to 16 ft long). The color reference is "Valencia" in country grading.

 Meriwether Design Group
Lauren Rubenstein
Mid-sized elegant enclosed dark wood floor family room photo in Atlanta with a standard fireplace, a stone fireplace, a wall-mounted tv and white walls
Mid-sized elegant enclosed dark wood floor family room photo in Atlanta with a standard fireplace, a stone fireplace, a wall-mounted tv and white walls

 Tomecek Studio Architecture
Photography by John Gibbons
Project by Studio H:T principal in charge Brad Tomecek (now with Tomecek Studio Architecture). This contemporary custom home forms itself based on specific view vectors to Long's Peak and the mountains of the front range combined with the influence of a morning and evening court to facilitate exterior living. Roof forms undulate to allow clerestory light into the space, while providing intimate scale for the exterior areas. A long stone wall provides a reference datum that links public and private and inside and outside into a cohesive whole.

Sponsored
Columbus, OH

Hope Restoration & General Contracting
Columbus Design-Build, Kitchen & Bath Remodeling, Historic Renovations

 HOME & DESIGN MAGAZINE NAPLES
This home was featured in the January 2016 edition of HOME & DESIGN Magazine. To see the rest of the home tour as well as other luxury homes featured, visit http://www.homeanddesign.net/designer-at-home-loft-living-in-sarasota/

 Asselin Inc
Walnut Lead-Glass Windows of Villa Medici | Roma (Italy)
Traditional exterior home idea in Atlanta
Traditional exterior home idea in Atlanta

 Jamie Bush & Co.
Beach style green tile and mosaic tile corner shower photo in Los Angeles with flat-panel cabinets, white cabinets and an undermount tub

Large minimalist two-story and wooden mixed siding and u-shaped gray and mixed material railing staircase photo in DC Metro with a mixed material roof and wooden risers
 Convene Architecture

5' x 5' Powder Room
Photography: Stacy Zarin Goldberg Photography; Interior Design: Kristin Try Interiors; Builder: Harry Braswell, Inc.
Example of a beach style blue floor powder room design in DC Metro with a two-piece toilet, multicolored walls and a console sink
Example of a beach style blue floor powder room design in DC Metro with a two-piece toilet, multicolored walls and a console sink

 Charmean Neithart Interiors
The homeowners of this California Cottage wanted a beach vibe in their 1700 sq. ft. home. They wanted to make the most of their spaces by widening doorways, adding wood floors throughout the house, and adding a skylight. The result is cozy, casual California living at its best with frequent family dinners and celebrations with friends.
Photos by Erika Bierman www.erikabiermanphotography.com
Sponsored
Columbus, OH
Hope Restoration & General Contracting
Columbus Design-Build, Kitchen & Bath Remodeling, Historic Renovations
 Total Flooring Inc.
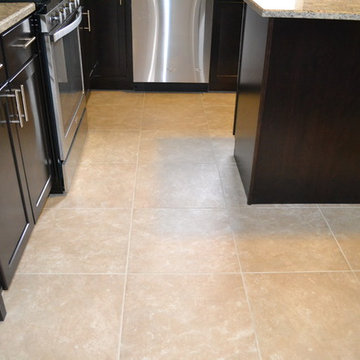
Elegant ceramic tile eat-in kitchen photo in Chicago with glass tile backsplash, stainless steel appliances and an island
 John Merrill Homes, LLC
Jeff Westcott

Inspiration for a mid-sized timeless l-shaped multicolored floor and medium tone wood floor open concept kitchen remodel in Jacksonville with an undermount sink, shaker cabinets, white cabinets, quartz countertops, multicolored backsplash, glass tile backsplash, stainless steel appliances, an island and gray countertops
Inspiration for a mid-sized timeless l-shaped multicolored floor and medium tone wood floor open concept kitchen remodel in Jacksonville with an undermount sink, shaker cabinets, white cabinets, quartz countertops, multicolored backsplash, glass tile backsplash, stainless steel appliances, an island and gray countertops

 Tango Design Studio
Inspiration for a transitional l-shaped kitchen remodel in Toronto with a double-bowl sink, shaker cabinets, white cabinets, quartz countertops, multicolored backsplash, stone tile backsplash, stainless steel appliances and an island

 Smith & Ragsdale Interior Design
Awarded the prestigious "Regional Winner" in the Sub-Zero / Wolf Kitchen Design Contest. The large-scale custom vent hood acts as a light bridge, incorporating open shelving for display while not blocking the view.

 Aldo Partners
Example of a minimalist l-shaped concrete floor and gray floor kitchen design with an undermount sink, flat-panel cabinets, medium tone wood cabinets, white backsplash, black appliances, an island and white countertops
 Horner Millwork

Trim is WindsorONE. Interior door is TruStile TS3000 with Emtek Rope Knob.
Mid-sized beach style dark wood floor and brown floor home design photo in Boston
Mid-sized beach style dark wood floor and brown floor home design photo in Boston
 Dalrymple | Sallis Architecture
Greg Reigler

This is an example of a large traditional front porch design in Miami with decking and a roof extension.
This is an example of a large traditional front porch design in Miami with decking and a roof extension.
58