
Search results for "Referring" in Home Design Ideas

 H3K Design
Palm Springs house remodel by H3K Design.
Photo by Patrick Ketchum
Inspiration for a 1950s courtyard patio remodel in Los Angeles with a pergola
Inspiration for a 1950s courtyard patio remodel in Los Angeles with a pergola

 Reference Media Inc
Kitchen - mid-sized contemporary kitchen idea in Seattle with open cabinets, medium tone wood cabinets, marble countertops, brown backsplash, wood backsplash and stainless steel appliances

 Sea-Dar Construction
Sea-Dar Construction, Hacin + Associates, Trent Bell Photography
Inspiration for a scandinavian wooden straight staircase remodel in Boston
Inspiration for a scandinavian wooden straight staircase remodel in Boston
Find the right local pro for your project
![Reference #: 3671 | New Orleans, Louisiana [Henry Clay]](https://st.hzcdn.com/fimgs/01619926081b39d4_5055-w360-h360-b0-p0--.jpg)
 Chadsworth Columns
For this project, Chadsworth provided fiberglass columns, along with Roman Ionic Capitals, attic base moulding and plinth for this stunning residence in NOLA.

 Charmean Neithart Interiors
www.erikabiermanphotography.com
Kitchen - mid-sized mediterranean terra-cotta tile kitchen idea in Los Angeles with a drop-in sink, beaded inset cabinets, white cabinets, granite countertops, blue backsplash, ceramic backsplash, stainless steel appliances and an island
Kitchen - mid-sized mediterranean terra-cotta tile kitchen idea in Los Angeles with a drop-in sink, beaded inset cabinets, white cabinets, granite countertops, blue backsplash, ceramic backsplash, stainless steel appliances and an island

 Zion Construction & Design, Inc.
Simple bathroom remodel, travertine floor/wall tile, oil rubbed bronze hardware, frameless hsower enclosure, recessed lights
Inspiration for a small timeless 3/4 travertine floor alcove shower remodel in Los Angeles with an undermount sink, recessed-panel cabinets, medium tone wood cabinets, a bidet and yellow walls
Inspiration for a small timeless 3/4 travertine floor alcove shower remodel in Los Angeles with an undermount sink, recessed-panel cabinets, medium tone wood cabinets, a bidet and yellow walls


Sponsored
Columbus, OH

Hope Restoration & General Contracting
Columbus Design-Build, Kitchen & Bath Remodeling, Historic Renovations
 Lydia Lyons Designs

Heath Little Diamond ceramic tile backsplash, painted cabinets, stained oak floating shelves.
Inspiration for a large modern l-shaped light wood floor open concept kitchen remodel in San Francisco with a farmhouse sink, shaker cabinets, blue cabinets, quartz countertops, white backsplash, ceramic backsplash, stainless steel appliances, an island and white countertops
Inspiration for a large modern l-shaped light wood floor open concept kitchen remodel in San Francisco with a farmhouse sink, shaker cabinets, blue cabinets, quartz countertops, white backsplash, ceramic backsplash, stainless steel appliances, an island and white countertops
 Hartman Homes

Hartman Homes Spring Parade 2013
Mid-sized elegant formal and open concept dark wood floor living room photo in Minneapolis with a stone fireplace, blue walls, a standard fireplace and no tv
Mid-sized elegant formal and open concept dark wood floor living room photo in Minneapolis with a stone fireplace, blue walls, a standard fireplace and no tv
 Wedgewood Building Company
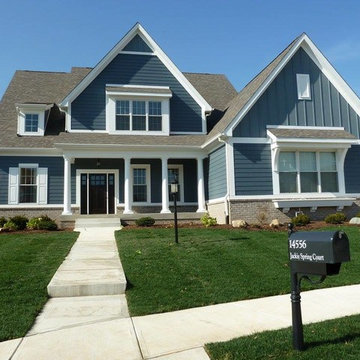
Large craftsman blue two-story mixed siding gable roof idea in Indianapolis with a shingle roof

 Albertsson Hansen Architecture and Interior Design
Photograph by Pete Sieger
Mid-sized farmhouse red two-story wood gable roof photo in Minneapolis
Mid-sized farmhouse red two-story wood gable roof photo in Minneapolis
 Jill Cordner Interior Design
Photography by Miha Matei.
Project completed through Homepolish.

Example of an eclectic kitchen design in San Francisco
Example of an eclectic kitchen design in San Francisco

 Laura Fox Interior Design, LLC
White farmhouse exterior with black windows, roof, and outdoor ceiling fans
Photo by Stacy Zarin Goldberg Photography
Example of a large farmhouse white two-story wood gable roof design in DC Metro with a mixed material roof
Example of a large farmhouse white two-story wood gable roof design in DC Metro with a mixed material roof
Sponsored
Columbus, OH
Hope Restoration & General Contracting
Columbus Design-Build, Kitchen & Bath Remodeling, Historic Renovations
 J.Moffatt+Associates, Inc.

Extensive protected natural light at dining room. Out door dining room is adjacent to this space.
Inspiration for a mediterranean terra-cotta tile dining room remodel in Phoenix
Inspiration for a mediterranean terra-cotta tile dining room remodel in Phoenix

 LemonTree & Co. Interiors
Click Photography
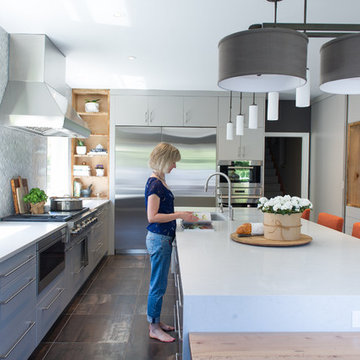
Large trendy u-shaped porcelain tile eat-in kitchen photo in Toronto with an undermount sink, flat-panel cabinets, gray cabinets, quartz countertops, gray backsplash, stone tile backsplash, stainless steel appliances and an island
Large trendy u-shaped porcelain tile eat-in kitchen photo in Toronto with an undermount sink, flat-panel cabinets, gray cabinets, quartz countertops, gray backsplash, stone tile backsplash, stainless steel appliances and an island

 Studio Good Architects
Nestled in the hills just to the west of Portland, this elegant home for a family of five is a good example of blending environmental building performance with aesthetics. Our clients requested an abundance of natural light, views from throughout the home to the yard to the south, uncompromised indoor air quality, the use of natural materials, and a home that would generate as much energy as it consumes on an annual basis. The home has achieved a LEED for Homes Platinum certification from the US Green Building Council. Quality craftsmanship is evident throughout from the interior finishes to the steel and wood stair railing.
Jeremy Bittermann Photography


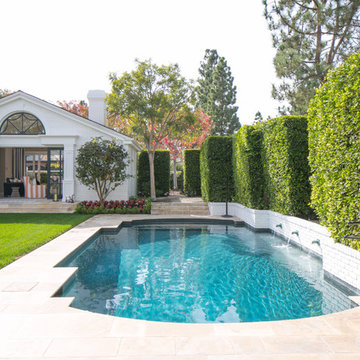
 Brooke Wagner Design
Ryan Garvin
Example of a classic custom-shaped pool house design in Orange County
Example of a classic custom-shaped pool house design in Orange County

 MainStreet Design Build
This post-war, plain bungalow was transformed into a charming cottage with this new exterior detail, which includes a new roof, red shutters, energy-efficient windows, and a beautiful new front porch that matched the roof line. Window boxes with matching corbels were also added to the exterior, along with pleated copper roofing on the large window and side door.
Photo courtesy of Kate Benjamin Photography
54