
Search results for "Refined setting" in Home Design Ideas

 Isaman design, Inc.
On a quiet cul-de-sac not too far from downtown San Luis Obispo lies the contemporary craftsman styled Clausen Residence. The challenges that accompanied this project were what, in the end, made it so interesting. The buildable area of the site is very small due to the fact that almost half of the property is occupied by a biological open space easement, established to protect the creek that runs behind the lot. In addition to this, the site is incredibly steep, which lent itself well to a stair stepped 3-story floor plan. Strict height restrictions set by the local jurisdiction governed the decision to bury the garage in the hill, and set the main living space on top of it, accompanied by the children’s bedrooms and game room further back on the site. The 3rd floor is occupied fully by the master suite, which looks down on the back yard below. Off of the great room is a vast deck, with built in barbecue, fire place and heaters, ideal for outdoor entertaining year round.
The house, adorned in lap siding and true craftsman details is flanked by gorgeous oak trees and the creek beyond.
 Taylor & Taylor, Inc.

The dining room carries the citrus theme prevalent throughout the house. Lemon and lime hues found in an oriental rug, green grass cloth walls and wide plank black walnut flooring.
 Black Lacquer Design
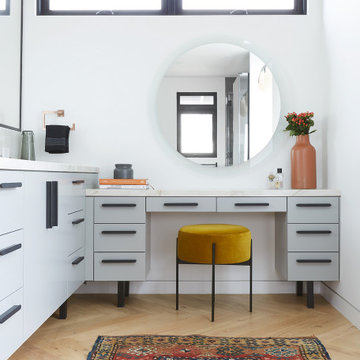
Huge trendy light wood floor and beige floor bathroom photo in Los Angeles with flat-panel cabinets, white walls, marble countertops, white countertops, a built-in vanity and gray cabinets
Find the right local pro for your project
 REFINED LLC
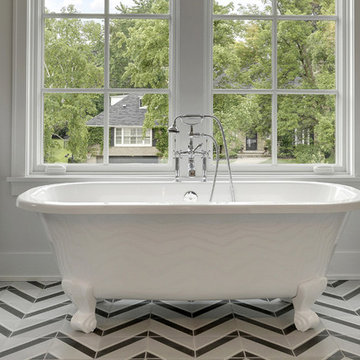
Claw-foot bathtub - transitional multicolored tile claw-foot bathtub idea in Minneapolis with white cabinets and flat-panel cabinets
 Refined Renovations & Refined Home
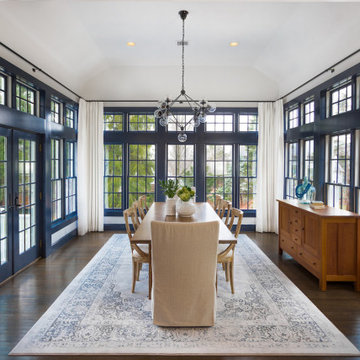
Dining room with lots of windows and transoms. Natural light is abundant in this serene setting. A modern light fixture centers the vaulted ceiling and dining table for eight. Custom drapes frame the newly painted window casing.
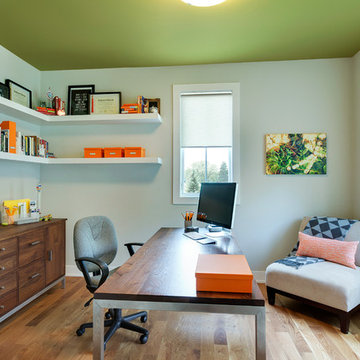 REFINED LLC
Example of a trendy freestanding desk medium tone wood floor study room design in Minneapolis
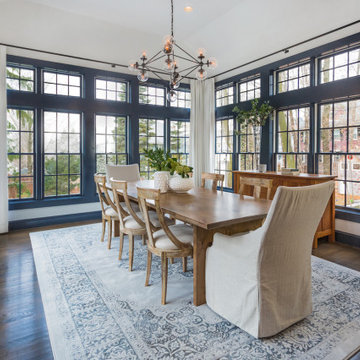 Refined Renovations & Refined Home
Dining room with lots of windows and transoms. Natural light is abundant in this serene setting. A modern light fixture centers the vaulted ceiling and dining table for eight. Custom drapes frame the newly painted window casing.

Sponsored
Columbus, OH

Hope Restoration & General Contracting
Columbus Design-Build, Kitchen & Bath Remodeling, Historic Renovations
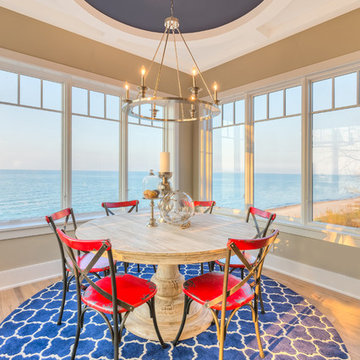
 Mike Schaap Builders
Surrounded by breathtaking lake views, the distinctive dining room emulates an al fresco dining experience. Overhead, a circular ceiling detail finished in a nautical shade of blue, lends a touch of formality.
Photo Credit: Dan Zeeff
 Mike Schaap Builders
Leading straight to the beach, this cheerful refreshment area boasts checkered floors, industrial lighting and compass-themed coastal décor that sets a playful tone and makes for the perfect spot to watch the sun set over the lake.
Photo Credit: Dan Zeeff
 REFINED LLC
Inspiration for a transitional gender-neutral kids' study room remodel in Minneapolis with gray walls
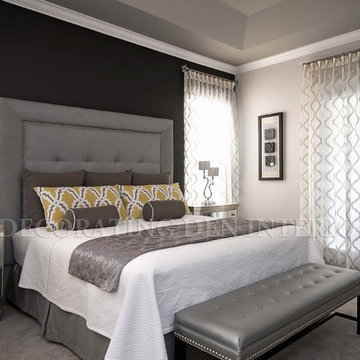
 DezinerTonie, LLC DDI, Interior Designer
Decorating Den Interiors Guest Bedroom
Mid-sized transitional guest carpeted bedroom photo in Miami with gray walls, a standard fireplace and a stone fireplace
Mid-sized transitional guest carpeted bedroom photo in Miami with gray walls, a standard fireplace and a stone fireplace

 Adrienne DeRosa
"Creating a dramatic set of stairs without cumbersome framing" is what Franklin considers the greatest dilemma during the design process. Connecting three stories, he came up with a plan of opposing staircases that creates dynamic space rather than obscure it.
Although massive in its footprint, the stair design retains the open-air feeling of the home without compromising strength. Without posts and framework to support them, the staircases seemingly float in the space. "The combination of steel stringers and rails, along with the hardwood steps," Franklin explains, "created enough strength for each set of stairs to, literally, be anchored by only four bolts."
Adrienne DeRosa Photography
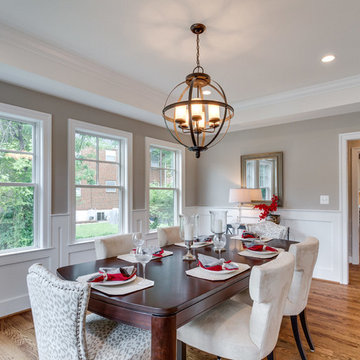
 Classic Cottages LLC
BTW Images
Elegant light wood floor dining room photo in DC Metro with gray walls
Elegant light wood floor dining room photo in DC Metro with gray walls

Sponsored
Columbus, OH
Hope Restoration & General Contracting
Columbus Design-Build, Kitchen & Bath Remodeling, Historic Renovations
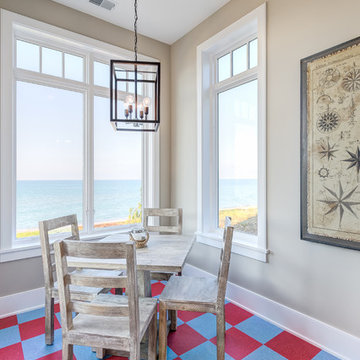 Mike Schaap Builders
Leading straight to the beach, this cheerful refreshment area boasts checkered floors, industrial lighting and compass-themed coastal décor that sets a playful tone and makes for the perfect spot to watch the sun set over the lake.
Photo Credit: Dan Zeeff


 DLZ | INTERIORS
Gregory Frost Photography | Photo courtesy of Pacific Star Condominiums, Beverly Hills
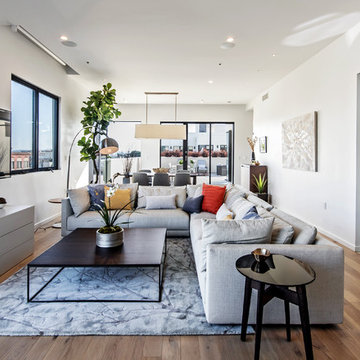
Large trendy open concept medium tone wood floor and brown floor living room photo in Los Angeles with white walls and a wall-mounted tv
Large trendy open concept medium tone wood floor and brown floor living room photo in Los Angeles with white walls and a wall-mounted tv


 John McClain Design
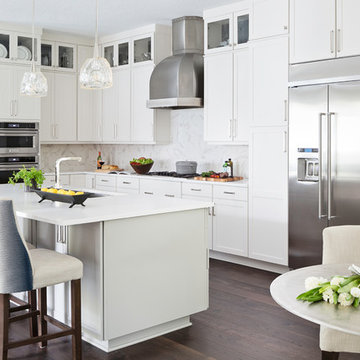
Example of a mid-sized transitional l-shaped dark wood floor and brown floor eat-in kitchen design in Orlando with an undermount sink, shaker cabinets, white cabinets, white backsplash, stone slab backsplash, stainless steel appliances, an island, white countertops and solid surface countertops
 DezinerTonie, LLC DDI, Interior Designer
Decorating Den Interiors Guest Bedroom

Bedroom - mid-sized transitional guest carpeted bedroom idea in Miami with gray walls, a standard fireplace and a stone fireplace
Bedroom - mid-sized transitional guest carpeted bedroom idea in Miami with gray walls, a standard fireplace and a stone fireplace
 REFINED LLC
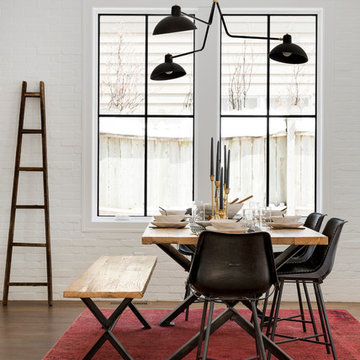
Dining room - farmhouse medium tone wood floor dining room idea in Minneapolis with white walls and no fireplace
5