
Search results for "Reflected ceiling plan" in Home Design Ideas


 Visionary Home Remodeling Inc.
Drop-in bathtub - mid-sized transitional 3/4 mosaic tile ceramic tile drop-in bathtub idea in San Francisco with beaded inset cabinets, gray cabinets, a one-piece toilet, blue walls, a drop-in sink and granite countertops
Find the right local pro for your project

 Gary J. Basten Construction, Inc.
Example of a mid-sized classic underground laminate floor and multicolored floor basement design with beige walls and no fireplace

 Bob Chatham Custom Home Design
The second floor master en-suite has a vaulted wood ceiling and sliding balcony doors. The room is spacious and bright with recessed lighting and light colored walls that reflect the natural light off the water below.
Designed by Bob Chatham Custom Home Design and built by VDT Construction. Photos by Bailey Chastang Photography.
 G. Christianson Construction, Inc.
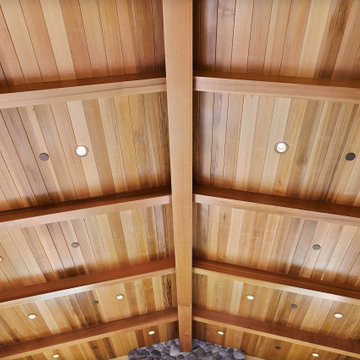
This custom home, sitting above the City within the hills of Corvallis, was carefully crafted with attention to the smallest detail. The homeowners came to us with a vision of their dream home, and it was all hands on deck between the G. Christianson team and our Subcontractors to create this masterpiece! Each room has a theme that is unique and complementary to the essence of the home, highlighted in the Swamp Bathroom and the Dogwood Bathroom. The home features a thoughtful mix of materials, using stained glass, tile, art, wood, and color to create an ambiance that welcomes both the owners and visitors with warmth. This home is perfect for these homeowners, and fits right in with the nature surrounding the home!

 Antonio Martins Interior Design
Drew Kelly
Example of a mid-sized eclectic guest carpeted bedroom design in Sacramento with green walls and no fireplace
Example of a mid-sized eclectic guest carpeted bedroom design in Sacramento with green walls and no fireplace



 Landmark Building Contractors LLC
This new home is the last newly constructed home within the historic Country Club neighborhood of Edina. Nestled within a charming street boasting Mediterranean and cottage styles, the client sought a synthesis of the two that would integrate within the traditional streetscape yet reflect modern day living standards and lifestyle. The footprint may be small, but the classic home features an open floor plan, gourmet kitchen, 5 bedrooms, 5 baths, and refined finishes throughout.
 Master Plan Builders & Master Plan Design
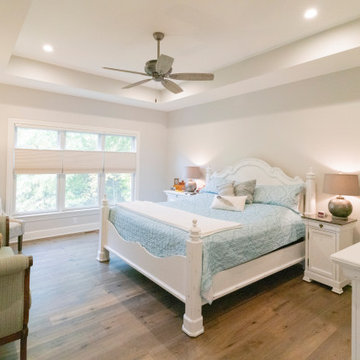
Expansive Master Bedroom Suite With Trayed Ceiling
Example of a large transitional master medium tone wood floor, gray floor and tray ceiling bedroom design with gray walls
Example of a large transitional master medium tone wood floor, gray floor and tray ceiling bedroom design with gray walls


 Fresh Twist Interiors
This niche included a a stained glass window, cabinet with counter and, again, more of the handmade and hand painted tiles.
Shed - shed idea in Denver
Shed - shed idea in Denver

 LRWoehler & Associates
Inspiration for a large timeless dark wood floor and brown floor hallway remodel in Sacramento with yellow walls

Sponsored
Delaware, OH

Buckeye Basements, Inc.
Central Ohio's Basement Finishing ExpertsBest Of Houzz '13-'21

 Dal-Rich Design & Construction
Dal-Rich Design / photo by Daniel Bowman Ashe
Inspiration for a large timeless backyard stone patio remodel in Dallas with a roof extension
Inspiration for a large timeless backyard stone patio remodel in Dallas with a roof extension

 Shaddock Homes
 | Frisco, TX | Phillips Creek Ranch
Family room - traditional dark wood floor family room idea in Dallas with beige walls
Family room - traditional dark wood floor family room idea in Dallas with beige walls

 Architectural Designs
Inspiration for a country l-shaped light wood floor open concept kitchen remodel with a farmhouse sink, recessed-panel cabinets, marble countertops, white backsplash, stainless steel appliances, an island and white countertops

 Arianne Bellizaire Interiors
Luxurious powder room renovation featuring high-end lighting, gorgeous wallpaper, mosaic tile floors, a blue over-sized vessel sink, and a custom vanity.

Sponsored
Westerville, OH

Custom Home Works
Franklin County's Award-Winning Design, Build and Remodeling Expert

 Alair Homes Chilliwack
This contemporary farmhouse is located on a scenic acreage in Greendale, BC. It features an open floor plan with room for hosting a large crowd, a large kitchen with double wall ovens, tons of counter space, a custom range hood and was designed to maximize natural light. Shed dormers with windows up high flood the living areas with daylight. The stairwells feature more windows to give them an open, airy feel, and custom black iron railings designed and crafted by a talented local blacksmith. The home is very energy efficient, featuring R32 ICF construction throughout, R60 spray foam in the roof, window coatings that minimize solar heat gain, an HRV system to ensure good air quality, and LED lighting throughout. A large covered patio with a wood burning fireplace provides warmth and shelter in the shoulder seasons.
Carsten Arnold Photography


239