
Search results for "Reflected" in Home Design Ideas
 H&P Building LLC
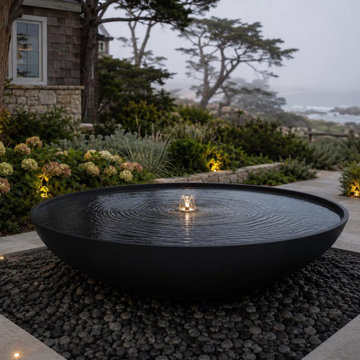
A handcrafted contemporary reflecting bowl fountain designed to create a peaceful focal point in luxury outdoor spaces. Featuring a minimalist circular design, gentle water movement, and premium weathering steel construction, this custom fountain enhances gardens, patios, and courtyards with modern elegance, soothing sound, and timeless architectural appeal. Built to order for residential and commercial landscape projects.
 Strite Design + Remodel
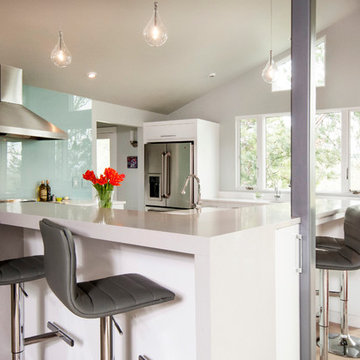
A sheet of green teal glass for the backsplash makes for a wonderful focal point in this open kitchen. The natural and pendant light reflected from the wall adds to the spaciousness. To see the full story on this remodel, hit on the link below.

 Mina Brinkey
Photo: Mina Brinkey © 2013 Houzz
Example of a cottage chic painted staircase design in Tampa with painted risers
Example of a cottage chic painted staircase design in Tampa with painted risers
Find the right local pro for your project
 User

UserWe replaced an old an tired bathroom in Platte Park with antique inspired finishes to liven it up. The shower is 3x6" subway tile with carrera sills in the niches. The top is adorned with an artful arch to reflect a similar one in the living room. The floor is heated carrera marble 2x2" mosaic with a 4" border. The wainscot is more subway with a carrera sill. The fixtures are all chrome, from the Delta Victorian collection. Rounding out the remodel is a custom built inset cabinet piece built to reflect a similar original piece in the kitchen. While we did not jump into new territory with this design, we took a classic look and added a few touches to make the space both unique and functional.

 Building Solutions and Design, Inc
Photo credit: Charles-Ryan Barber
Architect: Nadav Rokach
Interior Design: Eliana Rokach
Staging: Carolyn Greco at Meredith Baer
Contractor: Building Solutions and Design, Inc.

 Dragon Seed Interior Design Inc.
Example of a small trendy l-shaped light wood floor and beige floor open concept kitchen design in Edmonton with shaker cabinets, blue cabinets, white backsplash, stainless steel appliances, an island, white countertops, an undermount sink, marble countertops and ceramic backsplash

 Stokesman Homes
Inspiration for a cottage dark wood floor dining room remodel in Atlanta with a standard fireplace and a stone fireplace

Sponsored
Columbus, OH
Free consultation for landscape design!

Peabody Landscape Group
Franklin County's Reliable Landscape Design & Contracting
 Built by Krueger
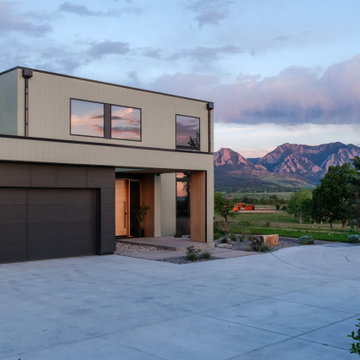
At dusk, this modern home becomes a canvas—its large windows reflecting the colors of the Colorado sky and the silhouette of the Flatirons beyond. Designed to sit quietly in the landscape, it offers a peaceful, grounded presence.



 Abaca Interiors
Raquel Langworthy
Bedroom transitional bedroom photo in New York with multicolored walls
Bedroom transitional bedroom photo in New York with multicolored walls

 Thyme & Place Design LLC
The clients, a young professional couple had lived with this bathroom in their townhome for 6 years. They finally could not take it any longer. The designer was tasked with turning this ugly duckling into a beautiful swan without relocating walls, doors, fittings, or fixtures in this principal bathroom. The client wish list included, better storage, improved lighting, replacing the tub with a shower, and creating a sparkling personality for this uninspired space using any color way except white.
The designer began the transformation with the wall tile. Large format rectangular tiles were installed floor to ceiling on the vanity wall and continued behind the toilet and into the shower. The soft variation in tile pattern is very soothing and added to the Zen feeling of the room. One partner is an avid gardener and wanted to bring natural colors into the space. The same tile is used on the floor in a matte finish for slip resistance and in a 2” mosaic of the same tile is used on the shower floor. A lighted tile recess was created across the entire back wall of the shower beautifully illuminating the wall. Recycled glass tiles used in the niche represent the color and shape of leaves. A single glass panel was used in place of a traditional shower door.
Continuing the serene colorway of the bath, natural rift cut white oak was chosen for the vanity and the floating shelves above the toilet. A white quartz for the countertop, has a small reflective pattern like the polished chrome of the fittings and hardware. Natural curved shapes are repeated in the arch of the faucet, the hardware, the front of the toilet and shower column. The rectangular shape of the tile is repeated in the drawer fronts of the cabinets, the sink, the medicine cabinet, and the floating shelves.
The shower column was selected to maintain the simple lines of the fittings while providing a temperature, pressure balance shower experience with a multi-function main shower head and handheld head. The dual flush toilet and low flow shower are a water saving consideration. The floating shelves provide decorative and functional storage. The asymmetric design of the medicine cabinet allows for a full view in the mirror with the added function of a tri view mirror when open. Built in LED lighting is controllable from 2500K to 4000K. The interior of the medicine cabinet is also mirrored and electrified to keep the countertop clear of necessities. Additional lighting is provided with recessed LED fixtures for the vanity area as well as in the shower. A motion sensor light installed under the vanity illuminates the room with a soft glow at night.
The transformation is now complete. No longer an ugly duckling and source of unhappiness, the new bathroom provides a much-needed respite from the couples’ busy lives. It has created a retreat to recharge and replenish, two very important components of wellness.
 Alice Lane Home Collection
Nicole Hill Gerulat

Example of a classic women's carpeted and multicolored floor dressing room design in Salt Lake City with open cabinets and white cabinets
Example of a classic women's carpeted and multicolored floor dressing room design in Salt Lake City with open cabinets and white cabinets
 User
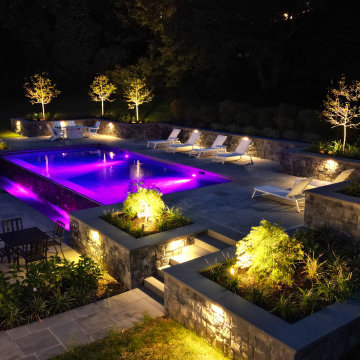


UserA hillside sloping towards the back of the owner's home is an idyllic setting for a pool and vanishing edge waterfall that can be viewed from within the residence. Multiple retaining walls define well - thought - out patio areas and planting beds. The effect of the waterfall is reflected in the cascading foliage of several Weeping Cutleaf Japanese Maples that are aligned with the vanishing edge wall.
Sponsored
Columbus, OH
Free consultation for landscape design!
Peabody Landscape Group
Franklin County's Reliable Landscape Design & Contracting
 West Winds Nursery LLC

The Pennsylvania Bluestone walk and native plantings of wildflowers, grasses and evergreens make this an attractive walk to the new dock.
Inspiration for a coastal partial sun hillside stone landscaping in DC Metro for fall.
Inspiration for a coastal partial sun hillside stone landscaping in DC Metro for fall.
 User
UserA hillside sloping towards the back of the owner's home is an idyllic setting for a pool and vanishing edge waterfall that can be viewed from within the residence. Multiple retaining walls define well - thought - out patio areas and planting beds. The effect of the waterfall is reflected in the cascading foliage of several Weeping Cutleaf Japanese Maples that are aligned with the vanishing edge wall.
 User
UserA hillside sloping towards the back of the owner's home is an idyllic setting for a pool and vanishing edge waterfall that can be viewed from within the residence. Multiple retaining walls define well - thought - out patio areas and planting beds. The effect of the waterfall is reflected in the cascading foliage of several Weeping Cutleaf Japanese Maples that are aligned with the vanishing edge wall.

 Frances Herrera Interior Design
A classic, elegant master suite for the husband and wife, and a fun, sophisticated entertainment space for their family -- it was a dream project!
To turn the master suite into a luxury retreat for two young executives, we mixed rich textures with a playful, yet regal color palette of purples, grays, yellows and ivories.
For fun family gatherings, where both children and adults are encouraged to play, I envisioned a handsome billiard room and bar, inspired by the husband’s favorite pub.

 Christian Rice Architects, Inc.
Coronado, CA
The Alameda Residence is situated on a relatively large, yet unusually shaped lot for the beachside community of Coronado, California. The orientation of the “L” shaped main home and linear shaped guest house and covered patio create a large, open courtyard central to the plan. The majority of the spaces in the home are designed to engage the courtyard, lending a sense of openness and light to the home. The aesthetics take inspiration from the simple, clean lines of a traditional “A-frame” barn, intermixed with sleek, minimal detailing that gives the home a contemporary flair. The interior and exterior materials and colors reflect the bright, vibrant hues and textures of the seaside locale.
 UpperKey
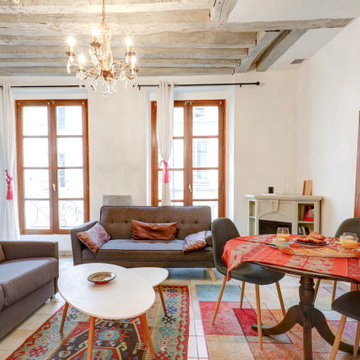
Parisian windows are renowned for their elegance and charm, often featuring intricate wrought iron balconies and tall shutters that frame the panes of glass. The windows themselves tend to be tall and narrow, reflecting the architectural style of the city's historic buildings. From the outside, Parisian windows add to the city's romantic atmosphere, while from the inside, they offer breathtaking views of the iconic streets, buildings, and monuments that make Paris so beloved. Whether you're strolling down the boulevards or gazing out from your own Parisian apartment, the windows of this city are sure to capture your imagination and leave you feeling inspired.
 Lowenna Cooper
Kia Designs.
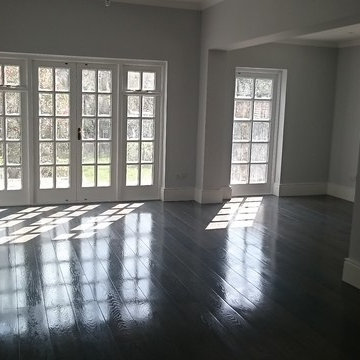
Mid project, gloss floor finish, this room used to be two very dark rooms, Kia opened it up creating a beautiful space.
Example of a mid-sized trendy open concept dark wood floor home design design in London with gray walls, no fireplace, a wood fireplace surround and a wall-mounted tv
Example of a mid-sized trendy open concept dark wood floor home design design in London with gray walls, no fireplace, a wood fireplace surround and a wall-mounted tv
50