
Search results for "Reflected" in Home Design Ideas

 Christian Rice Architects, Inc.
Coronado, CA
The Alameda Residence is situated on a relatively large, yet unusually shaped lot for the beachside community of Coronado, California. The orientation of the “L” shaped main home and linear shaped guest house and covered patio create a large, open courtyard central to the plan. The majority of the spaces in the home are designed to engage the courtyard, lending a sense of openness and light to the home. The aesthetics take inspiration from the simple, clean lines of a traditional “A-frame” barn, intermixed with sleek, minimal detailing that gives the home a contemporary flair. The interior and exterior materials and colors reflect the bright, vibrant hues and textures of the seaside locale.


 Whipple Russell Architects
Laurel Way Beverly Hills luxury modern home exterior design. Photo by William MacCollum.
Huge trendy multicolored three-story mixed siding flat roof photo in Los Angeles
Huge trendy multicolored three-story mixed siding flat roof photo in Los Angeles
Find the right local pro for your project

 Michael Robert Construction
photography: raquel langworthy

Kitchen - coastal l-shaped dark wood floor kitchen idea in New York with white cabinets, metallic backsplash, metal backsplash, stainless steel appliances, an island, black countertops and beaded inset cabinets
Kitchen - coastal l-shaped dark wood floor kitchen idea in New York with white cabinets, metallic backsplash, metal backsplash, stainless steel appliances, an island, black countertops and beaded inset cabinets

 User
UserMatthew Niemann
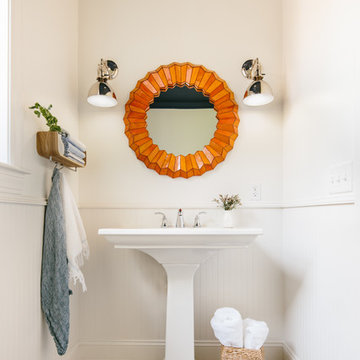
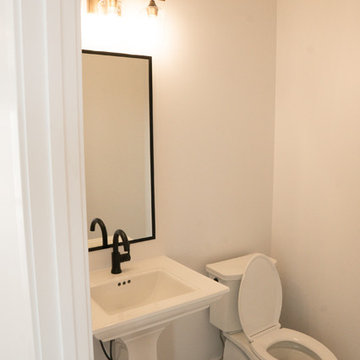
Example of a transitional powder room design with a pedestal sink and white walls
Example of a transitional powder room design with a pedestal sink and white walls


 Square Footage
Alcove bathtub - traditional white tile mosaic tile floor alcove bathtub idea in Los Angeles with an undermount sink, recessed-panel cabinets, white cabinets, a two-piece toilet and gray walls

 Regan Baker Design Inc.
With tech careers to keep first-time home buyers busy Regan Baker Design Inc. was hired to update a standard two-bedroom loft into a warm and unique space with storage for days. The kitchen boasts a nine-foot aluminum rolling ladder to access those hard-to-reach places, and a farm sink is paired with a herringbone backsplash for a nice spin on the standard white kitchen. In the living room RBD warmed up the space with 17 foot dip-dyed draperies, running floor to ceiling.
Key Contributers:
Contractor: Elmack Construction
Cabinetry: KitchenSync
Photography: Kristine Franson
 Drömhus General Contractors
mcardleimages
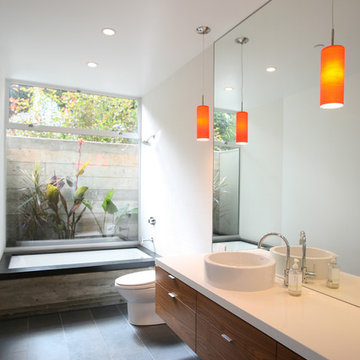
Minimalist tub/shower combo photo in San Francisco with a vessel sink, flat-panel cabinets, an undermount tub, white walls and medium tone wood cabinets
Minimalist tub/shower combo photo in San Francisco with a vessel sink, flat-panel cabinets, an undermount tub, white walls and medium tone wood cabinets

 Mike's Factory Direct
Perimeter Cabinetry features Holiday’s Winslow & Eclipse Paint Grade Door in Nordic
Island Cabinetry features Holiday’s Winslow Quarter Sawn Oak Door in Truffle
Designed by: Arozelli Kitchens - NJ
Photographer: Syd Friedman
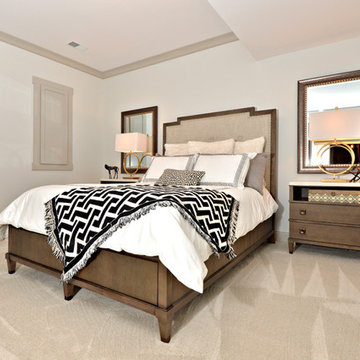
 Reflections of You, by Amy, LLC
Mirrors behind lamps over a night stand create space and make a room look larger.
Inspiration for an eclectic bedroom remodel in Louisville
Inspiration for an eclectic bedroom remodel in Louisville
79