
Search results for "Reflecting elevated" in Home Design Ideas
 Carefree Design Center
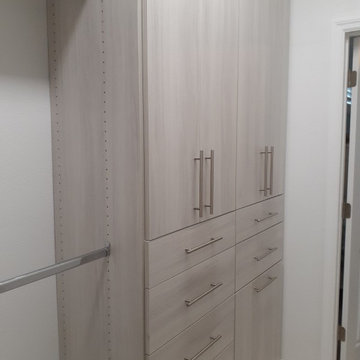
This project highlights a curated collection of our custom walk-in closet designs, each uniquely crafted to suit the space, style, and storage needs of individual homeowners. From compact layouts to expansive dressing rooms, every design is a reflection of personalized functionality and aesthetic harmony.
Whether the priority was maximizing hanging space, incorporating enclosed storage with doors, or integrating a balanced mix of shelving and drawers, each closet is thoughtfully planned to enhance daily routines. We’ve also included a range of smart accessories—like pull-out racks, jewelry trays, and integrated lighting—to elevate organization and ease of use.
Explore how we transform walk-in closets into beautifully efficient spaces that are as practical as they are elegant.
 Carefree Design Center
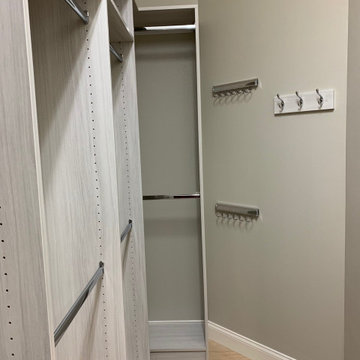
This project highlights a curated collection of our custom walk-in closet designs, each uniquely crafted to suit the space, style, and storage needs of individual homeowners. From compact layouts to expansive dressing rooms, every design is a reflection of personalized functionality and aesthetic harmony.
Whether the priority was maximizing hanging space, incorporating enclosed storage with doors, or integrating a balanced mix of shelving and drawers, each closet is thoughtfully planned to enhance daily routines. We’ve also included a range of smart accessories—like pull-out racks, jewelry trays, and integrated lighting—to elevate organization and ease of use.
Explore how we transform walk-in closets into beautifully efficient spaces that are as practical as they are elegant.
 INFORMALL
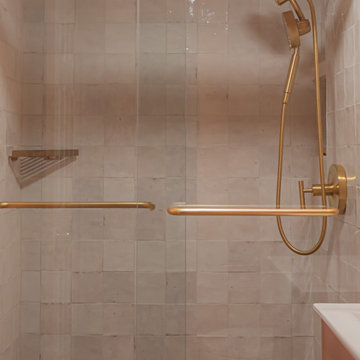
What was once a cramped, dated bathroom has been transformed into a warm, elegant retreat. Without natural light, the design prioritizes rich materiality and subtle luxury—terracotta walls envelop the space, while custom wood millwork and handmade cream tiles bring warmth and texture. Brushed gold fixtures introduce a sophisticated contrast, reflecting soft light from the updated mirror and lighting. Thoughtful details, like a recessed shower niche and curved mirror, maximize function and elevate aesthetics, creating a cozy, curated oasis that feels both timeless and intentional.
Find the right local pro for your project
 Inspired Remodels
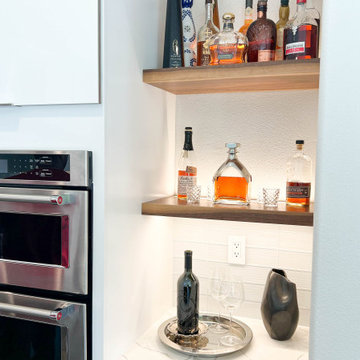
This contemporary kitchen and bath renovation in Tustin celebrates the essence of modern living with clean lines, minimalist finishes, ad nature-inspired details that create a harmonious, elevated atmosphere. In the kitchen, high-gloss white cabinetry offers a crisp, seamless aesthetic that reflects light and enhances the feeling of openness. The richly grained walnut island adds warmth and a textural contrast - a perfect nod to the rising trend of organic modern design. The modern organic theme is continued throughout the home, including the primary and guest bathrooms. With slab front vanities, wood-tone vanities, clean lines and sleek fixtures, get the spa feeling right at home. Drawn to the clean lines and modern warmth of this design? Let Inspired Remodels help you bring your vision to life with thoughtful design, high-end materials, and trend-forward solutions tailored to your lifestyle!
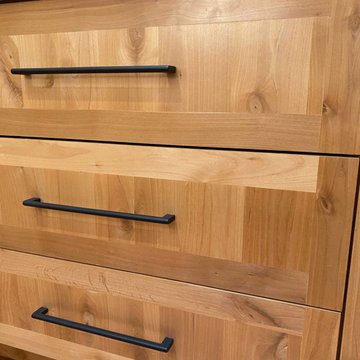
 Wraith Interior Design — Kitchens and Baths
Lake Tahoe Kitchen brings the natural serenity of its surroundings indoors, blending rustic textures and elevated finishes for a retreat-like ambiance. Designer Shivaun works with warmth, natural woods, and bright cabinetry to reflect Tahoe’s beauty, while maintaining functionality, comfort, and a mindful use of budget. The result is a kitchen that feels both elegant and inviting, with subtle rustic touches and modern clarity.
 Carefree Design Center
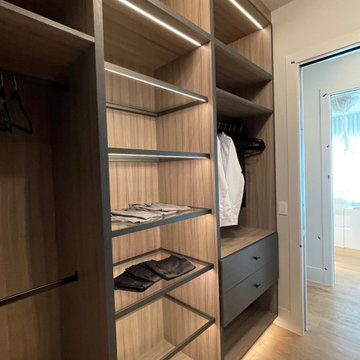
This project highlights a curated collection of our custom walk-in closet designs, each uniquely crafted to suit the space, style, and storage needs of individual homeowners. From compact layouts to expansive dressing rooms, every design is a reflection of personalized functionality and aesthetic harmony.
Whether the priority was maximizing hanging space, incorporating enclosed storage with doors, or integrating a balanced mix of shelving and drawers, each closet is thoughtfully planned to enhance daily routines. We’ve also included a range of smart accessories—like pull-out racks, jewelry trays, and integrated lighting—to elevate organization and ease of use.
Explore how we transform walk-in closets into beautifully efficient spaces that are as practical as they are elegant.
 Johnson + Fernàndez Interior Design
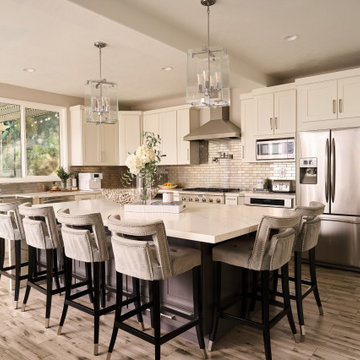
A sophisticated, transitional kitchen which exudes warmth and elegance, the cabinets are a soft, off-white, providing a timeless, neutral foundation that feels open and inviting.
The metallic backsplash takes center stage, that contrasts beautifully with the creamy cabinetry. The backsplash is crafted from metallic tile that shimmer and reflect light, adding a layer of glamour and sophistication to the room. The metallic finish elevates the overall design, creating visual interest and a sense of luxury while keeping the space modern and fresh.

Sponsored
Delaware, OH

Buckeye Basements, Inc.
Central Ohio's Basement Finishing ExpertsBest Of Houzz '13-'21
 Inspired Remodels
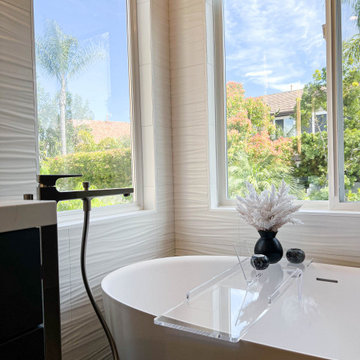
This contemporary kitchen and bath renovation in Tustin celebrates the essence of modern living with clean lines, minimalist finishes, ad nature-inspired details that create a harmonious, elevated atmosphere. In the kitchen, high-gloss white cabinetry offers a crisp, seamless aesthetic that reflects light and enhances the feeling of openness. The richly grained walnut island adds warmth and a textural contrast - a perfect nod to the rising trend of organic modern design. The modern organic theme is continued throughout the home, including the primary and guest bathrooms. With slab front vanities, wood-tone vanities, clean lines and sleek fixtures, get the spa feeling right at home. Drawn to the clean lines and modern warmth of this design? Let Inspired Remodels help you bring your vision to life with thoughtful design, high-end materials, and trend-forward solutions tailored to your lifestyle!
 Kreativ Kitchens
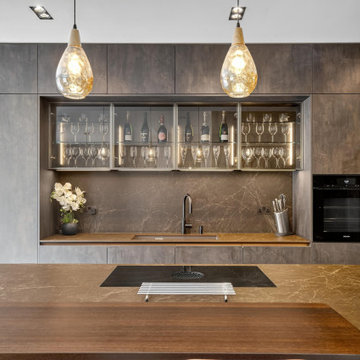
This striking modern kitchen in Harrogate was designed to completely transform the space, making full use of the room’s impressive ceiling height.
Manufactured by i-Luminate, the kitchen features cabinetry in Dark Steel Ultra Matt Lacquer, paired with brushed brass glazed wall units and Smoked Oak veneer internals. Feature elements include bespoke pocket door units, full-height cabinetry and antique bronze mirrored wall cladding, adding depth and subtle reflection to the room.
The worksurfaces are Caesarstone Emprada 12mm porcelain, extending seamlessly into a splashback behind the sink, while a Smoked Oak breakfast bar on the island introduces natural warmth.
Appliances are by Miele, ensuring cutting-edge performance and sleek integration throughout the design. Ambient lighting was achieved using i-Luminate systems – enhancing the mood and elevating the kitchen’s contemporary character.
Visit our website for more kitchen designs.
 Jubilee Interiors
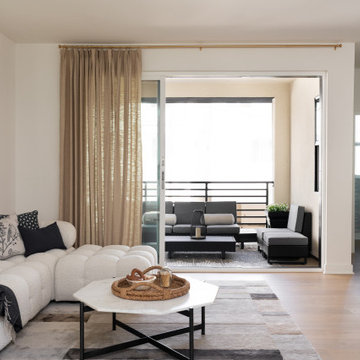
This contemporary living room highlights an open, connected layout with a large sliding glass door that leads directly to an outdoor balcony. Soft neutral tones, layered textures, and clean-lined furnishings create a calm and cohesive interior, while natural light enhances the sense of openness and flow. The seamless indoor-outdoor connection reflects a modern approach to living, balancing comfort, functionality, and an elevated aesthetic. Designed by Jubilee Interiors in Westlake Village, California.
 ADU Builders
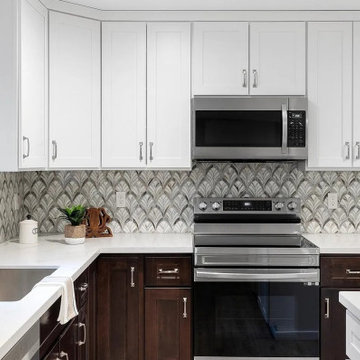
Because of its versatility, this Cerritos ADU construction project was all about creating a beautiful, efficient space that feels like home. We focused on an open, seamless layout that invites natural light, making every area feel spacious and connected. Our team took care to blend style with functionality, selecting quality materials and thoughtful details that elevate the experience. As seasoned Cerritos ADU builders, we ensured every aspect—from design choices to craftsmanship - reflected our commitment to excellence, delivering a refined, modern space that’s ready for comfortable, everyday living.
Cerritos ADU Builders - https://www.adubuildersca.com/
 J94 Design
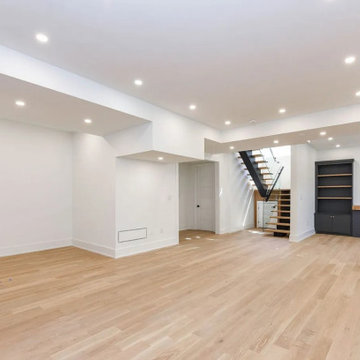
Our team was proud to complete the full interior finishing of this stunning home. From start to finish, we brought every detail together with precision and craftsmanship. The scope of work included millwork, trim, casings, door installations, and railings, all designed and executed to create a seamless flow throughout the house.
We also crafted and installed custom cabinetry, including a fully tailored kitchen, elegant bathroom vanities, functional yet stylish mudroom storage, and expansive walk-in closets. Each space was built to maximize storage, elevate functionality, and showcase timeless design.
Every room in this home reflects the dedication and skill of our team, transforming ideas into custom, high-end finishes that truly define the character of this property.

 MIB Luxury Homes
This home features a bold modern exterior with a flat roofline, standout architectural element is the elevated front entry bridge, crafted with composite decking and sleek black cable railing, which creates a dramatic and contemporary approach to the home. The bridge leads to a wide concrete staircase, reinforcing the strong linear design and modern curb appeal.”
“A bold modern entryway featuring a natural wood pivot door framed by vertical dark Spanish Walnut New Tech composite, creating a striking contrast in tone and texture. Flanking glass panels enhance natural light and visibility, while the clean lines and minimalist design reflect a sophisticated contemporary aesthetic.”

Sponsored
Columbus, OH
Free consultation for landscape design!

Peabody Landscape Group
Columbus' Reliable Landscape Design & Contracting
 Inspired Remodels
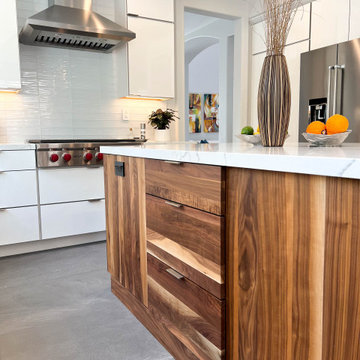
This contemporary kitchen and bath renovation in Tustin celebrates the essence of modern living with clean lines, minimalist finishes, ad nature-inspired details that create a harmonious, elevated atmosphere. In the kitchen, high-gloss white cabinetry offers a crisp, seamless aesthetic that reflects light and enhances the feeling of openness. The richly grained walnut island adds warmth and a textural contrast - a perfect nod to the rising trend of organic modern design. The modern organic theme is continued throughout the home, including the primary and guest bathrooms. With slab front vanities, wood-tone vanities, clean lines and sleek fixtures, get the spa feeling right at home. Drawn to the clean lines and modern warmth of this design? Let Inspired Remodels help you bring your vision to life with thoughtful design, high-end materials, and trend-forward solutions tailored to your lifestyle!
 G. Lebron Interiors
Gallery description*
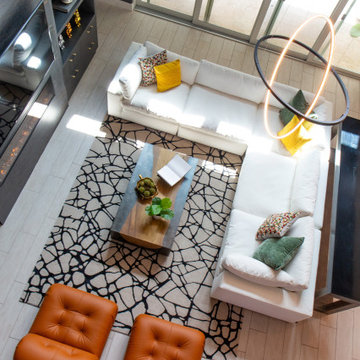
Step into a world that redefines the classic notion of a man's space. What you'll find here is a perfect blend of bold, dark tones and abundant natural light that sets the stage for a captivating experience, changing with the rhythm of the day.
Gone are the days of a typical "mancave." Instead, welcome to a realm where sophistication takes center stage, partnered with a touch of modern charm. This place isn't just a living space; it's a reflection of its owner's personality, effortlessly combining sleek elegance with masculine details that speak volumes.
 Carefree Design Center
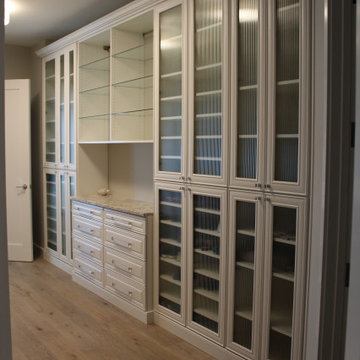
This project highlights a curated collection of our custom walk-in closet designs, each uniquely crafted to suit the space, style, and storage needs of individual homeowners. From compact layouts to expansive dressing rooms, every design is a reflection of personalized functionality and aesthetic harmony.
Whether the priority was maximizing hanging space, incorporating enclosed storage with doors, or integrating a balanced mix of shelving and drawers, each closet is thoughtfully planned to enhance daily routines. We’ve also included a range of smart accessories—like pull-out racks, jewelry trays, and integrated lighting—to elevate organization and ease of use.
Explore how we transform walk-in closets into beautifully efficient spaces that are as practical as they are elegant.
 Johnson + Fernàndez Interior Design
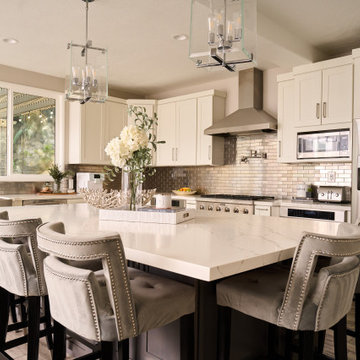
A sophisticated, transitional kitchen which exudes warmth and elegance, the cabinets are a soft, off-white, providing a timeless, neutral foundation that feels open and inviting.
The metallic backsplash takes center stage, that contrasts beautifully with the creamy cabinetry. The backsplash is crafted from metallic tile that shimmer and reflect light, adding a layer of glamour and sophistication to the room. The metallic finish elevates the overall design, creating visual interest and a sense of luxury while keeping the space modern and fresh.


 Inspired Remodels
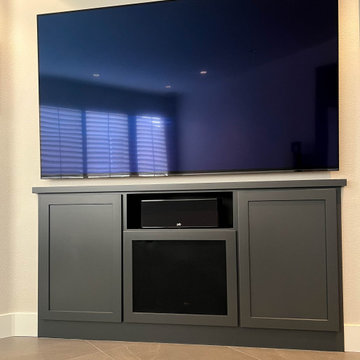
This contemporary kitchen and bath renovation in Tustin celebrates the essence of modern living with clean lines, minimalist finishes, ad nature-inspired details that create a harmonious, elevated atmosphere. In the kitchen, high-gloss white cabinetry offers a crisp, seamless aesthetic that reflects light and enhances the feeling of openness. The richly grained walnut island adds warmth and a textural contrast - a perfect nod to the rising trend of organic modern design. The modern organic theme is continued throughout the home, including the primary and guest bathrooms. With slab front vanities, wood-tone vanities, clean lines and sleek fixtures, get the spa feeling right at home. Drawn to the clean lines and modern warmth of this design? Let Inspired Remodels help you bring your vision to life with thoughtful design, high-end materials, and trend-forward solutions tailored to your lifestyle!
 J94 Design
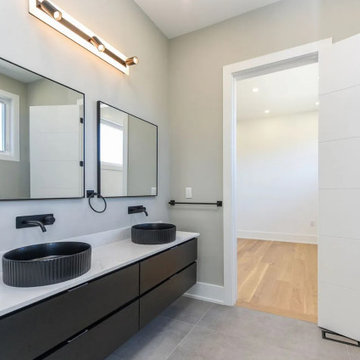
Our team was proud to complete the full interior finishing of this stunning home. From start to finish, we brought every detail together with precision and craftsmanship. The scope of work included millwork, trim, casings, door installations, and railings, all designed and executed to create a seamless flow throughout the house.
We also crafted and installed custom cabinetry, including a fully tailored kitchen, elegant bathroom vanities, functional yet stylish mudroom storage, and expansive walk-in closets. Each space was built to maximize storage, elevate functionality, and showcase timeless design.
Every room in this home reflects the dedication and skill of our team, transforming ideas into custom, high-end finishes that truly define the character of this property.
 Mission Home Remodeling
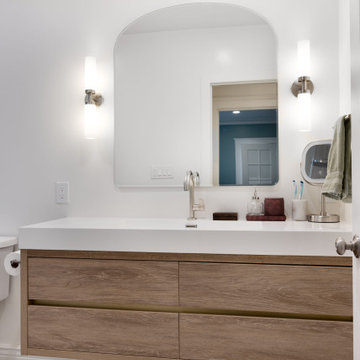
A refreshed primary bathroom balances warmth and clean modern lines. A floating white-oak vanity with a brushed brass pull anchors the space, topped in a seamless white quartz counter with an integrated sink and a polished nickel gooseneck faucet. Above it, an arched frameless mirror softens the room's geometry and reflects a pair of sconces whose warm glow plays beautifully against the crisp white walls and soft brown tile flooring. The result is a serene, spa-like retreat that feels both elevated and effortlessly livable.
106