
Search results for "Reflecting elevated" in Home Design Ideas
 Elk Grove Concrete Solutions
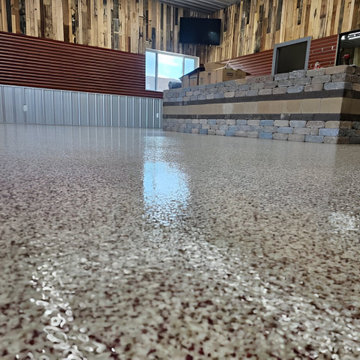
Elevate the look of any commercial space with a custom epoxy flake flooring system by Elk Grove Concrete Solutions. This stunning installation features a high-gloss, full-broadcast coating in a warm brown and tan blend, complementing the rustic wood walls and stacked stone reception counter. Our industrial-grade commercial floor coatings provide not only a luxurious, reflective finish but also superior durability against foot traffic and abrasions. Perfect for showrooms, retail stores, or waiting areas, this seamless, low-maintenance concrete solution offers the perfect combination of style and strength.
 Joe McGuire Design
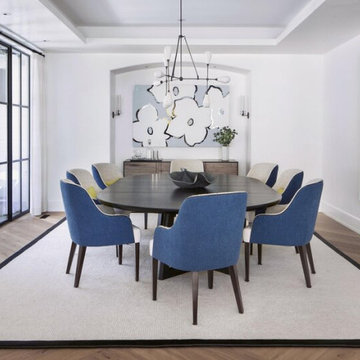
Our Aspen studio designed this beautiful home in the mountains to reflect the bright, beautiful, natural vibes outside – an excellent way to elevate the senses. We used a double-height, oak-paneled ceiling in the living room to create an expansive feeling. We also placed layers of Moroccan rugs, cozy textures of alpaca, mohair, and shearling by exceptional makers from around the US. In the kitchen and bar area, we went with the classic black and white combination to create a sophisticated ambience. We furnished the dining room with attractive blue chairs and artworks, and in the bedrooms, we maintained the bright, airy vibes by adding cozy beddings and accessories.
 G. Lebron Interiors
Gallery description*
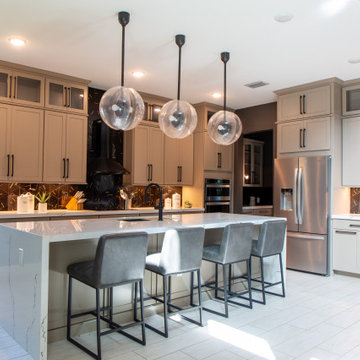
Step into a world that redefines the classic notion of a man's space. What you'll find here is a perfect blend of bold, dark tones and abundant natural light that sets the stage for a captivating experience, changing with the rhythm of the day.
Gone are the days of a typical "mancave." Instead, welcome to a realm where sophistication takes center stage, partnered with a touch of modern charm. This place isn't just a living space; it's a reflection of its owner's personality, effortlessly combining sleek elegance with masculine details that speak volumes.
Find the right local pro for your project
 Carefree Design Center
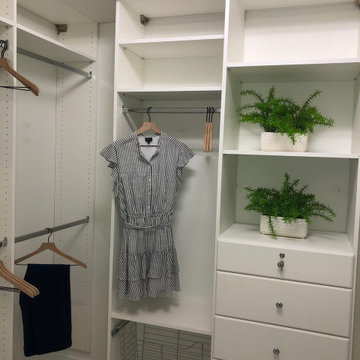
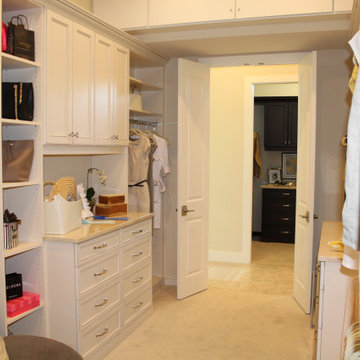
This project highlights a curated collection of our custom walk-in closet designs, each uniquely crafted to suit the space, style, and storage needs of individual homeowners. From compact layouts to expansive dressing rooms, every design is a reflection of personalized functionality and aesthetic harmony.
Whether the priority was maximizing hanging space, incorporating enclosed storage with doors, or integrating a balanced mix of shelving and drawers, each closet is thoughtfully planned to enhance daily routines. We’ve also included a range of smart accessories—like pull-out racks, jewelry trays, and integrated lighting—to elevate organization and ease of use.
Explore how we transform walk-in closets into beautifully efficient spaces that are as practical as they are elegant.
 Carefree Design Center
This project highlights a curated collection of our custom walk-in closet designs, each uniquely crafted to suit the space, style, and storage needs of individual homeowners. From compact layouts to expansive dressing rooms, every design is a reflection of personalized functionality and aesthetic harmony.
Whether the priority was maximizing hanging space, incorporating enclosed storage with doors, or integrating a balanced mix of shelving and drawers, each closet is thoughtfully planned to enhance daily routines. We’ve also included a range of smart accessories—like pull-out racks, jewelry trays, and integrated lighting—to elevate organization and ease of use.
Explore how we transform walk-in closets into beautifully efficient spaces that are as practical as they are elegant.
 Inspired Remodels
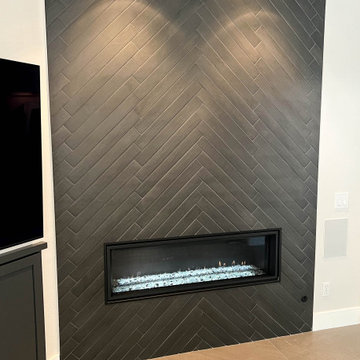
This contemporary kitchen and bath renovation in Tustin celebrates the essence of modern living with clean lines, minimalist finishes, ad nature-inspired details that create a harmonious, elevated atmosphere. In the kitchen, high-gloss white cabinetry offers a crisp, seamless aesthetic that reflects light and enhances the feeling of openness. The richly grained walnut island adds warmth and a textural contrast - a perfect nod to the rising trend of organic modern design. The modern organic theme is continued throughout the home, including the primary and guest bathrooms. With slab front vanities, wood-tone vanities, clean lines and sleek fixtures, get the spa feeling right at home. Drawn to the clean lines and modern warmth of this design? Let Inspired Remodels help you bring your vision to life with thoughtful design, high-end materials, and trend-forward solutions tailored to your lifestyle!
 Inspired Remodels
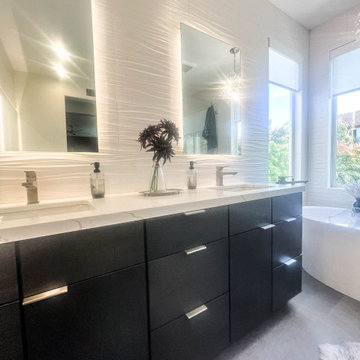
This contemporary kitchen and bath renovation in Tustin celebrates the essence of modern living with clean lines, minimalist finishes, ad nature-inspired details that create a harmonious, elevated atmosphere. In the kitchen, high-gloss white cabinetry offers a crisp, seamless aesthetic that reflects light and enhances the feeling of openness. The richly grained walnut island adds warmth and a textural contrast - a perfect nod to the rising trend of organic modern design. The modern organic theme is continued throughout the home, including the primary and guest bathrooms. With slab front vanities, wood-tone vanities, clean lines and sleek fixtures, get the spa feeling right at home. Drawn to the clean lines and modern warmth of this design? Let Inspired Remodels help you bring your vision to life with thoughtful design, high-end materials, and trend-forward solutions tailored to your lifestyle!

Sponsored
Delaware, OH

Buckeye Basements, Inc.
Central Ohio's Basement Finishing ExpertsBest Of Houzz '13-'21
 Keechi Creek Builders
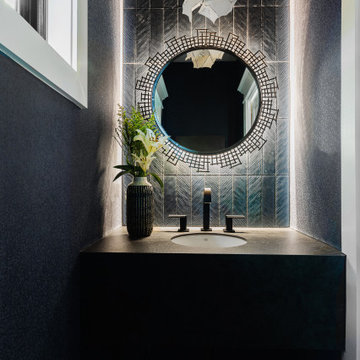
 elevates compact living in this striking powder room bathroom remodeling project in Houston, TX. A matte black floating vanity and sculptural faucet set the tone, while the dramatic textured tile and geometric pendant light turn the space into a modern statement. LED backlighting around the circular mirror adds ambient depth, blending functionality with flair. This bathroom remodel reflects Keechi Creek Builders’ commitment to bold design and high-end detail—even in the smallest of spaces.
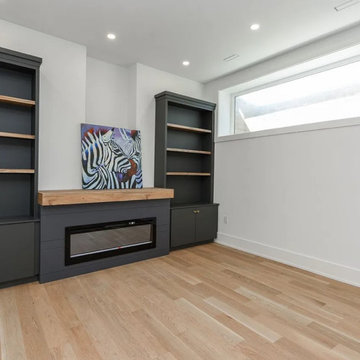
 J94 Design
Our team was proud to complete the full interior finishing of this stunning home. From start to finish, we brought every detail together with precision and craftsmanship. The scope of work included millwork, trim, casings, door installations, and railings, all designed and executed to create a seamless flow throughout the house.
We also crafted and installed custom cabinetry, including a fully tailored kitchen, elegant bathroom vanities, functional yet stylish mudroom storage, and expansive walk-in closets. Each space was built to maximize storage, elevate functionality, and showcase timeless design.
Every room in this home reflects the dedication and skill of our team, transforming ideas into custom, high-end finishes that truly define the character of this property.
 INFORMALL
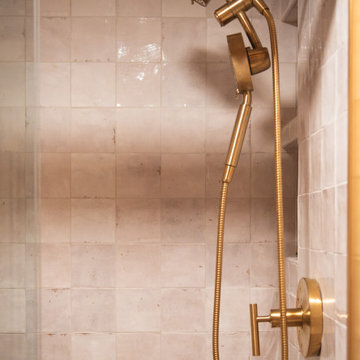
What was once a cramped, dated bathroom has been transformed into a warm, elegant retreat. Without natural light, the design prioritizes rich materiality and subtle luxury—terracotta walls envelop the space, while custom wood millwork and handmade cream tiles bring warmth and texture. Brushed gold fixtures introduce a sophisticated contrast, reflecting soft light from the updated mirror and lighting. Thoughtful details, like a recessed shower niche and curved mirror, maximize function and elevate aesthetics, creating a cozy, curated oasis that feels both timeless and intentional.
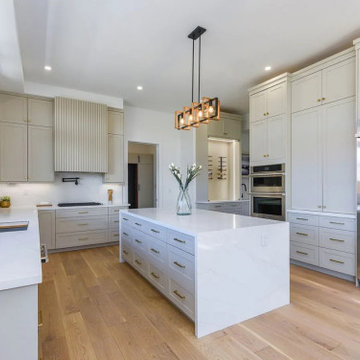 J94 Design
Our team was proud to complete the full interior finishing of this stunning home. From start to finish, we brought every detail together with precision and craftsmanship. The scope of work included millwork, trim, casings, door installations, and railings, all designed and executed to create a seamless flow throughout the house.
We also crafted and installed custom cabinetry, including a fully tailored kitchen, elegant bathroom vanities, functional yet stylish mudroom storage, and expansive walk-in closets. Each space was built to maximize storage, elevate functionality, and showcase timeless design.
Every room in this home reflects the dedication and skill of our team, transforming ideas into custom, high-end finishes that truly define the character of this property.
 Mozaico Inc
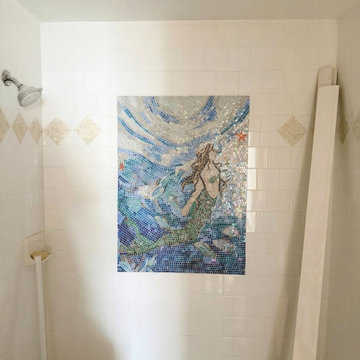
Dive into luxury with this stunning "Enchanted Mermaid" mosaic mural. Handcrafted to bring a touch of mythic beauty to your bathroom, this piece features a graceful mermaid swimming through shimmering waves of azure and teal. Each tile is meticulously hand-cut to create a dynamic sense of motion and light reflection, turning your shower into a coastal sanctuary. Designed for high-moisture environments, this mural is waterproof, durable, and provides a unique, textured focal point that elevates any modern or coastal bathroom design.
 Morehouse Crafted Interiors
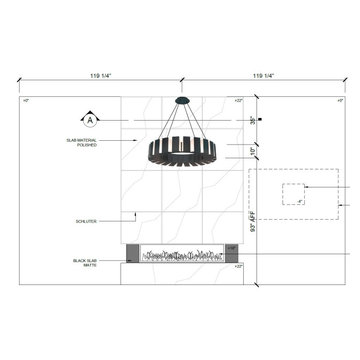
This fireplace elevation demonstrates the art of balancing bold materials with technical precision. To create a seamless, high-end look, we designed a floor-to-ceiling surround using polished slab material with strategic Schluter trim detailing for clean, professional edges.
The design features a sophisticated interplay of textures, pairing the reflective, polished wall with a matte black slab hearth. Anchoring the space is a linear modern fireplace and a large-scale, sculptural tiered chandelier that adds vertical interest and luxury. Every dimension, from the 93-inch height above the floor to the specific slab grid, was meticulously calculated to ensure the fireplace serves as a balanced, architectural anchor for the living area.


 ADU Builders
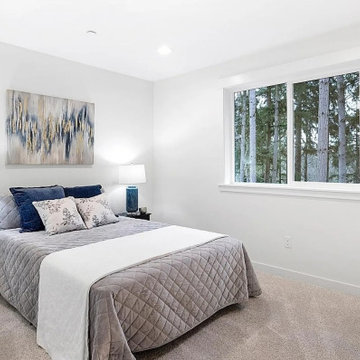
Because of its versatility, this Cerritos ADU construction project was all about creating a beautiful, efficient space that feels like home. We focused on an open, seamless layout that invites natural light, making every area feel spacious and connected. Our team took care to blend style with functionality, selecting quality materials and thoughtful details that elevate the experience. As seasoned Cerritos ADU builders, we ensured every aspect—from design choices to craftsmanship - reflected our commitment to excellence, delivering a refined, modern space that’s ready for comfortable, everyday living.
Cerritos ADU Builders - https://www.adubuildersca.com/
 WILLIAMS & THOMAS
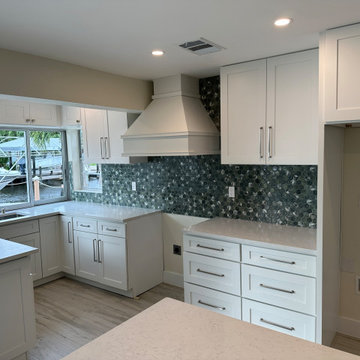
Elevate your culinary space with our luxurious kitchen remodel. This custom design features a striking custom tile backsplash and an elegant custom vent hood, blending modern aesthetics with timeless appeal. Shaker cabinets add a touch of classic refinement, while the expansive island offers plenty of room for cooking, dining, and entertaining. Each detail reflects our dedication to quality, from the high-end finishes and unique fixtures to the meticulous craftsmanship. Innovative solutions, such as hidden storage and advanced smart home technology, enhance both beauty and functionality. Every aspect, from the sophisticated countertops to the stylish appliances, creates a cohesive and luxurious environment.
 Inspired Remodels
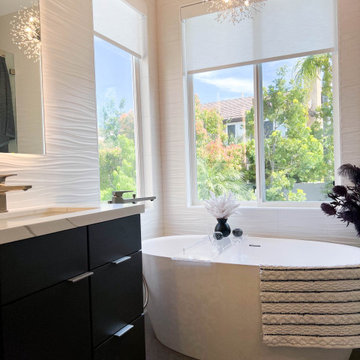
This contemporary kitchen and bath renovation in Tustin celebrates the essence of modern living with clean lines, minimalist finishes, ad nature-inspired details that create a harmonious, elevated atmosphere. In the kitchen, high-gloss white cabinetry offers a crisp, seamless aesthetic that reflects light and enhances the feeling of openness. The richly grained walnut island adds warmth and a textural contrast - a perfect nod to the rising trend of organic modern design. The modern organic theme is continued throughout the home, including the primary and guest bathrooms. With slab front vanities, wood-tone vanities, clean lines and sleek fixtures, get the spa feeling right at home. Drawn to the clean lines and modern warmth of this design? Let Inspired Remodels help you bring your vision to life with thoughtful design, high-end materials, and trend-forward solutions tailored to your lifestyle!
 Chervin Kitchen & Bath Inc.
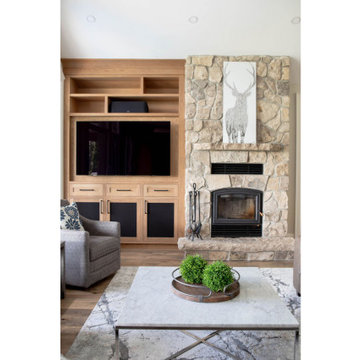
Step into a realm of tranquil sophistication with our transitional living room design. At its heart stands a bespoke white oak media wall, meticulously crafted to elevate the space with its custom stain and sleek black handle hardware. Nestled beside it, a majestic stone fireplace exudes warmth and charm, inviting intimate gatherings and quiet moments of reflection. With shelves discreetly integrated for seamless storage, this sanctuary harmoniously blends functionality and timeless elegance.


 Carefree Design Center
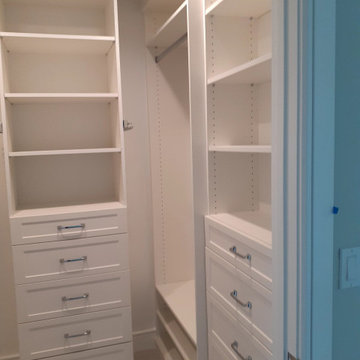
This project highlights a curated collection of our custom walk-in closet designs, each uniquely crafted to suit the space, style, and storage needs of individual homeowners. From compact layouts to expansive dressing rooms, every design is a reflection of personalized functionality and aesthetic harmony.
Whether the priority was maximizing hanging space, incorporating enclosed storage with doors, or integrating a balanced mix of shelving and drawers, each closet is thoughtfully planned to enhance daily routines. We’ve also included a range of smart accessories—like pull-out racks, jewelry trays, and integrated lighting—to elevate organization and ease of use.
Explore how we transform walk-in closets into beautifully efficient spaces that are as practical as they are elegant.
 Emerald City Construction & Renovations
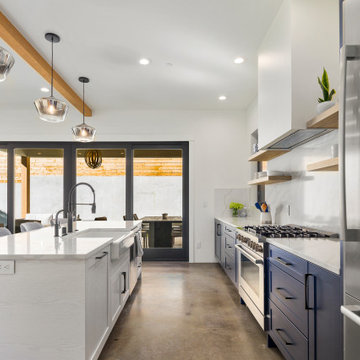
A styled corner of the Kirkland custom kitchen reflects the home’s warm, modern aesthetic. White floating shelves showcase natural textures and neutral-toned decor, layered against a clean backsplash for visual interest. The soft contrast of white cabinetry and wood elements creates a timeless and calming backdrop, perfect for everyday function with an elevated touch.
 SHARON Stone Design Build
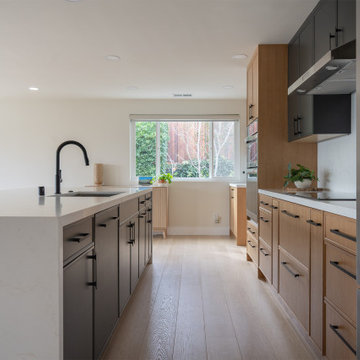
Kitchen remodel featuring a warm modern contemporary design with a clean, functional layout and elevated finishes. A large waterfall island serves as the focal point, combining prep space with casual seating - reflecting the growing trend of multi-functional kitchen hubs.
The space blends natural wood cabinetry with matte dark cabinets, creating a sophisticated two-tone contrast that feels both modern and inviting. Paired with quartz countertops and backsplash, the design highlights the current shift toward natural materials and subtle veining for a timeless, high-end look.
102