
Search results for "Reflecting elevated" in Home Design Ideas
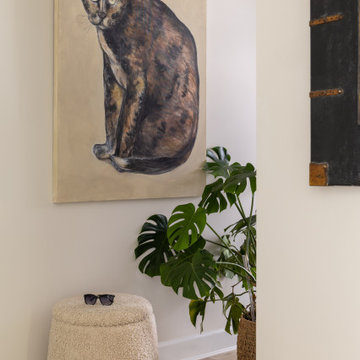
 SHELLEY RODNER DESIGN / DDI
The homeowner's goal was to transform their home's production-grade Arrival Center into a stylish, functional space. The clients requested a clean uncluttered look for their entry.
A builder-grade arrival center—often just a small bench, a couple of hooks, and a shelf—can feel uninspired and underwhelming. It served a basic purpose for these clients; however it didn't reflect their personality or lifestyle.
By layering in thoughtful materials, textures, and storage solutions, it was instantly elevated from a generic drop zone into a welcoming, organized entry point that sets the tone for the rest of the home.
Custom bench cushions and accent pillows were added for comfort as well as for their ability to create an anchor color. A variety of simple vases, books and other accents along with a painting of their beloved family pet, completed the look.

 UpScapers: Landscape, Elevated
The adaptability of our artificial foliage system extends to unique and special personalized arrangements beyond green wall installations, producing fascinating decorative options for any occasion.
For this project, Vistafolia® fulfilled the client’s specific requirements for lush and abundant greenery to create a dramatic table setting for a wedding photoshoot. For her autumn wedding, the client wanted the table dressed up with beautiful artificial living foliage reflecting the colors of the season, to be photographed against romantic woodland scenery.
 Mission Home Remodeling
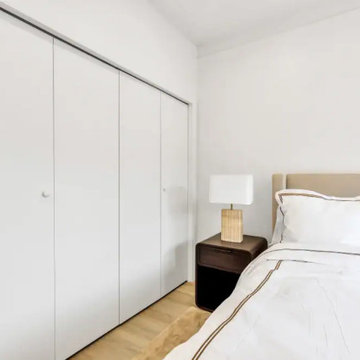
This primary bedroom from our 25th Street remodel pairs an upholstered platform bed and tailored linen headboard with warm wood-tone nightstands, creating a restful, hotel-inspired retreat. Wide-plank wood flooring and a natural fiber area rug ground the space in quiet texture, while oversized windows frame views of the surrounding San Francisco hillside and flood the room with soft, natural light. A sculptural accent chair and sleek dresser add a layer of understated sophistication, balancing comfort with clean, considered design. The result is a serene escape that feels both grounded and elevated — a true reflection of thoughtful, end-to-end design-build craftsmanship.
Find the right local pro for your project
 SHELLEY RODNER DESIGN / DDI
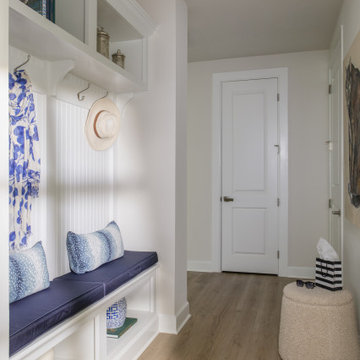
The homeowner's goal was to transform their home's production-grade Arrival Center into a stylish, functional space. The clients requested a clean uncluttered look for their entry.
A builder-grade arrival center—often just a small bench, a couple of hooks, and a shelf—can feel uninspired and underwhelming. It served a basic purpose for these clients; however it didn't reflect their personality or lifestyle.
By layering in thoughtful materials, textures, and storage solutions, it was instantly elevated from a generic drop zone into a welcoming, organized entry point that sets the tone for the rest of the home.
Custom bench cushions and accent pillows were added for comfort as well as for their ability to create an anchor color. A variety of simple vases, books and other accents along with a painting of their beloved family pet, completed the look.
 RBD Contracting Inc.
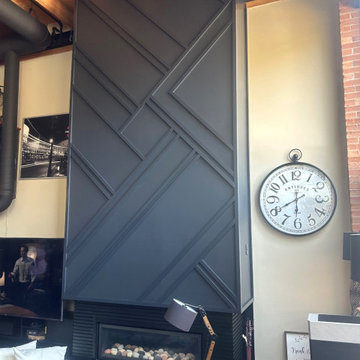
This stunning transformation breathes new life into a historic factory, seamlessly blending its industrial roots with sleek, contemporary design. The renovation honors the building’s original character while introducing high-end finishes and thoughtful architectural details.
Exposed beams, brick columns, and wood slat walls preserve its character, while sleek black fixtures, geometric accents, and spa-inspired bathrooms elevate the space. Every detail reflects a bold transformation from raw utility to refined living.
 Carefree Design Center
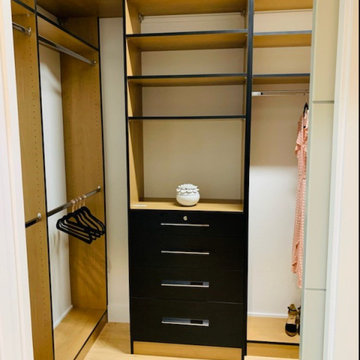
This project highlights a curated collection of our custom walk-in closet designs, each uniquely crafted to suit the space, style, and storage needs of individual homeowners. From compact layouts to expansive dressing rooms, every design is a reflection of personalized functionality and aesthetic harmony.
Whether the priority was maximizing hanging space, incorporating enclosed storage with doors, or integrating a balanced mix of shelving and drawers, each closet is thoughtfully planned to enhance daily routines. We’ve also included a range of smart accessories—like pull-out racks, jewelry trays, and integrated lighting—to elevate organization and ease of use.
Explore how we transform walk-in closets into beautifully efficient spaces that are as practical as they are elegant.
 Inspired Remodels
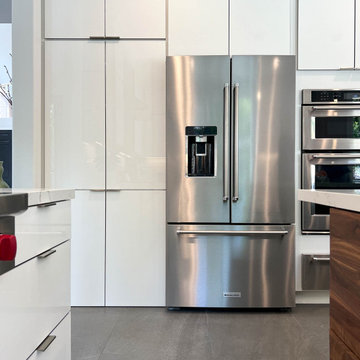
This contemporary kitchen and bath renovation in Tustin celebrates the essence of modern living with clean lines, minimalist finishes, ad nature-inspired details that create a harmonious, elevated atmosphere. In the kitchen, high-gloss white cabinetry offers a crisp, seamless aesthetic that reflects light and enhances the feeling of openness. The richly grained walnut island adds warmth and a textural contrast - a perfect nod to the rising trend of organic modern design. The modern organic theme is continued throughout the home, including the primary and guest bathrooms. With slab front vanities, wood-tone vanities, clean lines and sleek fixtures, get the spa feeling right at home. Drawn to the clean lines and modern warmth of this design? Let Inspired Remodels help you bring your vision to life with thoughtful design, high-end materials, and trend-forward solutions tailored to your lifestyle!

Sponsored
Columbus, OH
Free consultation for landscape design!

Peabody Landscape Group
Franklin County's Reliable Landscape Design & Contracting
 Cabinet Ninja
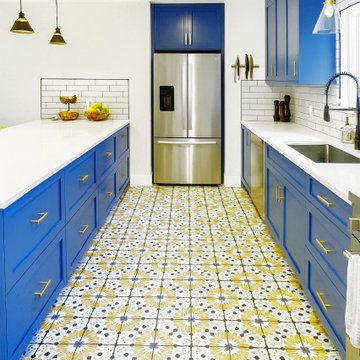
This custom kitchen renovation in Austin showcases Cabinet Ninja’s signature blend of bold design and precision craftsmanship. The space features handcrafted blue shaker cabinets, sleek white quartz countertops, and vibrant patterned tile flooring — delivering a dynamic balance of style and function.
With a focus on high-end materials and modern detailing, this kitchen offers a fresh, sophisticated look while honoring timeless design principles. Built, finished, and installed entirely in-house, this project reflects the elevated quality of custom cabinetry in Austin, Texas.
 Cooke Furniture
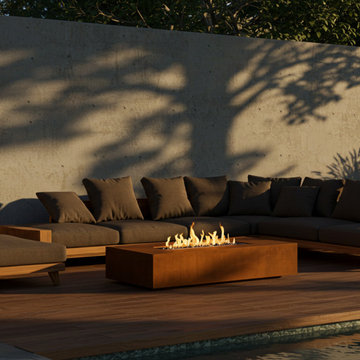
A minimalist outdoor lounge elevated by the warm presence of a sculptural fire feature. This rust-toned, linear fire pit anchors the space with understated drama, creating a powerful visual contrast against the clean-lined sectional and neutral tones of the wood deck. Its low profile ensures unobstructed sightlines while the steady, ribbon-like flame draws the eye and adds dynamic movement to an otherwise tranquil setting.
Positioned poolside and framed by natural grasses and warm-toned materials, the fire pit extends the usability of the space well into the evening. The gentle flicker reflects off surrounding surfaces, casting subtle shadows across the concrete wall and highlighting the rich textures of the natural elements. More than a heat source, this fire feature becomes the emotional centerpiece—inviting conversation, comfort, and connection in a space designed for both solitude and social gathering.
 J94 Design
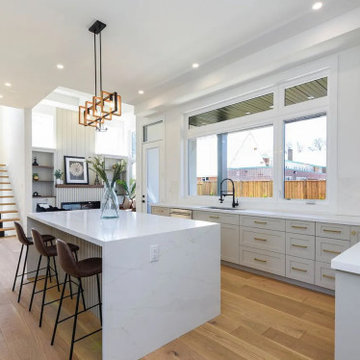
Our team was proud to complete the full interior finishing of this stunning home. From start to finish, we brought every detail together with precision and craftsmanship. The scope of work included millwork, trim, casings, door installations, and railings, all designed and executed to create a seamless flow throughout the house.
We also crafted and installed custom cabinetry, including a fully tailored kitchen, elegant bathroom vanities, functional yet stylish mudroom storage, and expansive walk-in closets. Each space was built to maximize storage, elevate functionality, and showcase timeless design.
Every room in this home reflects the dedication and skill of our team, transforming ideas into custom, high-end finishes that truly define the character of this property.
 Joe McGuire Design
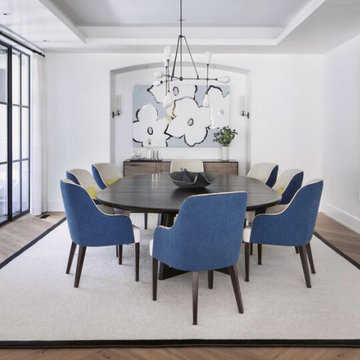
Our Boulder studio designed this beautiful home in the mountains to reflect the bright, beautiful, natural vibes outside – an excellent way to elevate the senses. We used a double-height, oak-paneled ceiling in the living room to create an expansive feeling. We also placed layers of Moroccan rugs, cozy textures of alpaca, mohair, and shearling by exceptional makers from around the US. In the kitchen and bar area, we went with the classic black and white combination to create a sophisticated ambience. We furnished the dining room with attractive blue chairs and artworks, and in the bedrooms, we maintained the bright, airy vibes by adding cozy beddings and accessories.
 Joe McGuire Design
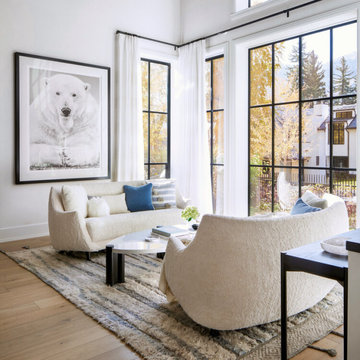
Our Aspen studio designed this beautiful home in the mountains to reflect the bright, beautiful, natural vibes outside – an excellent way to elevate the senses. We used a double-height, oak-paneled ceiling in the living room to create an expansive feeling. We also placed layers of Moroccan rugs, cozy textures of alpaca, mohair, and shearling by exceptional makers from around the US. In the kitchen and bar area, we went with the classic black and white combination to create a sophisticated ambience. We furnished the dining room with attractive blue chairs and artworks, and in the bedrooms, we maintained the bright, airy vibes by adding cozy beddings and accessories.
 Post Services Inc
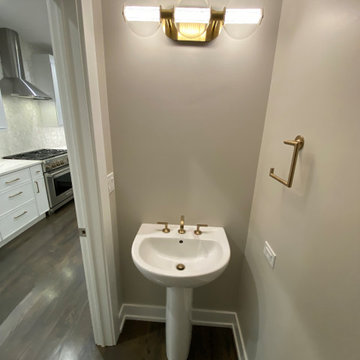
This powder room exudes refined elegance and thoughtful design. The sleek pedestal sink, crafted from premium ceramic, offers a minimalist yet sophisticated touch, balancing perfectly with the brass faucet set that enhances the room’s warmth and opulence. The light fixture, with its golden finish and unique glass globe design, provides a soft, ambient glow, casting subtle reflections that highlight the exquisite craftsmanship in each detail. Complementing the fixture, a matching brass towel ring and understated wall switch cover showcase the meticulous attention to finishes that elevate the space. The walls, painted in a soft, neutral tone, allow the rich, dark-stained hardwood floor to take center stage, grounding the room with an air of timeless luxury. This powder room is a testament to the harmonious blend of fine materials and thoughtful aesthetics, creating a sanctuary of luxury within the home.
Sponsored
Columbus, OH
Free consultation for landscape design!
Peabody Landscape Group
Franklin County's Reliable Landscape Design & Contracting
 ADU Builders
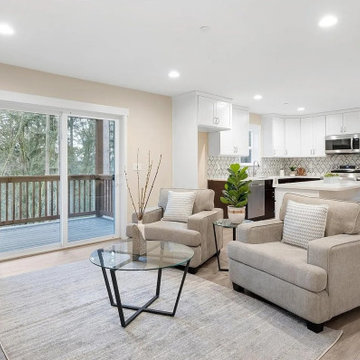
Because of its versatility, this Cerritos ADU construction project was all about creating a beautiful, efficient space that feels like home. We focused on an open, seamless layout that invites natural light, making every area feel spacious and connected. Our team took care to blend style with functionality, selecting quality materials and thoughtful details that elevate the experience. As seasoned Cerritos ADU builders, we ensured every aspect—from design choices to craftsmanship - reflected our commitment to excellence, delivering a refined, modern space that’s ready for comfortable, everyday living.
Cerritos ADU Builders - https://www.adubuildersca.com/
 Carefree Design Center
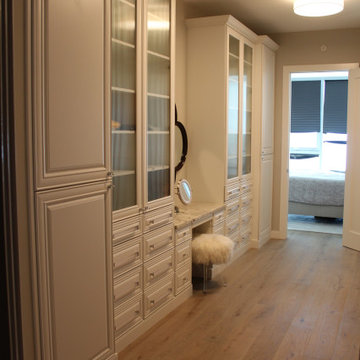
This project highlights a curated collection of our custom walk-in closet designs, each uniquely crafted to suit the space, style, and storage needs of individual homeowners. From compact layouts to expansive dressing rooms, every design is a reflection of personalized functionality and aesthetic harmony.
Whether the priority was maximizing hanging space, incorporating enclosed storage with doors, or integrating a balanced mix of shelving and drawers, each closet is thoughtfully planned to enhance daily routines. We’ve also included a range of smart accessories—like pull-out racks, jewelry trays, and integrated lighting—to elevate organization and ease of use.
Explore how we transform walk-in closets into beautifully efficient spaces that are as practical as they are elegant.
 SHARON Stone Design Build
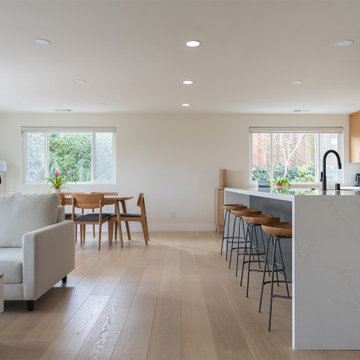
This kitchen showcases a warm modern contemporary design with a clean, functional layout and elevated finishes. A large waterfall island serves as the focal point, combining prep space with casual seating - reflecting the growing trend of multi-functional kitchen hubs.
The space blends natural wood cabinetry with matte dark cabinets, creating a sophisticated two-tone contrast that feels both modern and inviting. Paired with quartz countertops and backsplash, the design highlights the current shift toward natural materials and subtle veining for a timeless, high-end look.
 Patrick A. Finn, Ltd
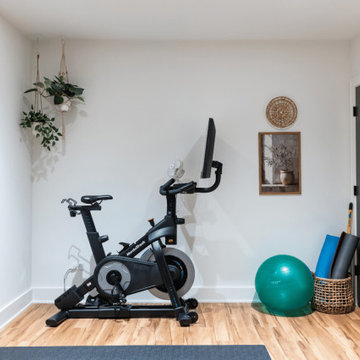
A bright, dedicated home gym featured in this multi-use basement remodel combines clean aesthetics with functional training equipment. Light wood-look flooring and crisp white walls elevate the space, anchored by a central rubber workout mat holding a wooden water rower. Full-length floor-to-ceiling mirror panels bounce natural light around the room while reflecting additional cardio equipment, exercise balls, and storage baskets in the background. Wall-mounted fitness accessories and recessed ceiling lighting complete this clean, open, and motivating workout space.

Sponsored
Delaware, OH

Buckeye Basements, Inc.
Central Ohio's Basement Finishing ExpertsBest Of Houzz '13-'21
 Ralene Simmons Interiors
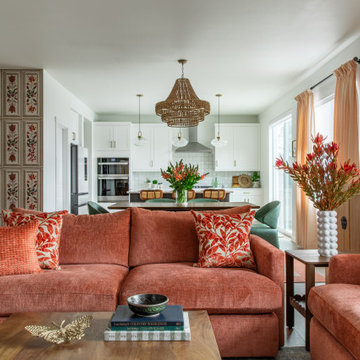
My client's 'new build' home was an opportunity to transform nearly every finish from basic to elevated and personal. The design embraces a cohesive story and leans into a growing sophistication in the client's taste.
Black and white anchor the Great Room from end to end, providing a strong natural balance. Colorful furnishings reflect the family's personality with creativity and lots of joy. The rooms are meant to be comfortable for family members of all ages, pets, and guests.
 Kreativ Kitchens
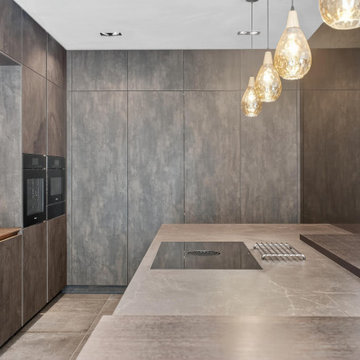
This striking modern kitchen in Harrogate was designed to completely transform the space, making full use of the room’s impressive ceiling height.
Manufactured by i-Luminate, the kitchen features cabinetry in Dark Steel Ultra Matt Lacquer, paired with brushed brass glazed wall units and Smoked Oak veneer internals. Feature elements include bespoke pocket door units, full-height cabinetry and antique bronze mirrored wall cladding, adding depth and subtle reflection to the room.
The worksurfaces are Caesarstone Emprada 12mm porcelain, extending seamlessly into a splashback behind the sink, while a Smoked Oak breakfast bar on the island introduces natural warmth.
Appliances are by Miele, ensuring cutting-edge performance and sleek integration throughout the design. Ambient lighting was achieved using i-Luminate systems – enhancing the mood and elevating the kitchen’s contemporary character.
Visit our website for more kitchen designs.
 Carefree Design Center
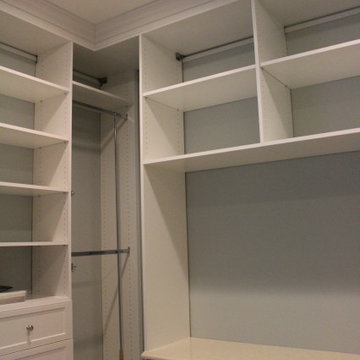
This project highlights a curated collection of our custom walk-in closet designs, each uniquely crafted to suit the space, style, and storage needs of individual homeowners. From compact layouts to expansive dressing rooms, every design is a reflection of personalized functionality and aesthetic harmony.
Whether the priority was maximizing hanging space, incorporating enclosed storage with doors, or integrating a balanced mix of shelving and drawers, each closet is thoughtfully planned to enhance daily routines. We’ve also included a range of smart accessories—like pull-out racks, jewelry trays, and integrated lighting—to elevate organization and ease of use.
Explore how we transform walk-in closets into beautifully efficient spaces that are as practical as they are elegant.
105