
Search results for "Reflecting elevated" in Home Design Ideas

 The Anderson Studio of Architecture & Design
A juxtaposition of decorum and nonchalance, this bespoke home embodies every aspect of coastal living. Intertwined with the surrounding scenery, its neutral color pallet is a reflection of the soft waters rolling onto the double oceanfront lot. Generous, open living areas offer ample opportunity for entertaining while separate guest suites provide a serene atmosphere to recharge. Oversized outdoor games, a swimming pool, and sun deck spanning the oceanfront complete this family-centric retreat.
Photography: Dana Hoff

 Marchal Stevenson Elevator Company
Example of a large transitional gray two-story stucco house exterior design in Houston with a shingle roof
 Schwake Stone Ltd., LLC
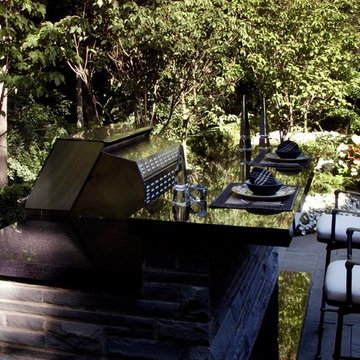
A bluestone patio with a matching outdoor kitchen unify this dining al fresco experience. Surrounding gardens reflect on the dark polished granite countertops and their smooth dark surface. Matching granite foot rests elevate the moment to higher elegance.
Find the right local pro for your project
 Amelia Bennett
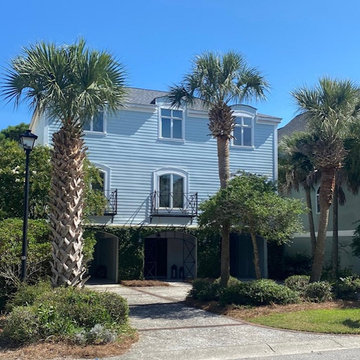
Front elevation showing building accents of black iron works. The detail was carried through from the original architect. During renovation, we have added accents of black to recall what you experience on the exterior. The overall color palette on the interior was chosen to reflect calming coastal colors.
 QCInteriors
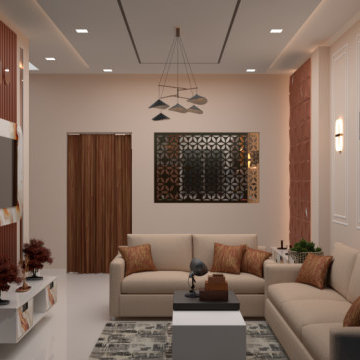
Step into Mr. Harsh Bomanwar's 2BHK apartment in Nagpur, where QC Interiors has masterfully transformed every inch into a haven of modern luxury. The design boasts a perfect blend of sleek, contemporary elements and warm, inviting accents. From the stylish living room to the chic modular kitchen, each space is thoughtfully designed to reflect comfort and sophistication. QC Interiors has truly elevated this home into a sanctuary of elegance and functionality.

 Jay Sifford
Three 'Dragon Prince' cryptomerias are planted in gravel to diagonally balance the niche in the rear of the photo. I believe that planting sculptural shrubs and trees in gravel elevates them to the status of garden art. Photo by Jay Sifford.

 Chicago Green Design Inc.
This outdoor space provides all the comforts of home. A floating cantilevered fire table 46" Sunbrite outdoor TV on custom swivel mount, bags and a putting course with a major elevation change, a pet turf for the pups and a garden Adam and Eve would be envious of. Photos by Donald Maldonado



 Deck Remodelers.com
This awesome three level deck comes complete with it's own bluestone turret and gas fire feature. The elevated bluestone decking adds an unexpected natural texture; the mood of the setting is open air. The circular seating around the fire allows for conversation or quiet reflection.
The outdoor kitchen was added to streamline entertaining, while answering the need for everyday convenience.
EP Henry stone veneer topped with black granite countertops craft a rich kitchen setting likened to an upscale indoor design. The kitchen is complete with a Viking Grille, sink with a built in cutting board and built in storage. The island bar is built to party.
 Deck Remodelers.com
This awesome three level deck comes complete with it's own bluestone turret and gas fire feature. The elevated bluestone decking adds an unexpected natural texture; the mood of the setting is open air. The circular seating around the fire allows for conversation or quiet reflection.
The outdoor kitchen was added to streamline entertaining, while answering the need for everyday convenience.
EP Henry stone veneer topped with black granite countertops craft a rich kitchen setting likened to an upscale indoor design. The kitchen is complete with a Viking Grille, sink with a built in cutting board and built in storage. The island bar is built to party.

 Visilift Elevators
The clear acrylic panels that encompass the Visilift™ Round elevators offer an unobstructed view of your home or from your home.
Inspiration for a contemporary staircase remodel in Denver
Inspiration for a contemporary staircase remodel in Denver

 Slocum Hall Design Group, LLC
Located on a wooded waterfront lot, this retired couple from New York wanted their home to reflect their love of classic modern style while maintaining references to its Cape Cod roots. This house is intentionally designed for large-scale entertaining while providing weekend guests with private bedroom suites that are easily closed off from the main portion of the residence.

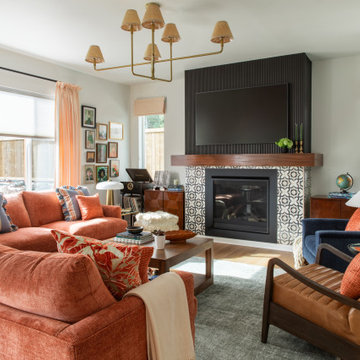
 Ralene Simmons Interiors
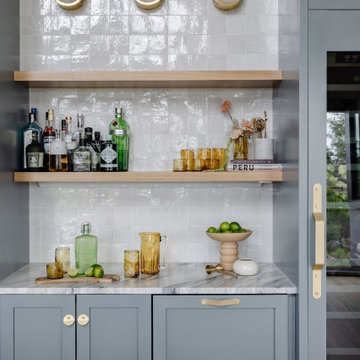
My client's 'new build' home was an opportunity to transform nearly every finish from basic to elevated and personal. The design embraces a cohesive story and leans into a growing sophistication in the client's taste.
Black and white anchor the Great Room from end to end, providing a strong natural balance. Colorful furnishings reflect the family's personality with creativity and lots of joy. The rooms are meant to be comfortable for family members of all ages, pets, and guests.

Sponsored
Delaware, OH

Buckeye Basements, Inc.
Central Ohio's Basement Finishing ExpertsBest Of Houzz '13-'21
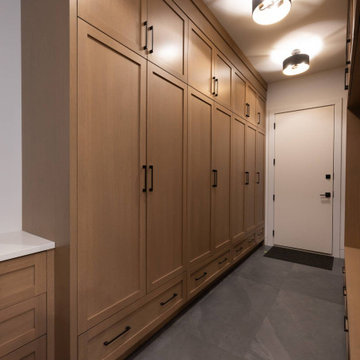
 Rochelle Cote Interior Design
RCID was thrilled to design this stunning contemporary farmhouse in the prestigious community of Aspen Estates in Calgary. The vision was to create a home that seamlessly blends timeless character with modern refinement—a space that feels both inviting and elevated. This project was as rewarding as it was beautiful. Our clients were collaborative and visionary—truly engaged in the creative process. Together, we brought to life a home that reflects thoughtful design, craftsmanship, and the joy of shared inspiration. The Aspen Estates Contemporary Farmhouse stands as a testament to design that is both current and enduring.
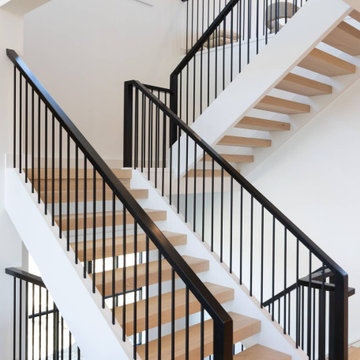 Rochelle Cote Interior Design
RCID was thrilled to design this stunning contemporary farmhouse in the prestigious community of Aspen Estates in Calgary. The vision was to create a home that seamlessly blends timeless character with modern refinement—a space that feels both inviting and elevated. This project was as rewarding as it was beautiful. Our clients were collaborative and visionary—truly engaged in the creative process. Together, we brought to life a home that reflects thoughtful design, craftsmanship, and the joy of shared inspiration. The Aspen Estates Contemporary Farmhouse stands as a testament to design that is both current and enduring.

 Rikki Snyder
Cullman & Kravis, Bedroom
Holiday: 30th Anniversary
Photo: Rikki Snyder © 2013 Houzz
Inspiration for an eclectic living room remodel in New York
Inspiration for an eclectic living room remodel in New York

 Profound Kitchen & Cabinet Design
I brought the architect and interior designers' elevations to life by reflecting their intentions with this custom cabinetry.
I was the lead CAD designer on these engineer drawings cabinets into Cabinet Vision in the middle stages of production.
Cabinetry by Genesis Hospitality in Loveland, CO

Sponsored
Columbus, OH
Free consultation for landscape design!

Peabody Landscape Group
Franklin County's Reliable Landscape Design & Contracting
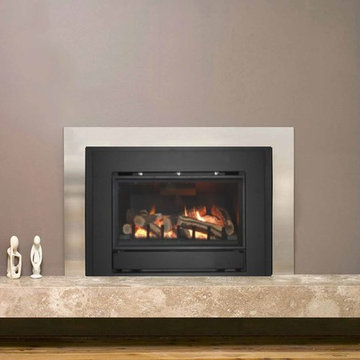
 Woodbridge Fireplace, Inc.
DV750- The conventional gas insert, modernized Made for a wood burning fireplace with an opening of 27” W x 22 ½” H x 14” D or larger Rear and side black enameled panels for dynamic flame reflection Remote control operation Optional 4-sided trim kit for elevated installations

 Hodgins et Associés - Architectes paysagistes
The gabion stone walls are a visual extension of the masonry stone wall that is a main architectural feature of the house. Water from the stream has been elevated to create a dramatic visual feature. Steel u channels are suspended in the air using wood columns that match the columns on the house. The water falls into a steel basin and then into a steel cube where it is stilled before flowing into the reflecting pool. The u channel also brings the water through the lawn to a lower basin before spilling into Lake Massawippi.


25