
Search results for "Reflecting elevated" in Home Design Ideas
 Herbert William Limited
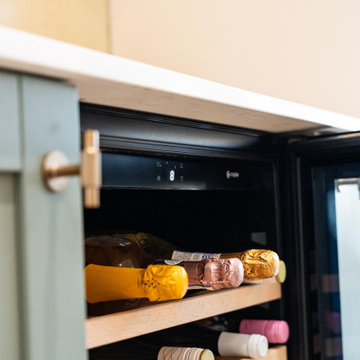
A rich green and warm neutral palette gives this shaker kitchen a timeless feel, elevated by brass detailing and reflective finishes.
Mackintosh Sovereign shaker cabinetry is finished in Reed Green and Limestone, with brass handles and knobs adding warmth to the painted cabinetry.
Golden Thunder Shimmer quartz worktops introduce elegant movement and subtle luminosity. A mirrored glass splashback reflects light into the room, creating a striking focal point.
NEFF appliances provide modern cooking functionality, while a Quooker tap adds everyday convenience without compromising the refined aesthetic.
Visit our website for more kitchen designs.

 Rare Builders
A rectangular pool reflects light from the covered rear patio and wide sliding glass doors. The two-story rear elevation meets a paver deck, lawn and horizontal-board fencing.

 Hillstar Construction Services
addet madan Design
Inspiration for a large contemporary l-shaped concrete floor eat-in kitchen remodel in Los Angeles with an undermount sink, flat-panel cabinets, white cabinets, solid surface countertops, stainless steel appliances and an island
Inspiration for a large contemporary l-shaped concrete floor eat-in kitchen remodel in Los Angeles with an undermount sink, flat-panel cabinets, white cabinets, solid surface countertops, stainless steel appliances and an island
Find the right local pro for your project
 Steel City Glass
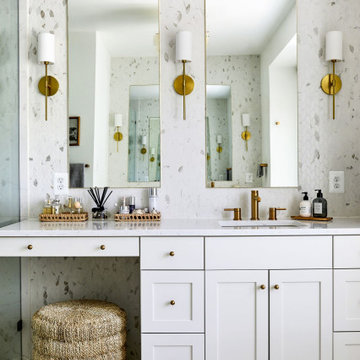
The elevated vanity mirrors add light, depth, and elegance, completing the bathroom with a polished look that feels both modern and timeless.
Transitional bathroom photo in DC Metro
Transitional bathroom photo in DC Metro

 MossCreek
This beautiful MossCreek custom designed home is very unique in that it features the rustic styling that MossCreek is known for, while also including stunning midcentury interior details and elements. The clients wanted a mountain home that blended in perfectly with its surroundings, but also served as a reminder of their primary residence in Florida. Perfectly blended together, the result is another MossCreek home that accurately reflects a client's taste.
Custom Home Design by MossCreek.
Construction by Rick Riddle.
Photography by Dustin Peck Photography.
 Pure Energy Construction
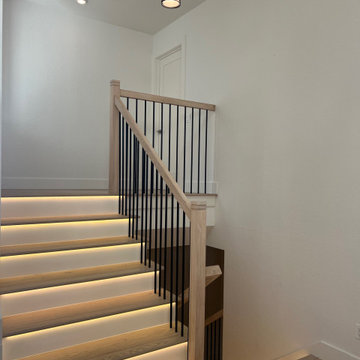
Transforming mundane to majestic! Our team undertook a comprehensive home remodel, breathing new life into every corner of the property and elevating it to unparalleled levels of luxury and sophistication. Among the many stunning transformations, the staircase was the focal point, grasping attention with its grandeur and elegance. From the exquisite balustrades to the meticulously crafted handrails, every aspect of the staircase reflects our commitment to excellence and our dedication to exceeding our clients' expectations. Lastly, of course the floors were undoubtedly just as breathtaking. The light natural wood flooring elevated the home and brought a sophisticated appearance the minute you walk in.
 Coy Haus Design
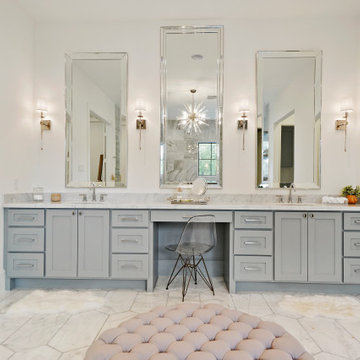
This extra-long custom vanity offers generous storage, a dedicated makeup area, and a seamless blend of form and function. We designed oversized mirrors specifically for this space to reflect natural light and enhance the room’s sense of scale, while luxury lighting brings warmth, dimension, and just the right amount of glam.
From the high-end finishes to the thoughtful layout, this is everyday elegance — elevated.


 DJK Custom Homes
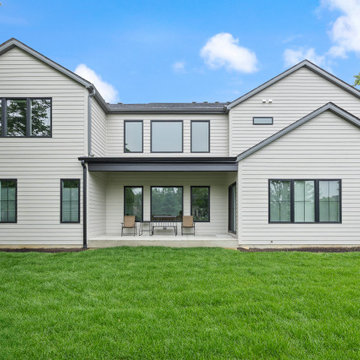
The rear elevation of this modern farmhouse-style home highlights a clean and symmetrical design with light vertical siding, bold black window frames, and a spacious covered patio perfect for outdoor relaxation. The seamless transition from indoor to outdoor living reflects thoughtful design and timeless curb appeal.
 Pure Energy Construction
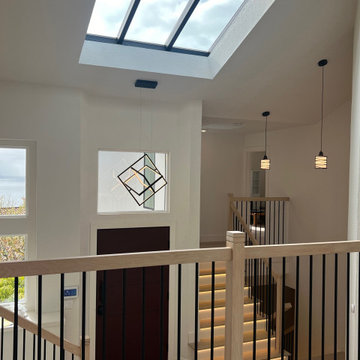
Transforming mundane to majestic! Our team undertook a comprehensive home remodel, breathing new life into every corner of the property and elevating it to unparalleled levels of luxury and sophistication. Among the many stunning transformations, the staircase was the focal point, grasping attention with its grandeur and elegance. From the exquisite balustrades to the meticulously crafted handrails, every aspect of the staircase reflects our commitment to excellence and our dedication to exceeding our clients' expectations. Lastly, of course the floors were undoubtedly just as breathtaking. The light natural wood flooring elevated the home and brought a sophisticated appearance the minute you walk in.
 Haus Interior Design
**Featured in Home & Design Magazine!
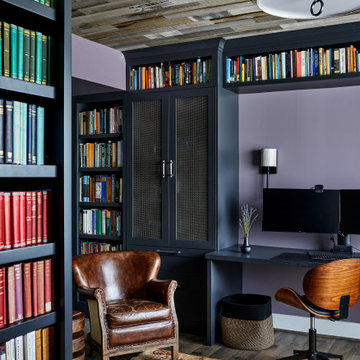
The inspiration for this unique project draws on the clients’ love of Paris and the city’s vibrant romanticism and mix of architectural styles. Our challenge was to elevate builder-grade finishes in a newly-constructed townhome to create an urban retreat with aged patina for this young couple. Soft industrial elements were layered over Old-World inspired details on nearly every surface for maximum impact. We added rustic wood ceilings and industrial beams to create drama, texture, and value throughout.
A Parisian-inspired glass/iron wall divider relieves the open concept floor plan, creating a more intimate seating space. Oversized pendants of steel, blown glass, horsehair and faux horn provide soft illumination while drawing the eye upward to architectural ceiling details. Custom midnight blue built-ins create a library that frames the entry and study. The deep and dramatic color palette of paint and wallpaper that adorns the walls is a vibrant mix of cobalt, citron, teal and smoky lavender. Light pours into the rooms from the large windows, reflects off the oversized acid-wash mirror, and forms dramatic shadows on the walls, setting the mood for this home.

 User
The rear portion of the estate was designed to reflect the tiered lawn courts often used for social gatherings in the traditional french style manor. Tennessee Brownstone and Michigan Fieldstone Boulders were utilized to accent elevation changes between the lawn spaces.
 Pure Energy Construction
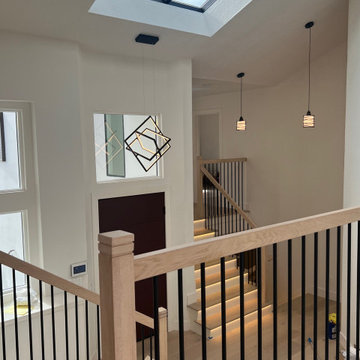
Transforming mundane to majestic! Our team undertook a comprehensive home remodel, breathing new life into every corner of the property and elevating it to unparalleled levels of luxury and sophistication. Among the many stunning transformations, the staircase was the focal point, grasping attention with its grandeur and elegance. From the exquisite balustrades to the meticulously crafted handrails, every aspect of the staircase reflects our commitment to excellence and our dedication to exceeding our clients' expectations. Lastly, of course the floors were undoubtedly just as breathtaking. The light natural wood flooring elevated the home and brought a sophisticated appearance the minute you walk in.

 MSA ARCHITECTURE + INTERIORS
Hot tub - huge eclectic backyard stone and rectangular lap hot tub idea in Austin

Sponsored
Columbus, OH
Free consultation for landscape design!

Peabody Landscape Group
Franklin County's Reliable Landscape Design & Contracting

 CJ Paone AIA | Archipelago Workshop
Vintage round aluminum mirror reflects a hidden dining spot in a elevated courtyard tucked next to the pool cabana
Photography | Kurt Jordan Photography
 Design Directives, LLC
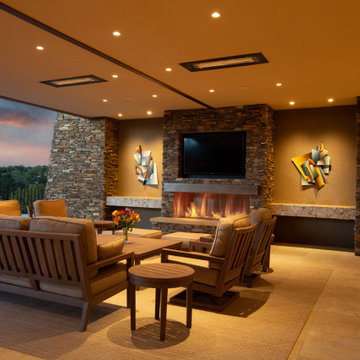
Our Scottsdale interior design studio created this luxurious Santa Fe new build for a retired couple with sophisticated tastes. We centered the furnishings and fabrics around their contemporary Southwestern art collection, choosing complementary colors. The house includes a large patio with a fireplace, a beautiful great room with a home bar, a lively family room, and a bright home office with plenty of cabinets. All of the spaces reflect elegance, comfort, and thoughtful planning.
---
Project designed by Susie Hersker’s Scottsdale interior design firm Design Directives. Design Directives is active in Phoenix, Paradise Valley, Cave Creek, Carefree, Sedona, and beyond.
For more about Design Directives, click here: https://susanherskerasid.com/
 Parker Rose Design
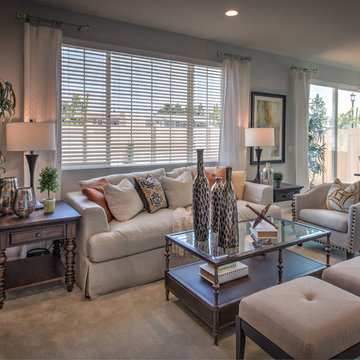
PLAN 1: Spanish Elevation (Orange)
Inspired by the villas of Tuscany and the rolling hills of orange groves this home features traditional unique furniture pieces, mixing walnut and ebony wood tones. Oatmeal linen upholstery finished with brass nail heads lightens the space completing an elegant take on an old-world style. The paint pallet reflects citrus groves with yellow and orange highlights upon neutral background.

 room reflections staging & design
Soft, soothing, girls beroom with the perfect spot for Mom too! Professionally staged by room reflections staging & design using homeowners' existing furnishings.

Sponsored
Delaware, OH

Buckeye Basements, Inc.
Central Ohio's Basement Finishing ExpertsBest Of Houzz '13-'21

 Vetter Architects
The client’s request was quite common - a typical 2800 sf builder home with 3 bedrooms, 2 baths, living space, and den. However, their desire was for this to be “anything but common.” The result is an innovative update on the production home for the modern era, and serves as a direct counterpoint to the neighborhood and its more conventional suburban housing stock, which focus views to the backyard and seeks to nullify the unique qualities and challenges of topography and the natural environment.
The Terraced House cautiously steps down the site’s steep topography, resulting in a more nuanced approach to site development than cutting and filling that is so common in the builder homes of the area. The compact house opens up in very focused views that capture the natural wooded setting, while masking the sounds and views of the directly adjacent roadway. The main living spaces face this major roadway, effectively flipping the typical orientation of a suburban home, and the main entrance pulls visitors up to the second floor and halfway through the site, providing a sense of procession and privacy absent in the typical suburban home.
Clad in a custom rain screen that reflects the wood of the surrounding landscape - while providing a glimpse into the interior tones that are used. The stepping “wood boxes” rest on a series of concrete walls that organize the site, retain the earth, and - in conjunction with the wood veneer panels - provide a subtle organic texture to the composition.
The interior spaces wrap around an interior knuckle that houses public zones and vertical circulation - allowing more private spaces to exist at the edges of the building. The windows get larger and more frequent as they ascend the building, culminating in the upstairs bedrooms that occupy the site like a tree house - giving views in all directions.
The Terraced House imports urban qualities to the suburban neighborhood and seeks to elevate the typical approach to production home construction, while being more in tune with modern family living patterns.
Overview:
Elm Grove
Size:
2,800 sf,
3 bedrooms, 2 bathrooms
Completion Date:
September 2014
Services:
Architecture, Landscape Architecture
Interior Consultants: Amy Carman Design
 Parker Rose Design
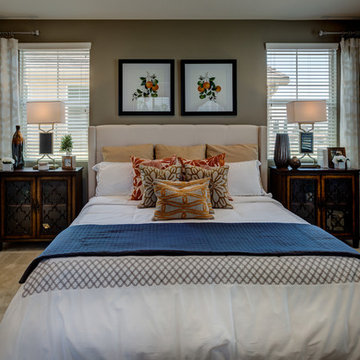
PLAN 1: Spanish Elevation (Orange)
Inspired by the villas of Tuscany and the rolling hills of orange groves this home features traditional unique furniture pieces, mixing walnut and ebony wood tones. Oatmeal linen upholstery finished with brass nail heads lightens the space completing an elegant take on an old-world style. The paint pallet reflects citrus groves with yellow and orange highlights upon neutral background.

 Alpentile
Form meets function in this 360 Degree perimeter overflow lap pool design, elevated 3" above grade to create a perfectly calm, reflective water surface. To maximize the mirror effect, the pool interior is black pebble sheen with a small amount of abalone shell for sparkle. Metallic, recycled glass mosaics frame the vessel, create the knife edge, and clad the elongated step entry. Message or call Amy at Alpentile for more information on this project and to purchase the tiles shown in these images.
24