
Search results for "Reflecting elevated" in Home Design Ideas
 Urbanology Designs
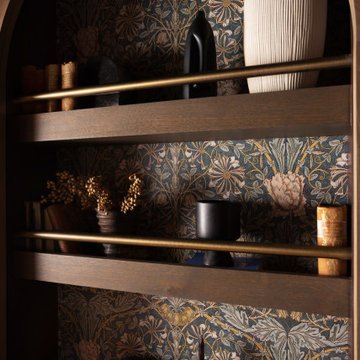
This project is a bold, boundary-pushing redesign that blends sophisticated architecture with playful, personal details. Each space reflects the homeowner's unique style and elevates everyday living.
The upstairs hallway features a secret bookcase door with vintage-inspired wallpaper, stained wood, and intricate brass details. This whimsical yet elegant entry leads to a hidden exercise room, adding charm and mystery.

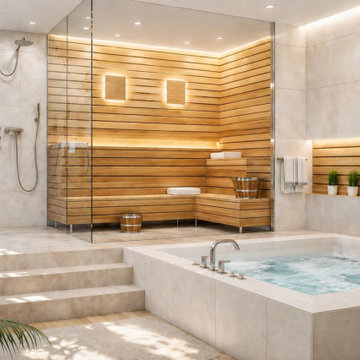
 Alpentile
Message or call Amy at Alpentile for more information on this project and to purchase the tiles shown in these images.
Form meets function in this 360 Degree perimeter overflow lap pool design, elevated 3" above grade and creating a perfectly calm, reflective water surface. To maximize the mirror effect, the pool interior is black pebble sheen with a small amount of abalone shell for sparkle. Metallic, recycled glass mosaics frame the vessel, create the knife edge, and clad the elongated step entry.

 ELEVATIONS | Design Solutions by Myers
Visit Our Showroom
8000 Locust Mill St.
Ellicott City, MD 21043
Masonite Interior Bathroom Door, Beauties, Bolection CYMA
Elevations Design Solutions by Myers is the go-to inspirational, high-end showroom for the best in cabinetry, flooring, window and door design. Visit our showroom with your architect, contractor or designer to explore the brands and products that best reflects your personal style. We can assist in product selection, in-home measurements, estimating and design, as well as providing referrals to professional remodelers and designers.
Find the right local pro for your project
 Sanza Homes
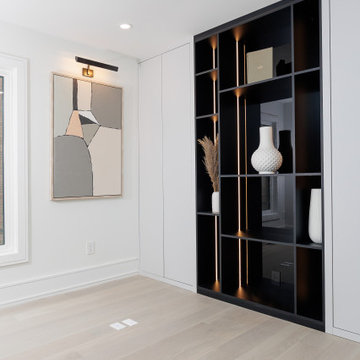
"Modern Workspace Marvel: Step into productivity paradise with this sleek office featuring a built-in unit with open shelves and LED lights, complemented by cabinets with doors for added storage. The reflecting black mirror in the background adds a stunning touch of sophistication, reflecting the accessories and creating a mesmerizing visual effect. The Restoration Hardware light above the painting elevate the aesthetic appeal of the space. Practicality meets style with strategically placed electric and internet outlets underneath the desk and within the cabinets. #ModernOffice #WorkspaceMarvel #PracticalElegance" #sanzahomes #sanza
 Storie Collective
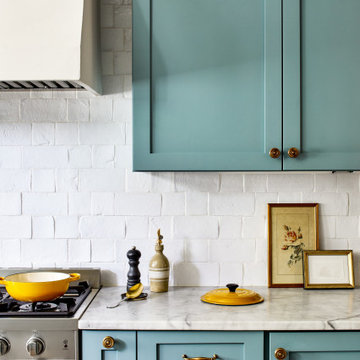
In this Victorian home on Capitol Hill, the interior had been gut renovated by a developer to match a modern farmhouse aesthetic which did not reflect our client. Our scope included a complete overhaul of the primary bathroom and powder room, a heavy kitchen refresh, along with new hardware, doors, paint, lighting, furnishings and window treatments throughout the home. Our goal was to also elevate the home’s architectural details, including a new stair rail, back to what could have been original millwork while creating a feminine, sophisticated space for a family of 5 (plus one adorable furry friend).

 Endless Pools
Play, workout, relax, or swim in place -- this Endless Pools® Performance model is versatile for the whole family. These homeowners created a lush garden for quiet times and for celebration. The pool is installed partially in-ground for easier access, perimeter seating, and a lower profile.
 Ralene Simmons Interiors
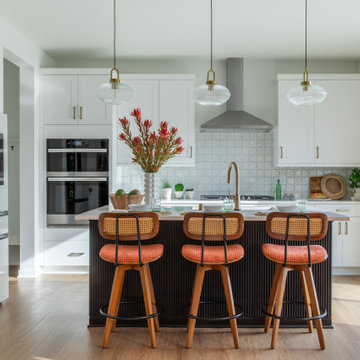
My client's 'new build' home was an opportunity to transform nearly every finish from basic to elevated and personal. The design embraces a cohesive story and leans into a growing sophistication in the client's taste.
Black and white anchor the Great Room from end to end, providing a strong natural balance. Colorful furnishings reflect the family's personality with creativity and lots of joy. The rooms are meant to be comfortable for family members of all ages, pets, and guests.


 Lux Interiors & Landscape Design Co
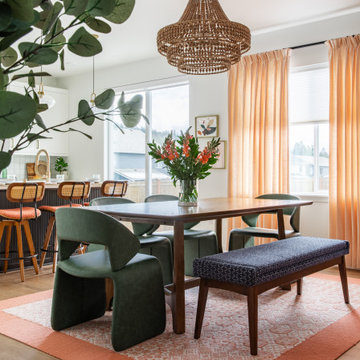
Designed for a couple whose energy is as vibrant as it is effortless, this home was created to reflect a life lived fully- social, expressive, and unapologetically bold.
While grounded in a refined, modern palette, the introduction of rich orange accents brings warmth, movement, and personality into the space- mirroring the way they live, entertain, and connect. It’s a balance of control and spontaneity, where clean lines meet moments of intensity.
Every detail was designed to feel intentional yet alive- creating an environment that shifts seamlessly from relaxed everyday living to elevated, high-energy gatherings.
This is a home that doesn’t just reflect their lifestyle- it amplifies it.
 Sanza Homes
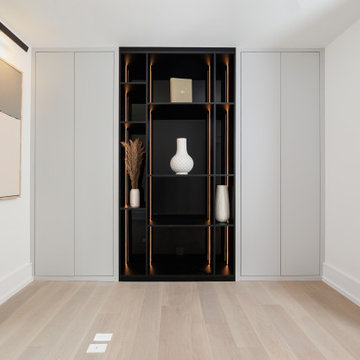
"Modern Workspace Marvel: Step into productivity paradise with this sleek office featuring a built-in unit with open shelves and LED lights, complemented by cabinets with doors for added storage. The reflecting black mirror in the background adds a stunning touch of sophistication, reflecting the accessories and creating a mesmerizing visual effect. The Restoration Hardware light above the painting elevate the aesthetic appeal of the space. Practicality meets style with strategically placed electric and internet outlets underneath the desk and within the cabinets. #ModernOffice #WorkspaceMarvel #PracticalElegance" #sanzahomes #sanza
 Atelier Morrissette
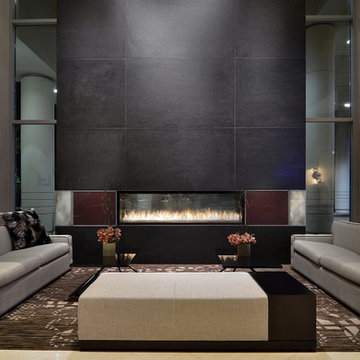
With a deep and seductive maroon hue, this surround arrangement turns a sterile commercial space into an inviting common room.
Two reflective pieces frame the maroon marble, creating a visual foreplay for guests before their eyes rest upon the flame. The surround elevates the fire from its previous appearance of groundedness and lets an onlooker bask in the mature essence of the space.
 Exterior Worlds Landscaping & Design
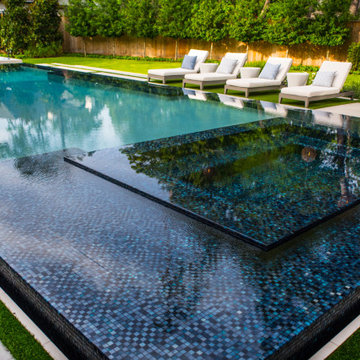
This custom-designed outdoor space features a showstopping vanishing-edge pool with elevated spa and shimmering glass mosaic tile. The seamless transition between pool and deck is enhanced by floating turf joints, while generous lounging areas invite relaxation in style. Every detail reflects precision craftsmanship and a modern design aesthetic that elevates luxury outdoor living.
 Ralene Simmons Interiors
My client's 'new build' home was an opportunity to transform nearly every finish from basic to elevated and personal. The design embraces a cohesive story and leans into a growing sophistication in the client's taste.
Black and white anchor the Great Room from end to end, providing a strong natural balance. Colorful furnishings reflect the family's personality with creativity and lots of joy. The rooms are meant to be comfortable for family members of all ages, pets, and guests.

 Profound Kitchen & Cabinet Design
I brought the architect and interior designers' elevations to life by reflecting their intentions with this custom cabinetry.
I was the lead CAD designer on these engineer drawings cabinets into Cabinet Vision in the middle stages of production.
Cabinetry by Genesis Hospitality in Loveland, CO

Sponsored
Columbus, OH
Free consultation for landscape design!

Peabody Landscape Group
Franklin County's Reliable Landscape Design & Contracting

 Vivid Interior Design - Danielle Loven
Storage is maximized by using custom cabinetry and wood shelving in this butler's pantry. Neutral trellis wallpaper. Interior Design: Vivid Interior
Builder: Hendel Homes
Photography: LandMark Photography
 LBK Design Build
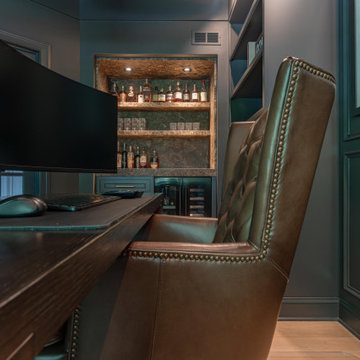
This Doylestown renovation was designed to create two distinctive yet cohesive spaces: a guest bathroom that balances elegance with comfort, and a home office that feels bold and refined.
The bathroom features custom cabinetry in a deep gray finish, Arabescato Corchia marble surfaces, and polished nickel accents, while the office embraces a darker palette with cabinetry in Iron Ore and sophisticated brass-accented lighting. Together, these spaces reflect a timeless style that marries function with elevated detail.

 Arkhitekton
Multi-story residential building located in the heart of downtown, Lafayette Towne Center creates a connection to the city while still allowing for a retreat into your own space. Entering into the building you are greeted with a massive geometric Feature Wall reflecting its angled lights back at you. Navigating through the building is refreshing to the eyes as you view the walls decorated with Corridor Panels in a repeating leaf pattern and Wayfinding Boxes located at each elevator with water ripples expanding out from the central text.
 Alterra Landscape Design
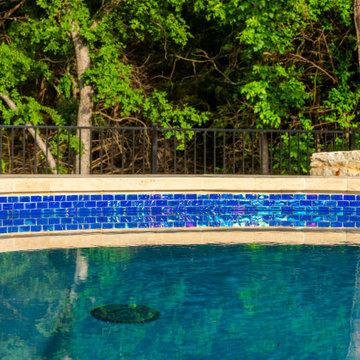
Attention to detail elevates this landscape architecture masterwork. Cobalt blue glass water-line tiles feature an iridescent shimmer reflecting light along the pool and spa edge. Smooth limestone bullnose coping completes the perimeter, demonstrating the precision masonry and material selection that defines luxury outdoor living environments by Alterra.

Sponsored
Delaware, OH

Buckeye Basements, Inc.
Central Ohio's Basement Finishing ExpertsBest Of Houzz '13-'21
 LBK Design Build
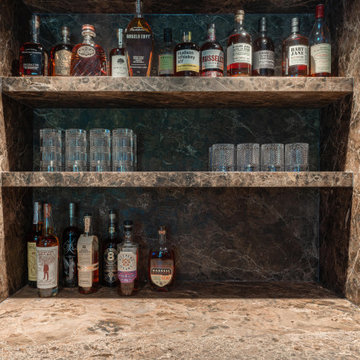
This Doylestown renovation was designed to create two distinctive yet cohesive spaces: a guest bathroom that balances elegance with comfort, and a home office that feels bold and refined.
The bathroom features custom cabinetry in a deep gray finish, Arabescato Corchia marble surfaces, and polished nickel accents, while the office embraces a darker palette with cabinetry in Iron Ore and sophisticated brass-accented lighting. Together, these spaces reflect a timeless style that marries function with elevated detail.
 MASPAR
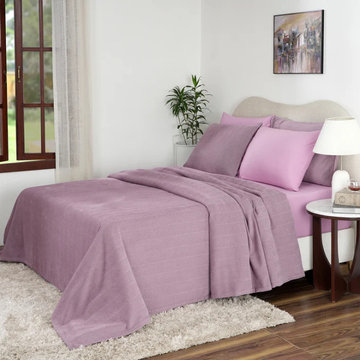
Enhance your bedroom aesthetics with a Bed Cover Set that reflects sophistication and design excellence. Its premium fabric ensures a soft feel and lasting performance. Ideal for both personal use and gifting, it adds a stylish touch to any space. The easy-care nature makes it suitable for daily use without compromising quality. maspar delivers elegant bedding collections that elevate your home décor effortlessly. Visit: https://www.maspar.com/collections/bed-covers.

 Shoreline Pools, Inc.
We worked with our client to design a modified rectangle that would complement the serene coastal setting and natural property curves. The interior pool steps, benches, and lounge areas are situated facing outward from the home so that swimmers can enjoy the stunning view. The pool is finished with an expansive Bluestone deck set in a random rectangular pattern.
Phil Nelson Imaging
26