
Search results for "Reflecting elevated" in Home Design Ideas
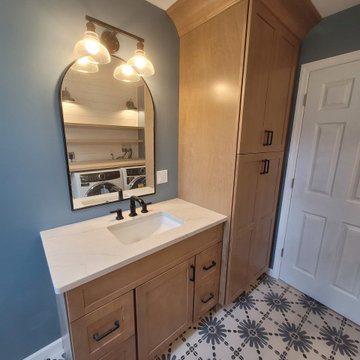
 WS Design & Build Inc.
Discover the epitome of luxury and sophistication with WS Design & Build Inc., the leading construction company in Northeast PA and North NJ, showcasing our stunning modern bathroom remodels. Elevate your daily routine in a space that blends opulence and functionality seamlessly. Our expert team crafts these bathrooms with contemporary elegance, integrating innovative fixtures, sleek designs, and premium materials, ensuring your sanctuary reflects your unique taste and lifestyle. Trust WS Design & Build Inc. to redefine your bathing experience, creating a haven of relaxation and style in your home."

 Ultra Stones
Berrini is a beautiful white quartzite. Its unique patterns give the stone a special look. Its white background shows a subtle blend of warm and cool undertones elevated by fissure-like thin grey veins that add visual interest to the stone. Its bright background reflects light, instilling vibrant and joyful vibes in a space. This natural stone can withstand external impacts, making it suitable for indoor and outdoor spaces. Create elegant and luxurious spaces with Berrini quartzite.
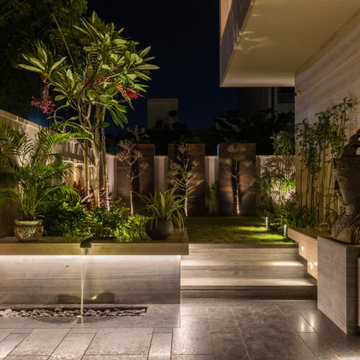
 Design Square
Luminous Welcome with Statement Lighting-
Illuminate your grand entrance with statement lighting as it becomes a radiant centrepiece and emerges as a hallmark of grandeur. Cascading pendants, dazzling chandeliers, or other elegant fixtures in sculptural forms, illuminate the entryway and captivate the eye. The strategic placement of these fixtures creates an interplay of light and shadow, elevating the entry into a visual spectacle. Further, the choice of lighting fixtures becomes a reflection of design sensibilities, whether it be a contemporary crystal chandelier emanating grandeur or a sleek modern pendant lending a sense of understated elegance.
Find the right local pro for your project
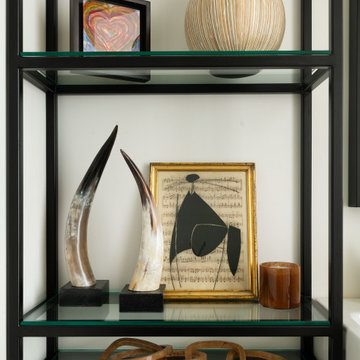
 Nicole Arnold Interiors
This uptown condo overlooking Klyde Warren Park was the perfect canvas for our unique, eclectic and modern design approach. We transformed the space with a mix of bold printed grasscloth, luxurious marble and rich fabrics, infusing personality into every corner. The kitchen received a stunning facelift with a striking waterfall peninsula, while the den’s bar area became a bold statement of style. With carefully selected art, furnishings, lighting and accessories, we created a cohesive and elevated aesthetic that perfectly reflects the homeowners’ vision. The result? A home that not only wows but feels deeply personal and inspiring.
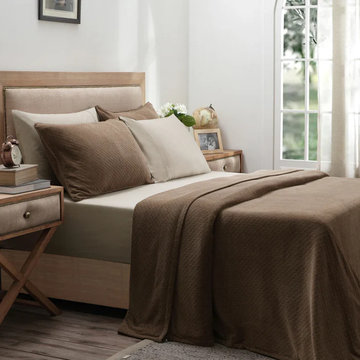
 MASPAR
Elevate your home with maspar’s exclusive designer bedcovers collection, where luxury meets comfort. Our bedcovers are thoughtfully crafted using premium materials, ensuring long-lasting softness and elegance. Each design reflects maspar’s dedication to craftsmanship, aesthetics, and detail. Perfect for festive décor or everyday use, these bedcovers bring warmth and sophistication to any space. Choose from a wide variety of textures, patterns, and colors. Discover maspar’s designer bedcovers today and turn your bedroom into a style statement. Visit: https://www.maspar.com/collections/bed-covers.
 PRASADA Custom Homes
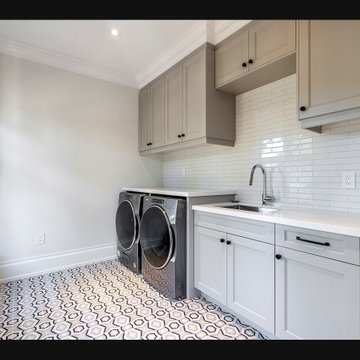
This elegant laundry room elevates everyday chores with stunning geometric patterned floor tiles, two-tone Shaker cabinetry in greige and white, and a lustrous subway tile backsplash that reflects natural light beautifully. Premium appliances, quartz countertops, and thoughtful storage transform this utility space into a design showpiece. Prasada Custom Homes, Oakville, Ontario.
 Nicole Arnold Interiors
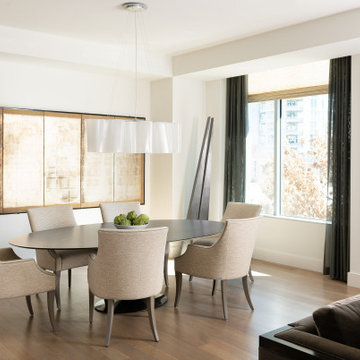
This uptown condo overlooking Klyde Warren Park was the perfect canvas for our unique, eclectic and modern design approach. We transformed the space with a mix of bold printed grasscloth, luxurious marble and rich fabrics, infusing personality into every corner. The kitchen received a stunning facelift with a striking waterfall peninsula, while the den’s bar area became a bold statement of style. With carefully selected art, furnishings, lighting and accessories, we created a cohesive and elevated aesthetic that perfectly reflects the homeowners’ vision. The result? A home that not only wows but feels deeply personal and inspiring.


 Savannah Shafer- LightingEFX
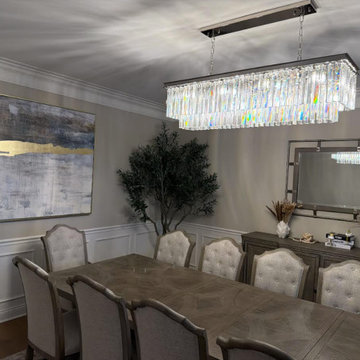
This linear chandelier is a striking statement piece that blends modern structure with luxurious crystal detailing.
The elongated form is perfectly suited for a dining table, creating a balanced and intentional focal point across the space. Layers of high-quality crystal elements cascade beneath the frame, adding depth, movement, and a brilliant sparkle that reflects light beautifully throughout the room.
Its sleek metal finish keeps the design feeling clean and contemporary, while the richness of the crystal brings in that refined, glamorous touch. The result is a fixture that feels bold yet sophisticated—elevating the room with a polished, high-end presence.
 Inspired Remodels
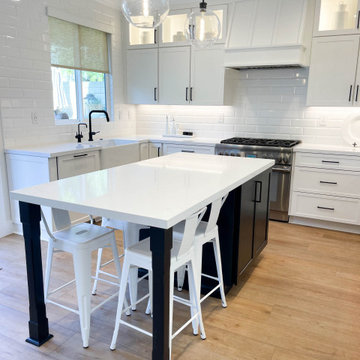
This beautifully designed black and white kitchen strikes a perfect balance between modern and timeless style. Featuring crisp white white cabinets with sleek black hardware, the space is elevated by a bold black island that anchors the room. A glossy beveled subway tile backsplash adds subtle texture and reflects natural light, enhancing the bright and airy ambiance. Light wood flooring adds warmth to the space for a clean and class kitchen.
 Anders Lasater Architects
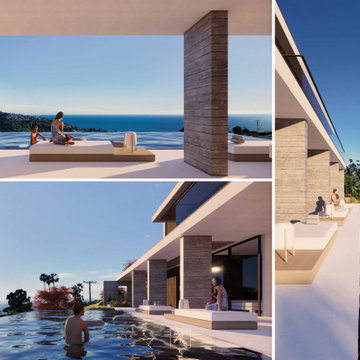
The unshaded pool volume reflects ambient light, contributing to the overall luminosity of the lower outdoor areas.
 Living with Lolo
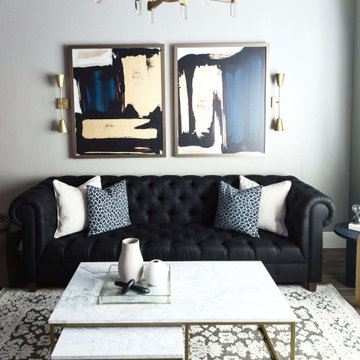
Living Room in Calle Lejos | Room Type:
Primary Bathroom and Whole Home Furnishings |
Project Name:
Calle Lejos |
Key Feature:
A glamorous, modern primary bathroom renovation paired with updated furnishings throughout the home to create a luxurious feel.
Challenge:
The homeowners wanted to elevate the home with a more glamorous and luxurious aesthetic while updating key areas, particularly the primary bathroom, and furnishing the home to reflect a modern style.
Solution:
The project focused on renovating the primary bathroom with modern materials and finishes while also furnishing the home to create a cohesive, elevated look that matched the client’s desire for a glamorous and modern space.
Materials:
Arizona Tile, Vadara quartz, and lighting from Sunlighting.
Budget:
$75k-$150K |
Timeline:
Completed October 2019.
 Living with Lolo
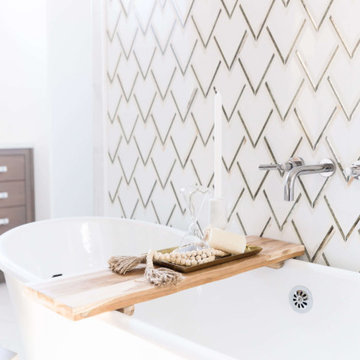
Bathroom in Calle Lejos | Room Type:
Primary Bathroom and Whole Home Furnishings |
Project Name:
Calle Lejos |
Key Feature:
A glamorous, modern primary bathroom renovation paired with updated furnishings throughout the home to create a luxurious feel.
Challenge:
The homeowners wanted to elevate the home with a more glamorous and luxurious aesthetic while updating key areas, particularly the primary bathroom, and furnishing the home to reflect a modern style.
Solution:
The project focused on renovating the primary bathroom with modern materials and finishes while also furnishing the home to create a cohesive, elevated look that matched the client’s desire for a glamorous and modern space.
Materials:
Arizona Tile, Vadara quartz, and lighting from Sunlighting.
Budget:
$75k-$150K |
Timeline:
Completed October 2019.
 Living with Lolo
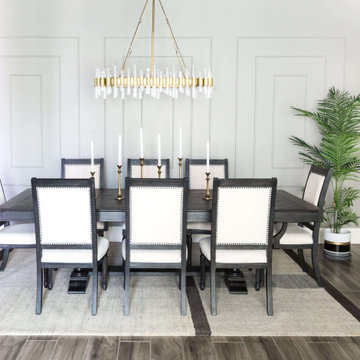
Dining Room in Calle Lejos | Room Type:
Primary Bathroom and Whole Home Furnishings |
Project Name:
Calle Lejos |
Key Feature:
A glamorous, modern primary bathroom renovation paired with updated furnishings throughout the home to create a luxurious feel.
Challenge:
The homeowners wanted to elevate the home with a more glamorous and luxurious aesthetic while updating key areas, particularly the primary bathroom, and furnishing the home to reflect a modern style.
Solution:
The project focused on renovating the primary bathroom with modern materials and finishes while also furnishing the home to create a cohesive, elevated look that matched the client’s desire for a glamorous and modern space.
Materials:
Arizona Tile, Vadara quartz, and lighting from Sunlighting.
Budget:
$75k-$150K |
Timeline:
Completed October 2019.


 LAZZONI
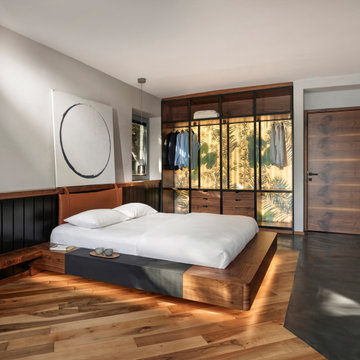
Overlooking the iconic Bosphorus Strait, this Istanbul condominium blends contemporary comfort with panoramic sea and city views. Furnished by LAZZONI, the living room and bedroom reflect a refined approach to modern living, inspired by the calming principles of Japandi design—a fusion of Japanese minimalism and Scandinavian functionality.
Natural textures, muted tones, and clean-lined furniture bring warmth and simplicity to the space. In the living area, soft upholstery and sleek surfaces emphasize light and openness, while the bedroom offers a peaceful, uncluttered retreat. Every detail—from layout to materials—was chosen to embody balance, intentionality, and a sense of grounded tranquility.
This project captures LAZZONI’s vision of design-led serenity, where elevated interiors connect with both natural surroundings and everyday function.
In the living space, a clean-lined modular sofa anchors the room, complemented by sleek accent pieces that reflect natural light and enhance the open layout. The bedroom continues the theme of minimal comfort, with soft textures, warm tones, and space-maximizing elements ideal for high-rise living.
This project reflects LAZZONI’s vision of modern luxury, where every piece is tailored to elevate daily life while staying rooted in simplicity and function—all set against one of the most captivating backdrops in the world.
 Haus Interior Design
**Featured in Home & Design Magazine!
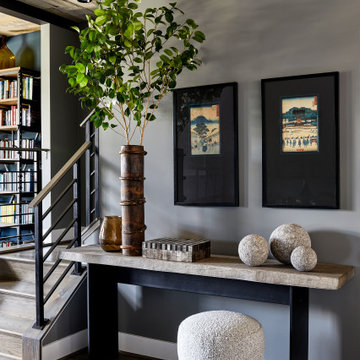
The inspiration for this unique project draws on the clients’ love of Paris and the city’s vibrant romanticism and mix of architectural styles. Our challenge was to elevate builder-grade finishes in a newly-constructed townhome to create an urban retreat with aged patina for this young couple. Soft industrial elements were layered over Old-World inspired details on nearly every surface for maximum impact. We added rustic wood ceilings and industrial beams to create drama, texture, and value throughout.
A Parisian-inspired glass/iron wall divider relieves the open concept floor plan, creating a more intimate seating space. Oversized pendants of steel, blown glass, horsehair and faux horn provide soft illumination while drawing the eye upward to architectural ceiling details. Custom midnight blue built-ins create a library that frames the entry and study. The deep and dramatic color palette of paint and wallpaper that adorns the walls is a vibrant mix of cobalt, citron, teal and smoky lavender. Light pours into the rooms from the large windows, reflects off the oversized acid-wash mirror, and forms dramatic shadows on the walls, setting the mood for this home.
 MODEVO
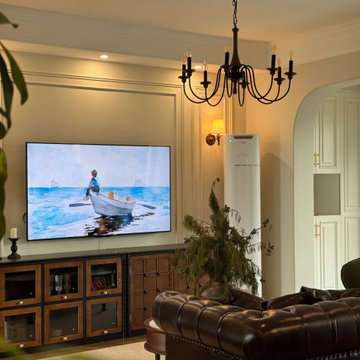
Modern classical design blends graceful lines, soft tones, and contemporary simplicity, creating interiors that feel both timeless and refreshingly light. From sculpted lighting pieces in the living room to muted color palettes in the bedroom, every detail elevates the space with understated luxury. It’s a style that is elegant without feeling heavy—reflecting a refined and effortless way of living.
 WS Design & Build Inc.
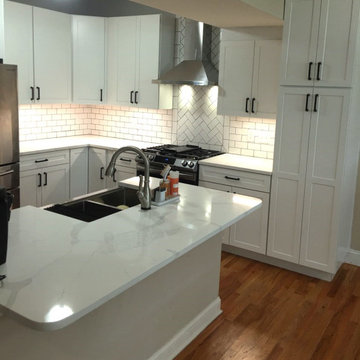
, the pinnacle of construction excellence in Northeast PA and North NJ, presents a breathtaking transformation: a sleek, modern country kitchen reimagined for the contemporary homeowner. Our expert team blends rustic charm with cutting-edge design, creating a culinary haven where tradition meets innovation. From luxurious countertops to state-of-the-art appliances, every detail in this remodel reflects our commitment to quality and style. Trust WS Design & Build Inc. to elevate your space with a kitchen that harmonizes modern aesthetics with timeless allure, setting a new standard in culinary refinement."

Sponsored
Columbus, OH
Free consultation for landscape design!

Peabody Landscape Group
Franklin County's Reliable Landscape Design & Contracting
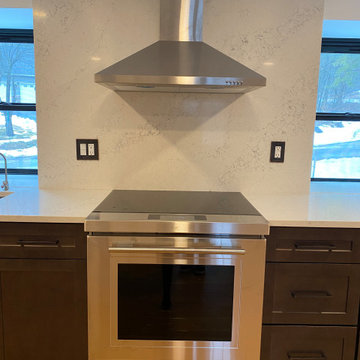 WS Design & Build Inc.
, the pinnacle of construction excellence in Northeast PA and North NJ, presents a breathtaking transformation: a sleek, modern country kitchen reimagined for the contemporary homeowner. Our expert team blends rustic charm with cutting-edge design, creating a culinary haven where tradition meets innovation. From luxurious countertops to state-of-the-art appliances, every detail in this remodel reflects our commitment to quality and style. Trust WS Design & Build Inc. to elevate your space with a kitchen that harmonizes modern aesthetics with timeless allure, setting a new standard in culinary refinement."
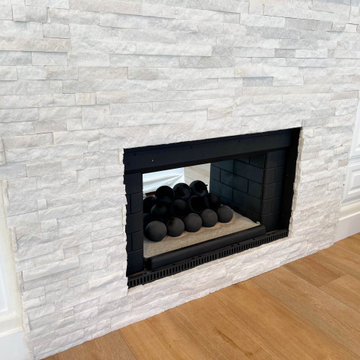 Inspired Remodels
This beautifully designed black and white kitchen strikes a perfect balance between modern and timeless style. Featuring crisp white white cabinets with sleek black hardware, the space is elevated by a bold black island that anchors the room. A glossy beveled subway tile backsplash adds subtle texture and reflects natural light, enhancing the bright and airy ambiance. Light wood flooring adds warmth to the space for a clean and class kitchen.
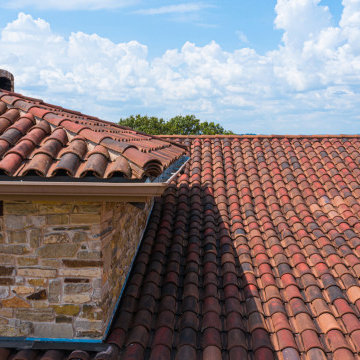
 Schulte Roofing
This tight frame shows the texture, color variation, and interlocking form of authentic clay, along with the craftsmanship behind valley cuts, ridge alignment, and water-flow channels. The reinforcement beneath heavier tile zones ensures long-term stability in the Hill Country climate. The finish reflects the high-touch workmanship that Schulte Roofing brought in from San Antonio roofing experts who are known for elevating clay tile roofs beyond appearance into lasting performance.
42