
Search results for "Reflecting elevated" in Home Design Ideas
 Living with Lolo
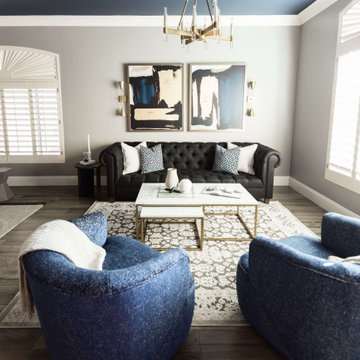
Living Room in Calle Lejos | Room Type:
Primary Bathroom and Whole Home Furnishings |
Project Name:
Calle Lejos |
Key Feature:
A glamorous, modern primary bathroom renovation paired with updated furnishings throughout the home to create a luxurious feel.
Challenge:
The homeowners wanted to elevate the home with a more glamorous and luxurious aesthetic while updating key areas, particularly the primary bathroom, and furnishing the home to reflect a modern style.
Solution:
The project focused on renovating the primary bathroom with modern materials and finishes while also furnishing the home to create a cohesive, elevated look that matched the client’s desire for a glamorous and modern space.
Materials:
Arizona Tile, Vadara quartz, and lighting from Sunlighting.
Budget:
$75k-$150K |
Timeline:
Completed October 2019.
 Living with Lolo
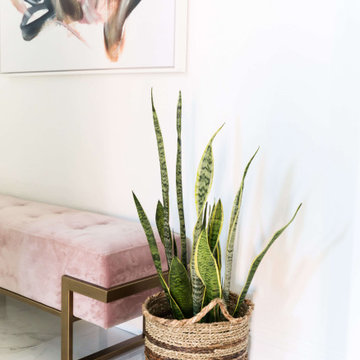
Bathroom in Calle Lejos | Room Type:
Primary Bathroom and Whole Home Furnishings |
Project Name:
Calle Lejos |
Key Feature:
A glamorous, modern primary bathroom renovation paired with updated furnishings throughout the home to create a luxurious feel.
Challenge:
The homeowners wanted to elevate the home with a more glamorous and luxurious aesthetic while updating key areas, particularly the primary bathroom, and furnishing the home to reflect a modern style.
Solution:
The project focused on renovating the primary bathroom with modern materials and finishes while also furnishing the home to create a cohesive, elevated look that matched the client’s desire for a glamorous and modern space.
Materials:
Arizona Tile, Vadara quartz, and lighting from Sunlighting.
Budget:
$75k-$150K |
Timeline:
Completed October 2019.
 Ridgewood Home Construction
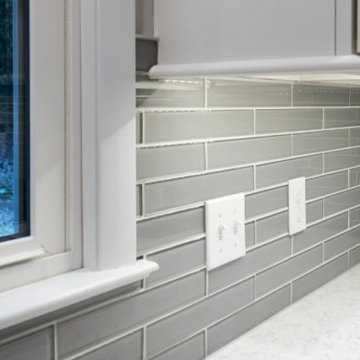
This downtown Rockford home carried the historic character the neighborhood is known for, but the kitchen needed refreshing to meet the needs of the family's daily routine. With two kids growing up in the house, the space needed more room without losing the charm that drew the family there in the first place.
Ridgewood Home Construction reconfigured the layout for better flow and added new cabinets, countertops, and a classic tile backsplash that reflected the home's character while feeling current. Updated plumbing and lighting fixtures enhanced the room's functionality, and a fresh coat of paint tied it all together. Downstairs, custom built-in storage gave the family an organized lower level. The result is a home that runs smoother for a busy family of four, with a kitchen that feels both elevated and true to its downtown Rockford roots.
Find the right local pro for your project
 Ridgewood Home Construction
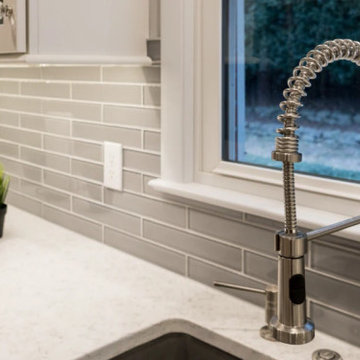
This downtown Rockford home carried the historic character the neighborhood is known for, but the kitchen needed refreshing to meet the needs of the family's daily routine. With two kids growing up in the house, the space needed more room without losing the charm that drew the family there in the first place.
Ridgewood Home Construction reconfigured the layout for better flow and added new cabinets, countertops, and a classic tile backsplash that reflected the home's character while feeling current. Updated plumbing and lighting fixtures enhanced the room's functionality, and a fresh coat of paint tied it all together. Downstairs, custom built-in storage gave the family an organized lower level. The result is a home that runs smoother for a busy family of four, with a kitchen that feels both elevated and true to its downtown Rockford roots.
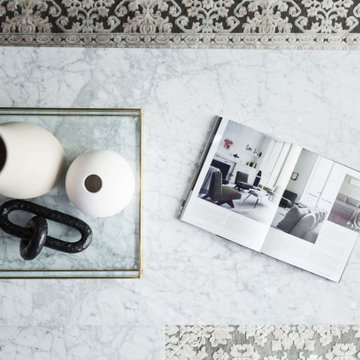 Living with Lolo
Living Room in Calle Lejos | Room Type:
Primary Bathroom and Whole Home Furnishings |
Project Name:
Calle Lejos |
Key Feature:
A glamorous, modern primary bathroom renovation paired with updated furnishings throughout the home to create a luxurious feel.
Challenge:
The homeowners wanted to elevate the home with a more glamorous and luxurious aesthetic while updating key areas, particularly the primary bathroom, and furnishing the home to reflect a modern style.
Solution:
The project focused on renovating the primary bathroom with modern materials and finishes while also furnishing the home to create a cohesive, elevated look that matched the client’s desire for a glamorous and modern space.
Materials:
Arizona Tile, Vadara quartz, and lighting from Sunlighting.
Budget:
$75k-$150K |
Timeline:
Completed October 2019.
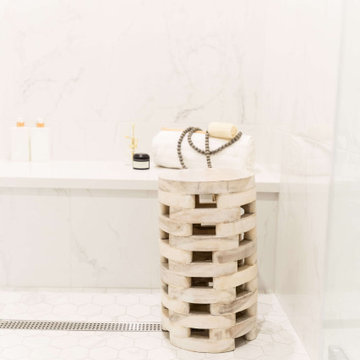 Living with Lolo
Bathroom in Calle Lejos | Room Type:
Primary Bathroom and Whole Home Furnishings |
Project Name:
Calle Lejos |
Key Feature:
A glamorous, modern primary bathroom renovation paired with updated furnishings throughout the home to create a luxurious feel.
Challenge:
The homeowners wanted to elevate the home with a more glamorous and luxurious aesthetic while updating key areas, particularly the primary bathroom, and furnishing the home to reflect a modern style.
Solution:
The project focused on renovating the primary bathroom with modern materials and finishes while also furnishing the home to create a cohesive, elevated look that matched the client’s desire for a glamorous and modern space.
Materials:
Arizona Tile, Vadara quartz, and lighting from Sunlighting.
Budget:
$75k-$150K |
Timeline:
Completed October 2019.
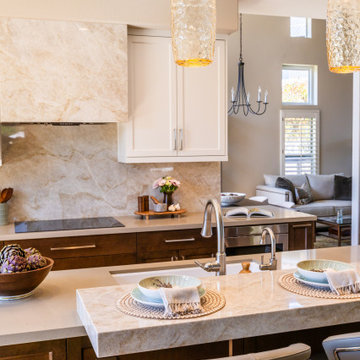
 Jackson Design & Remodeling
This close up highlights the marble island’s integrated sink and elevated seating ledge, showcasing the thoughtful balance of beauty and function. The waterfall stone edge creates a clean architectural statement, while the polished faucet adds a refined finishing touch.
Above, textured glass pendant lighting casts a warm glow across the countertop. In the background, the full height marble backsplash and white shaker cabinetry provide a cohesive, light filled backdrop that reflects the relaxed sophistication of this San Diego kitchen renovation.

Sponsored
Columbus, OH
Free consultation for landscape design!

Peabody Landscape Group
Franklin County's Reliable Landscape Design & Contracting
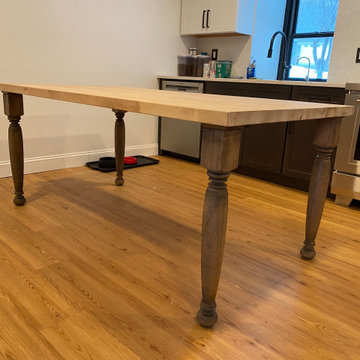
 WS Design & Build Inc.
, the pinnacle of construction excellence in Northeast PA and North NJ, presents a breathtaking transformation: a sleek, modern country kitchen reimagined for the contemporary homeowner. Our expert team blends rustic charm with cutting-edge design, creating a culinary haven where tradition meets innovation. From luxurious countertops to state-of-the-art appliances, every detail in this remodel reflects our commitment to quality and style. Trust WS Design & Build Inc. to elevate your space with a kitchen that harmonizes modern aesthetics with timeless allure, setting a new standard in culinary refinement."
 Inspired Remodels
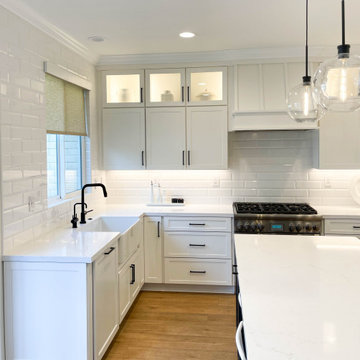
This beautifully designed black and white kitchen strikes a perfect balance between modern and timeless style. Featuring crisp white white cabinets with sleek black hardware, the space is elevated by a bold black island that anchors the room. A glossy beveled subway tile backsplash adds subtle texture and reflects natural light, enhancing the bright and airy ambiance. Light wood flooring adds warmth to the space for a clean and class kitchen.
 WS Design & Build Inc.
, the pinnacle of construction excellence in Northeast PA and North NJ, presents a breathtaking transformation: a sleek, modern country kitchen reimagined for the contemporary homeowner. Our expert team blends rustic charm with cutting-edge design, creating a culinary haven where tradition meets innovation. From luxurious countertops to state-of-the-art appliances, every detail in this remodel reflects our commitment to quality and style. Trust WS Design & Build Inc. to elevate your space with a kitchen that harmonizes modern aesthetics with timeless allure, setting a new standard in culinary refinement."
 Inspired Remodels
This beautifully designed black and white kitchen strikes a perfect balance between modern and timeless style. Featuring crisp white white cabinets with sleek black hardware, the space is elevated by a bold black island that anchors the room. A glossy beveled subway tile backsplash adds subtle texture and reflects natural light, enhancing the bright and airy ambiance. Light wood flooring adds warmth to the space for a clean and class kitchen.
 Nicole Arnold Interiors
This uptown condo overlooking Klyde Warren Park was the perfect canvas for our unique, eclectic and modern design approach. We transformed the space with a mix of bold printed grasscloth, luxurious marble and rich fabrics, infusing personality into every corner. The kitchen received a stunning facelift with a striking waterfall peninsula, while the den’s bar area became a bold statement of style. With carefully selected art, furnishings, lighting and accessories, we created a cohesive and elevated aesthetic that perfectly reflects the homeowners’ vision. The result? A home that not only wows but feels deeply personal and inspiring.
 WS Design & Build Inc.
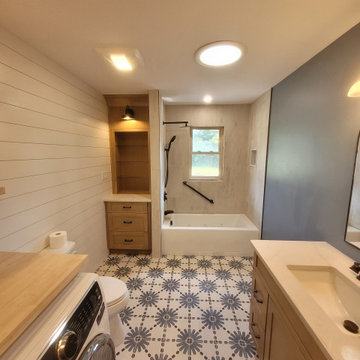
Discover the epitome of luxury and sophistication with WS Design & Build Inc., the leading construction company in Northeast PA and North NJ, showcasing our stunning modern bathroom remodels. Elevate your daily routine in a space that blends opulence and functionality seamlessly. Our expert team crafts these bathrooms with contemporary elegance, integrating innovative fixtures, sleek designs, and premium materials, ensuring your sanctuary reflects your unique taste and lifestyle. Trust WS Design & Build Inc. to redefine your bathing experience, creating a haven of relaxation and style in your home."
Sponsored
Columbus, OH
Free consultation for landscape design!
Peabody Landscape Group
Franklin County's Reliable Landscape Design & Contracting
 GeorgeArchitecture
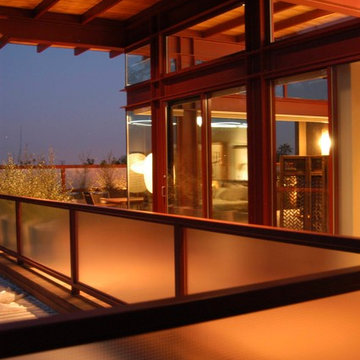
Acting as a bridge between the Access Elevator and the Dining Deck is the Access Deck, foreground. Beyond is the Master Bedroom, with the Dining Deck beyond to the left. Above, wide flange beams, spanning eight feet and coped at the ends, support steel rafters spaced at 32". The steel-and-glass railings feature patterned translucent glass—which when lit from beyond, emit a beautiful amber color as lighting reflects off natural ipe decking. Copyright 2015 kim@zielphoto.com
 Nicole Arnold Interiors
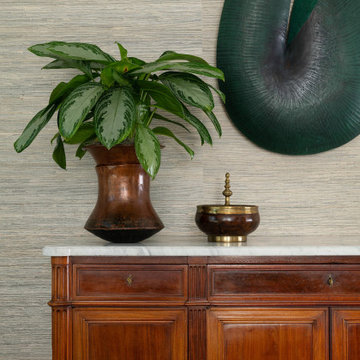
This uptown condo overlooking Klyde Warren Park was the perfect canvas for our unique, eclectic and modern design approach. We transformed the space with a mix of bold printed grasscloth, luxurious marble and rich fabrics, infusing personality into every corner. The kitchen received a stunning facelift with a striking waterfall peninsula, while the den’s bar area became a bold statement of style. With carefully selected art, furnishings, lighting and accessories, we created a cohesive and elevated aesthetic that perfectly reflects the homeowners’ vision. The result? A home that not only wows but feels deeply personal and inspiring.
 WS Design & Build Inc.
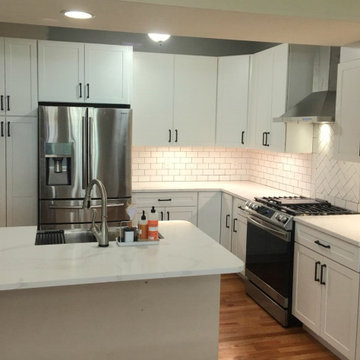
, the pinnacle of construction excellence in Northeast PA and North NJ, presents a breathtaking transformation: a sleek, modern country kitchen reimagined for the contemporary homeowner. Our expert team blends rustic charm with cutting-edge design, creating a culinary haven where tradition meets innovation. From luxurious countertops to state-of-the-art appliances, every detail in this remodel reflects our commitment to quality and style. Trust WS Design & Build Inc. to elevate your space with a kitchen that harmonizes modern aesthetics with timeless allure, setting a new standard in culinary refinement."
 Nicole Arnold Interiors
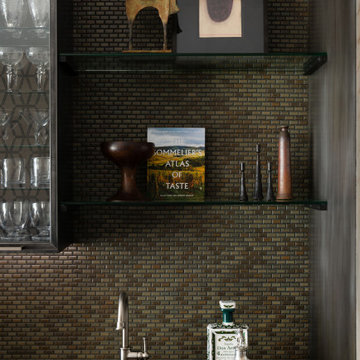
This uptown condo overlooking Klyde Warren Park was the perfect canvas for our unique, eclectic and modern design approach. We transformed the space with a mix of bold printed grasscloth, luxurious marble and rich fabrics, infusing personality into every corner. The kitchen received a stunning facelift with a striking waterfall peninsula, while the den’s bar area became a bold statement of style. With carefully selected art, furnishings, lighting and accessories, we created a cohesive and elevated aesthetic that perfectly reflects the homeowners’ vision. The result? A home that not only wows but feels deeply personal and inspiring.


 Nicole Arnold Interiors
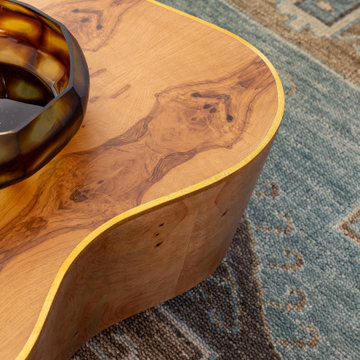
This uptown condo overlooking Klyde Warren Park was the perfect canvas for our unique, eclectic and modern design approach. We transformed the space with a mix of bold printed grasscloth, luxurious marble and rich fabrics, infusing personality into every corner. The kitchen received a stunning facelift with a striking waterfall peninsula, while the den’s bar area became a bold statement of style. With carefully selected art, furnishings, lighting and accessories, we created a cohesive and elevated aesthetic that perfectly reflects the homeowners’ vision. The result? A home that not only wows but feels deeply personal and inspiring.
 WS Design & Build Inc.
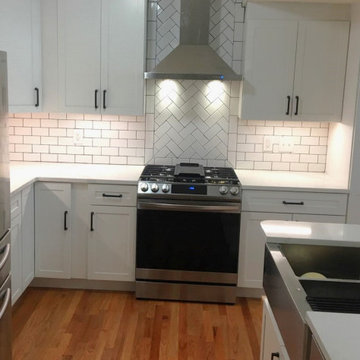
, the pinnacle of construction excellence in Northeast PA and North NJ, presents a breathtaking transformation: a sleek, modern country kitchen reimagined for the contemporary homeowner. Our expert team blends rustic charm with cutting-edge design, creating a culinary haven where tradition meets innovation. From luxurious countertops to state-of-the-art appliances, every detail in this remodel reflects our commitment to quality and style. Trust WS Design & Build Inc. to elevate your space with a kitchen that harmonizes modern aesthetics with timeless allure, setting a new standard in culinary refinement."
 Inspired Remodels
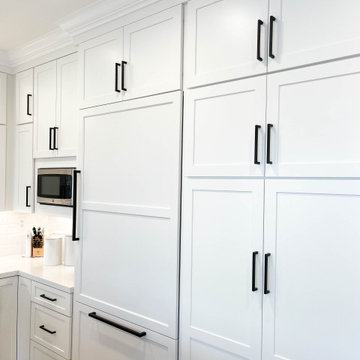
This beautifully designed black and white kitchen strikes a perfect balance between modern and timeless style. Featuring crisp white white cabinets with sleek black hardware, the space is elevated by a bold black island that anchors the room. A glossy beveled subway tile backsplash adds subtle texture and reflects natural light, enhancing the bright and airy ambiance. Light wood flooring adds warmth to the space for a clean and class kitchen.
44