
Search results for "Reflecting elevated" in Home Design Ideas
 Morrone Interiors
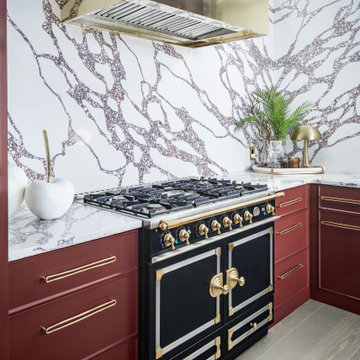
This cooking zone is a masterpiece of vintage charm and modern luxury. At its center, a bespoke black and brass range commands attention—its sculptural knobs, gleaming hardware, and intricate trim elevating it to furniture-like status. Above, a polished brass hood reflects light and architecture, bringing even more glamour to the scene.
Surrounding it, rich bordeaux cabinetry with brushed brass pulls complements the deep tones of the range, while a boldly veined marble backsplash and countertop wrap the space in fluid elegance. Carefully styled with organic accents and a vintage-inspired lamp, this corner feels curated, not just functional.
 Inspired Remodels
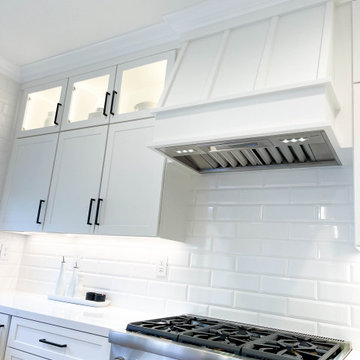
This beautifully designed black and white kitchen strikes a perfect balance between modern and timeless style. Featuring crisp white white cabinets with sleek black hardware, the space is elevated by a bold black island that anchors the room. A glossy beveled subway tile backsplash adds subtle texture and reflects natural light, enhancing the bright and airy ambiance. Light wood flooring adds warmth to the space for a clean and class kitchen.
 Inspired Remodels
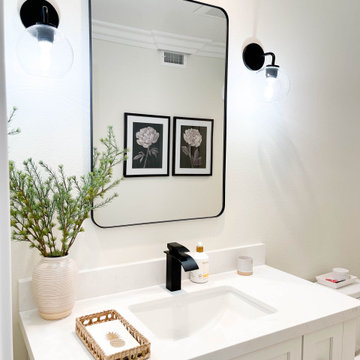
This beautifully designed black and white kitchen strikes a perfect balance between modern and timeless style. Featuring crisp white white cabinets with sleek black hardware, the space is elevated by a bold black island that anchors the room. A glossy beveled subway tile backsplash adds subtle texture and reflects natural light, enhancing the bright and airy ambiance. Light wood flooring adds warmth to the space for a clean and class kitchen.
Find the right local pro for your project
 WS Design & Build Inc.
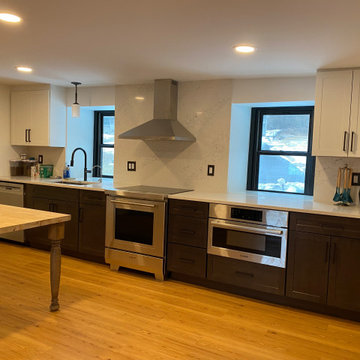
, the pinnacle of construction excellence in Northeast PA and North NJ, presents a breathtaking transformation: a sleek, modern country kitchen reimagined for the contemporary homeowner. Our expert team blends rustic charm with cutting-edge design, creating a culinary haven where tradition meets innovation. From luxurious countertops to state-of-the-art appliances, every detail in this remodel reflects our commitment to quality and style. Trust WS Design & Build Inc. to elevate your space with a kitchen that harmonizes modern aesthetics with timeless allure, setting a new standard in culinary refinement."
 Markle + Diaz Architects
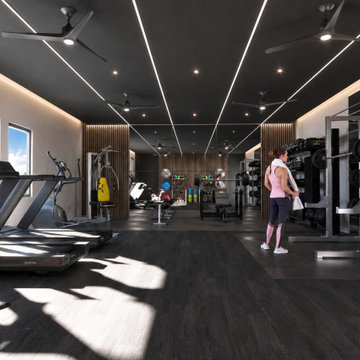
The fitness center at Astrid Apartments was designed to elevate the everyday living experience through a contemporary and welcoming environment. Clean architectural lines, integrated lighting, and carefully selected materials create a space that balances functionality with comfort. As part of the larger multifamily development, this amenity reflects a commitment to wellness, community, and modern urban living.
 Nicole Arnold Interiors
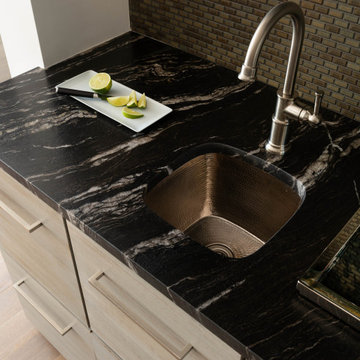
This uptown condo overlooking Klyde Warren Park was the perfect canvas for our unique, eclectic and modern design approach. We transformed the space with a mix of bold printed grasscloth, luxurious marble and rich fabrics, infusing personality into every corner. The kitchen received a stunning facelift with a striking waterfall peninsula, while the den’s bar area became a bold statement of style. With carefully selected art, furnishings, lighting and accessories, we created a cohesive and elevated aesthetic that perfectly reflects the homeowners’ vision. The result? A home that not only wows but feels deeply personal and inspiring.
 Key Remodeling & Design
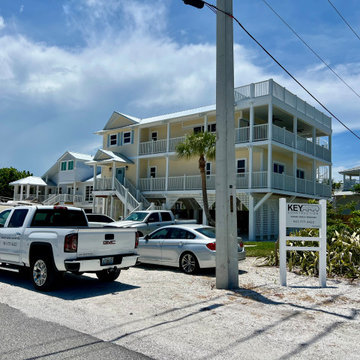
A finished home that reflects both craftsmanship and care
Beach style exterior home photo in Miami
Beach style exterior home photo in Miami

Sponsored
Columbus, OH
Free consultation for landscape design!

Peabody Landscape Group
Columbus' Reliable Landscape Design & Contracting
 Nicole Arnold Interiors
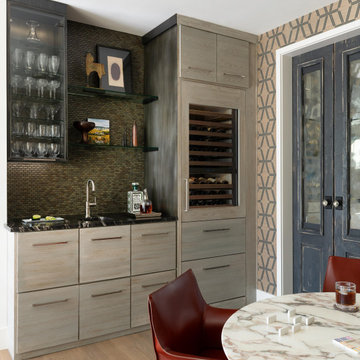
This uptown condo overlooking Klyde Warren Park was the perfect canvas for our unique, eclectic and modern design approach. We transformed the space with a mix of bold printed grasscloth, luxurious marble and rich fabrics, infusing personality into every corner. The kitchen received a stunning facelift with a striking waterfall peninsula, while the den’s bar area became a bold statement of style. With carefully selected art, furnishings, lighting and accessories, we created a cohesive and elevated aesthetic that perfectly reflects the homeowners’ vision. The result? A home that not only wows but feels deeply personal and inspiring.
 Schulte Roofing
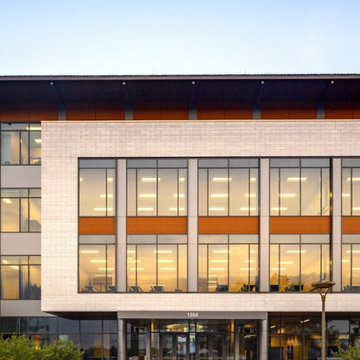
This facade view shows how multiple elevations, curtainwall bands, and masonry sections converge along the academic wing. Schulte Roofing fabricated the flashings and terminations needed to absorb these variations without breaking the architectural rhythm. Moisture testing of the concrete deck shaped the sequencing, ensuring long-term watertight integrity before the TPO system was installed. The precision in these transitions reflects the disciplined workflow that has become standard across Schulte Roofing’s large-scale Bryan roofing company projects and institutional installations.
 Stone Art By SKL
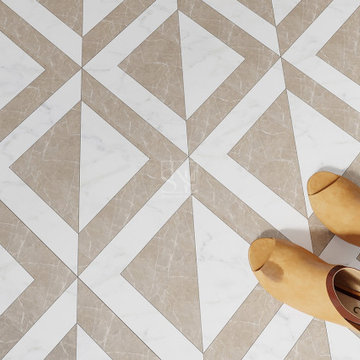
Elevate your interiors with Mirror Inlay Flooring, a unique style that reflects elegance. The embedded mirrors enhance the natural shine of stone, giving a rich and sparkling effect under lights. It's a great pick for luxury homes, hotels, and designer spaces where visual appeal matters. This flooring not only adds a decorative touch but also gives a spacious and open feeling to the room.
 Inspired Remodels
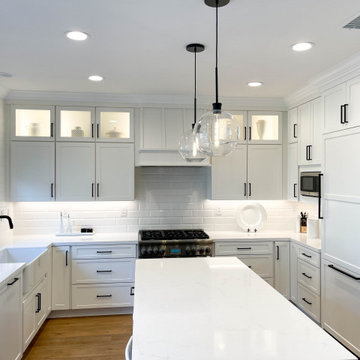
This beautifully designed black and white kitchen strikes a perfect balance between modern and timeless style. Featuring crisp white white cabinets with sleek black hardware, the space is elevated by a bold black island that anchors the room. A glossy beveled subway tile backsplash adds subtle texture and reflects natural light, enhancing the bright and airy ambiance. Light wood flooring adds warmth to the space for a clean and class kitchen.
 WS Design & Build Inc.
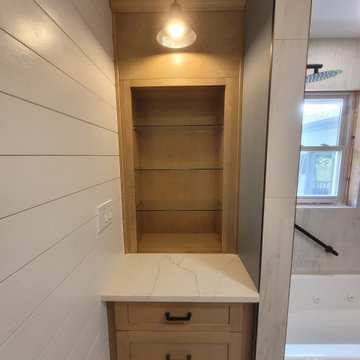
Discover the epitome of luxury and sophistication with WS Design & Build Inc., the leading construction company in Northeast PA and North NJ, showcasing our stunning modern bathroom remodels. Elevate your daily routine in a space that blends opulence and functionality seamlessly. Our expert team crafts these bathrooms with contemporary elegance, integrating innovative fixtures, sleek designs, and premium materials, ensuring your sanctuary reflects your unique taste and lifestyle. Trust WS Design & Build Inc. to redefine your bathing experience, creating a haven of relaxation and style in your home."
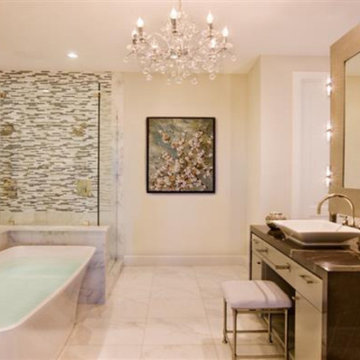
 Kams Designer Zone
Step into luxurious tranquility with our exquisite bathroom interior design ideas. At Kams Designer Zone, we seamlessly blend modern aesthetics with functionality, redefining the art of bathroom interior design. Indulge in the epitome of modern bathroom interior design, where every element reflects sophistication and comfort. Kams Designer Zone proudly stands as the best interior designer in Pune, curating spaces that harmonize with your lifestyle. As your trusted interior designer firm in Pune, we take pride in transforming visions into reality. Ready to elevate your bathroom experience? Book a free consultation with us.


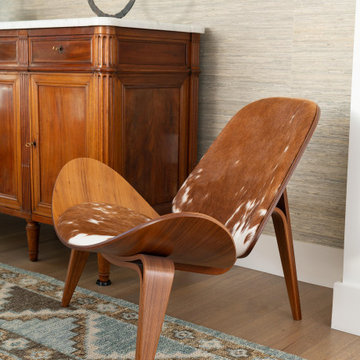 Nicole Arnold Interiors
This uptown condo overlooking Klyde Warren Park was the perfect canvas for our unique, eclectic and modern design approach. We transformed the space with a mix of bold printed grasscloth, luxurious marble and rich fabrics, infusing personality into every corner. The kitchen received a stunning facelift with a striking waterfall peninsula, while the den’s bar area became a bold statement of style. With carefully selected art, furnishings, lighting and accessories, we created a cohesive and elevated aesthetic that perfectly reflects the homeowners’ vision. The result? A home that not only wows but feels deeply personal and inspiring.
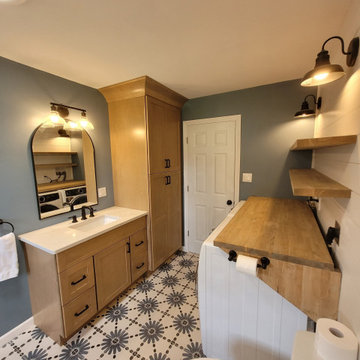 WS Design & Build Inc.
Discover the epitome of luxury and sophistication with WS Design & Build Inc., the leading construction company in Northeast PA and North NJ, showcasing our stunning modern bathroom remodels. Elevate your daily routine in a space that blends opulence and functionality seamlessly. Our expert team crafts these bathrooms with contemporary elegance, integrating innovative fixtures, sleek designs, and premium materials, ensuring your sanctuary reflects your unique taste and lifestyle. Trust WS Design & Build Inc. to redefine your bathing experience, creating a haven of relaxation and style in your home."
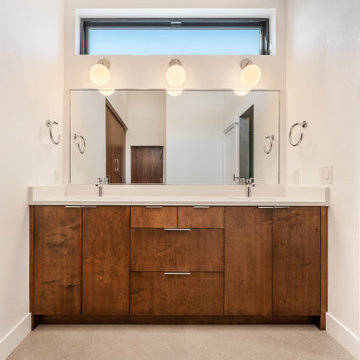
 Performance Cabinets and Mill
Elevated any bathroom with a custom vanity that reflects a unique taste and transforms the bathroom into a sanctuary of comfort and beauty.
Alcove shower - mid-sized ceramic tile and double-sink alcove shower idea in Salt Lake City with flat-panel cabinets, brown cabinets, an undermount sink, quartz countertops, white countertops and a floating vanity
Alcove shower - mid-sized ceramic tile and double-sink alcove shower idea in Salt Lake City with flat-panel cabinets, brown cabinets, an undermount sink, quartz countertops, white countertops and a floating vanity
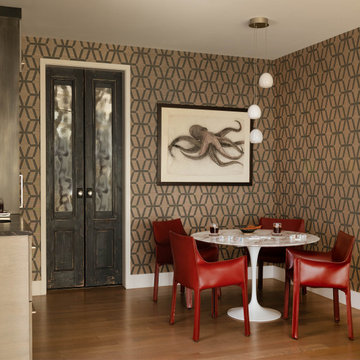 Nicole Arnold Interiors
This uptown condo overlooking Klyde Warren Park was the perfect canvas for our unique, eclectic and modern design approach. We transformed the space with a mix of bold printed grasscloth, luxurious marble and rich fabrics, infusing personality into every corner. The kitchen received a stunning facelift with a striking waterfall peninsula, while the den’s bar area became a bold statement of style. With carefully selected art, furnishings, lighting and accessories, we created a cohesive and elevated aesthetic that perfectly reflects the homeowners’ vision. The result? A home that not only wows but feels deeply personal and inspiring.


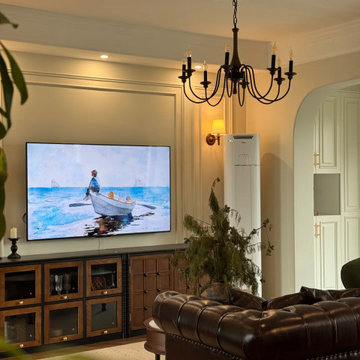
 MODEVO
Modern classical design blends graceful lines, soft tones, and contemporary simplicity, creating interiors that feel both timeless and refreshingly light. From sculpted lighting pieces in the living room to muted color palettes in the bedroom, every detail elevates the space with understated luxury. It’s a style that is elegant without feeling heavy—reflecting a refined and effortless way of living.
 Inspired Remodels
This beautifully designed black and white kitchen strikes a perfect balance between modern and timeless style. Featuring crisp white white cabinets with sleek black hardware, the space is elevated by a bold black island that anchors the room. A glossy beveled subway tile backsplash adds subtle texture and reflects natural light, enhancing the bright and airy ambiance. Light wood flooring adds warmth to the space for a clean and class kitchen.
 ELEVATIONS | Design Solutions by Myers
Visit Our Showroom
8000 Locust Mill St.
Ellicott City, MD 21043
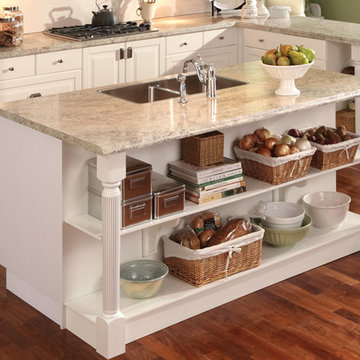
Wilsonart Madura Pearl Laminate Countertop
A large scale granite laminate design with movement and color play. Overall color is warm white with soft accents of peach and taupe, and various tones of grey for depth.
Approximate Design Repeat Width*: 60"
This pattern is part of the Wilsonart Home Collection.
Approximate Design Repeat Length*: 48.5"
Elevations Design Solutions by Myers is the go-to inspirational, high-end showroom for the best in cabinetry, flooring, window and door design. Visit our showroom with your architect, contractor or designer to explore the brands and products that best reflects your personal style. We can assist in product selection, in-home measurements, estimating and design, as well as providing referrals to professional remodelers and designers.
47