
Search results for "Reflecting elevated" in Home Design Ideas
 Joe McGuire Design
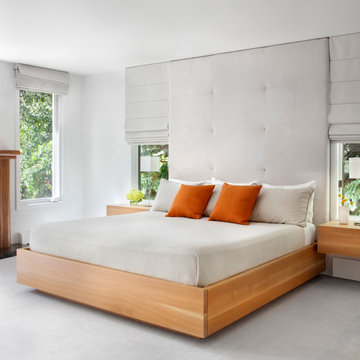
Our Boulder studio gave this home a bright, airy, soothing vibe with neutral palettes and thoughtful decor. Rather than use contrasting furnishings, we used neutral colors for the couches to elevate the relaxing vibe. In the dining room, we added yellow-green chairs that reflect the autumn colors outside. We also chose a stylish vintage pendant to spotlight the classic Brodmann piano in the living room. Statement lighting, elegant fabrics, and beautiful artwork create a calm, luxe environment filled with nature vibes.

 Morgan-Keefe Builders, Inc.
Designed by architect Alice Dodson, Reynolds Villa is a semi-custom Morgan-Keefe home perched on Reynolds Mountain, blending traditional Craftsman architecture with stucco and stone for a warm, refined mountain retreat. Inside, classic styling is elevated by elegant finishes and thoughtful details that make the home feel truly one-of-a-kind. The powder room stands out as a jewel box moment, showcasing carefully curated materials and design touches that reflect the home’s understated luxury.
J. Weiland
 Henne Creative LLC
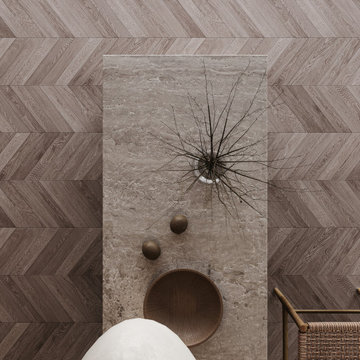
Completed in 2025, this 620 sq.ft kitchen and dining space in Woodside, CA was envisioned by HENNE Creative as a sculptural ode to calmness and tactile depth. Crafted in a harmonious palette of natural stone, fluted concrete, and oak wood, the design strikes a warm balance between earthy authenticity and minimalist precision.
Every element from the monolithic curved island base to the woven natural textures and diffused wall lighting was selected to elevate simplicity into silent luxury. This is a kitchen designed not only to host but to inspire, reflecting a lifestyle where design is lived every day.
Find the right local pro for your project
 Struxure by Blue Sky
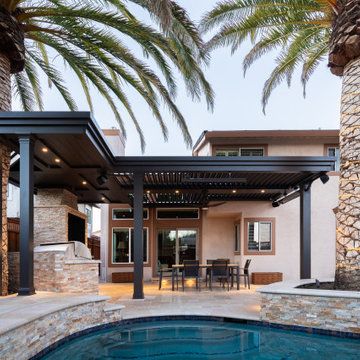
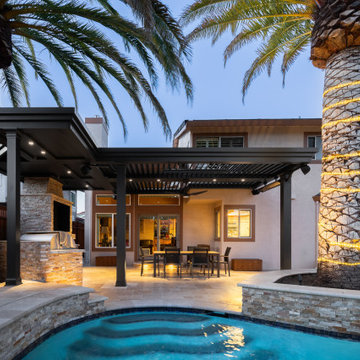
Step into a world of outdoor elegance with our captivating California modern motorized pergola. Designed to harmonize with the natural beauty of your surroundings, this stunning addition seamlessly integrates with your poolside oasis, creating a captivating outdoor retreat that exudes sophistication and style.
Imagine the gentle rustle of palm trees swaying in the breeze, the shimmering surface of your pool reflecting the warm glow of the sun, and the inviting embrace of a sleek and stylish motorized pergola overhead. Our design elevates your outdoor space, effortlessly blending modern luxury with the tranquility of nature.
Crafted with meticulous attention to detail, our motorized pergola boasts clean lines, contemporary aesthetics, and premium materials that enhance the visual appeal of your pool area. Whether you're hosting a chic poolside soirée or enjoying a leisurely swim with loved ones, our pergola provides the perfect backdrop for memorable moments and unforgettable experiences.
With its motorized louvers, you have the power to control your outdoor environment with ease. Whether you desire a sun-drenched paradise or a shaded sanctuary, our pergola adapts to your preferences, ensuring optimal comfort and enjoyment throughout the day.
Embrace the beauty of outdoor living with our California modern motorized pergola. Elevate your poolside experience and transform your backyard into a luxurious retreat that reflects your impeccable taste and style. Contact us today to discover how our pergola can enhance your outdoor space and create lasting memories for years to come.
 Inspired Remodels
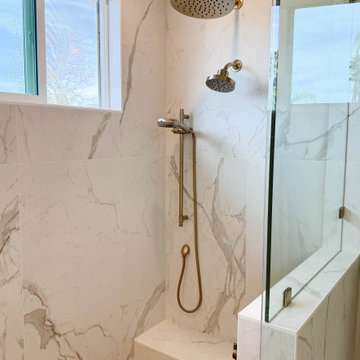
Luxury minimalist bathroom remodel featuring a floating double vanity with warm wood cabinetry, quartz countertops and clean-lined matte gold fixtures. This Trabuco Canyon bathroom design pairs integrated storage with soft neutral tones, creating a spa-like, modern retreat. Lighted medicine cabinets, streamlined hardware, and organic materials reflect current Southern California bathroom trends focused on simplicity, function and elevated comfort - perfect inspiration for a high-end primary bathroom remodel.
 MILLION | Redefine Lifestyle
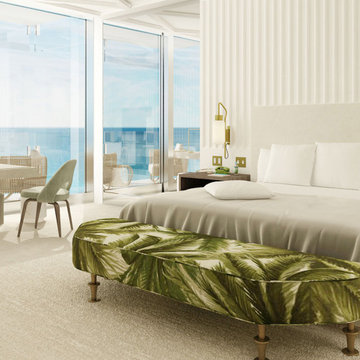
With almost fifty unique configurations within the 150 residences, homes at The Surf Club have been meticulously designed to anticipate the needs of any lifestyle. Richard Meier’s innovation and commitment to excellence are reflected in his work on both the exterior and interior architecture of The Surf Club Residences. Each home offers capacious living space and thoughtful features, with select homes that include private swimming pools, private elevator entries, interior tranquil gardens, and ample designated parking and staff quarters. Every residence features seamless integration of the indoor and outdoor living experience, making it possible to enjoy the abundant natural beauty of South Florida while preserving residents’ privacy.

 RCH Home & Design
When we help our RCH Custom Home clients with design, we focus on marrying look and function in a way that will blend the unique wishes of the clients using the space. Our clients wanted to elevate the style of their home to reflect their personal taste while keeping the cozy feel of their Long Pine Estates home. This home mixes light and dark tones for a contemporary, homey feel. Stone fireplace with a stained rustic alder beam, framed by two built-ins, and symmetrcal windows.



 C2 | Studio Landscape Architecture
This redesign of an outdated landscape for a waterfront home on Cape Cod reacts directly to the site conditions and existing topography. An elevated septic system has been regraded and replanted with native species to more fluidly blend with the undulations of the natural landscape, while a fountain and reflecting pool mark the level of the 100-year flood, to which the site is susceptible. The shifting series of wood decks and boardwalks appear to float and hint at the natural processes at work on the site, while providing outdoor dining and relaxation areas anchored by a bold red screen fence that ties the landscape to the architecture.
Scott Carman
 Studio Snaidero DC Metro
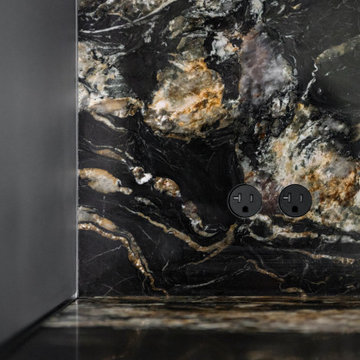
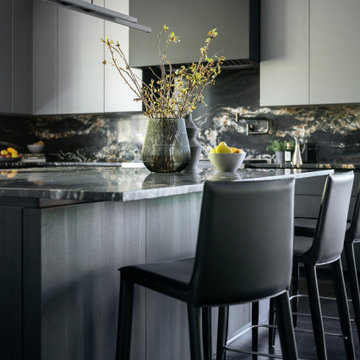
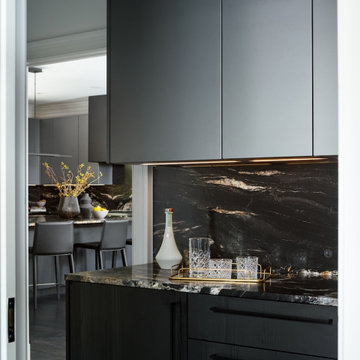
Having lived with a Snaidero kitchen in their previous condo, the homeowners didn't think twice about choosing Snaidero for their new home renovation. The kitchen underwent a major transformation, resulting in a striking space with elevated Italian modern design. The space features Snaidero PRINCIPIO cabinetry in Black Ash Tech Materic and Lead Grey Mica Matte Lacquer finishes. The rich, dark palette, anchored by a show-stopping backsplash and oversized island, perfectly reflects the homeowners' style.
 PRASADA Custom Homes
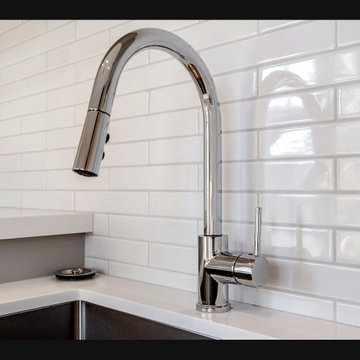
A sleek chrome pull-down faucet arches gracefully against luminous white beveled subway tile, where polished surfaces catch natural light and reflect the meticulous attention to detail in every element. The pristine white quartz countertop meets the glossy backsplash with flawless precision, showcasing the elevated finishes that define luxury kitchen design. Prasada Custom Homes, Oakville, Ontario.
 Inspired Remodels
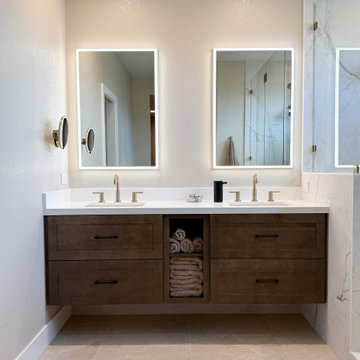
Luxury minimalist bathroom remodel featuring a floating double vanity with warm wood cabinetry, quartz countertops and clean-lined matte gold fixtures. This Trabuco Canyon bathroom design pairs integrated storage with soft neutral tones, creating a spa-like, modern retreat. Lighted medicine cabinets, streamlined hardware, and organic materials reflect current Southern California bathroom trends focused on simplicity, function and elevated comfort - perfect inspiration for a high-end primary bathroom remodel.
 Studio Snaidero DC Metro
Having lived with a Snaidero kitchen in their previous condo, the homeowners didn't think twice about choosing Snaidero for their new home renovation. The kitchen underwent a major transformation, resulting in a striking space with elevated Italian modern design. The space features Snaidero PRINCIPIO cabinetry in Black Ash Tech Materic and Lead Grey Mica Matte Lacquer finishes. The rich, dark palette, anchored by a show-stopping backsplash and oversized island, perfectly reflects the homeowners' style.
 RCH Home & Design
When we help our RCH Custom Home clients with design, we focus on marrying look and function in a way that will blend the unique wishes of the clients using the space. Our clients wanted to elevate the style of their home to reflect their personal taste while keeping the cozy feel of their Long Pine Estates home. This home mixes light and dark tones for a contemporary, homey feel. Stone fireplace with a stained rustic alder beam, framed by two built-ins, and symmetrcal windows.


 RCH Home & Design
When we help our RCH Custom Home clients with design, we focus on marrying look and function in a way that will blend the unique wishes of the clients using the space. Our clients wanted to elevate the style of their home to reflect their personal taste while keeping the cozy feel of their Long Pine Estates home. This home mixes light and dark tones for a contemporary, homey feel. Stone fireplace with a stained rustic alder beam, framed by two built-ins, and symmetrcal windows.
 Studio Snaidero DC Metro
Having lived with a Snaidero kitchen in their previous condo, the homeowners didn't think twice about choosing Snaidero for their new home renovation. The kitchen underwent a major transformation, resulting in a striking space with elevated Italian modern design. The space features Snaidero PRINCIPIO cabinetry in Black Ash Tech Materic and Lead Grey Mica Matte Lacquer finishes. The rich, dark palette, anchored by a show-stopping backsplash and oversized island, perfectly reflects the homeowners' style.
 HouseHome
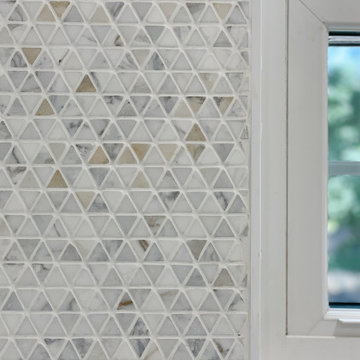
Although the Kids Bathroom was reduced in size by a few feet to add additional space in the Master Bathroom, you would never suspect it! Because of the new layout and design selections, it now feels even larger than before. We chose light colors for the walls, flooring, cabinetry, and tiles, as well as a large mirror to reflect more light. A custom linen closet with pull-out drawers and frosted glass elevates the design while remaining functional for this family. For a space created to work for a teenage boy, teen girl, and pre-teen girl, we showcase that you don’t need to sacrifice great design for functionality!

 Daniel Contelmo Architects
The front elevation makes use of many traditional cottage elements, combining steep roof lines with graceful curves. Clover windows and natural stone give a timeless feeling to the front. The metal roof reflects the sky, and softens the presence of the house.
Photographer: Daniel Contelmo Jr.

Sponsored
Delaware, OH

Buckeye Basements, Inc.
Central Ohio's Basement Finishing ExpertsBest Of Houzz '13-'21
 Struxure by Blue Sky
Step into a world of outdoor elegance with our captivating California modern motorized pergola. Designed to harmonize with the natural beauty of your surroundings, this stunning addition seamlessly integrates with your poolside oasis, creating a captivating outdoor retreat that exudes sophistication and style.
Imagine the gentle rustle of palm trees swaying in the breeze, the shimmering surface of your pool reflecting the warm glow of the sun, and the inviting embrace of a sleek and stylish motorized pergola overhead. Our design elevates your outdoor space, effortlessly blending modern luxury with the tranquility of nature.
Crafted with meticulous attention to detail, our motorized pergola boasts clean lines, contemporary aesthetics, and premium materials that enhance the visual appeal of your pool area. Whether you're hosting a chic poolside soirée or enjoying a leisurely swim with loved ones, our pergola provides the perfect backdrop for memorable moments and unforgettable experiences.
With its motorized louvers, you have the power to control your outdoor environment with ease. Whether you desire a sun-drenched paradise or a shaded sanctuary, our pergola adapts to your preferences, ensuring optimal comfort and enjoyment throughout the day.
Embrace the beauty of outdoor living with our California modern motorized pergola. Elevate your poolside experience and transform your backyard into a luxurious retreat that reflects your impeccable taste and style. Contact us today to discover how our pergola can enhance your outdoor space and create lasting memories for years to come.
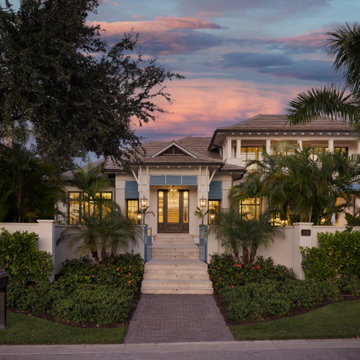
 Nautilus Homes
Framed by mature trees and nestled within Sarasota’s historic McClellan Park, Sunset Place is a home shaped by a deep understanding of, and sensibility for, its setting—reflecting the charm of the neighborhood, the rhythm of downtown living, and the client’s vision of entertaining, connection, and family life. Every decision—from site strategy to spatial flow—was made with intention: to support a lifestyle centered on warmth, community, and a strong sense of place.
At its core, the project is a masterclass in leveraging zoning and code to unlock the full potential of a complex site. Though landlocked, the home lives like waterfront—offering openness, privacy, and expansive sunset views. Placing the pool in the front yard, within the 25-foot setback, redefines the entry experience. It captures the western light and sets a relaxed, resort-like tone from the very first step inside the gate. Paired with a rear-loaded garage, accessed discreetly via the side setback, the layout transforms the site’s limitations into its greatest assets. Architecture and landscape take center stage, while the full buildable envelope is maximized without compromise.
A natural rise of eight feet from front to back—rare in Sarasota—was embraced as an opportunity. Site walls function as both retaining structures and architectural elements, elevating the pool terrace and entry by over four feet to align with the main interior floor level. The result is a fluid connection between indoors and out: kitchen, dining, and living spaces unfold onto the terrace, blurring boundaries and enhancing everyday rituals as well as social gatherings.
Architecturally, the home is coastal contemporary: open yet composed, airy yet grounded. Clarity in the massing tells a story of the inhabitants from the first glance, while the interior planning offers spatial generosity and ease. The interiors echo this sensibility with a palette that is soft, natural, and tactile—serene without being neutral. The landscape design provides a lush tropical frame, softening edges and reinforcing privacy through layered plantings rather than enclosure.
Ultimately, Sunset Place is not defined by any single gesture, but by the way the home reflects its owners. Their gracious, family-centered nature informed every layer of design—resulting in a space that feels deeply personal, tailored for connection and ease, and perfectly suited for gathering, unwinding, and watching the sun slip behind the trees from the comfort of home.

 Hearths A'Fire, Inc.
Quadra-Fire Voyageur Grand Wood Burning Insert; with cast iron finish and Automatic Combustion Control technology; heating capacity 1,100-2,800 square feet; maximum burn time is 12 hours; 2.35 cu ft fire box; Peak BTU/Hr Output is 58,600. (Photo: Hearth and Home Technologies)
58