
Search results for "Reflecting elevated" in Home Design Ideas
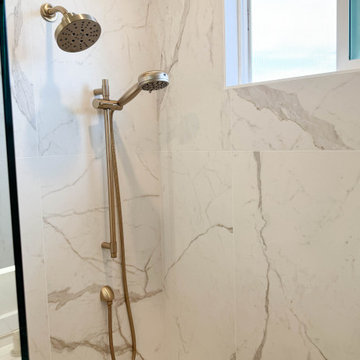
 Inspired Remodels
Luxury minimalist bathroom remodel featuring a floating double vanity with warm wood cabinetry, quartz countertops and clean-lined matte gold fixtures. This Trabuco Canyon bathroom design pairs integrated storage with soft neutral tones, creating a spa-like, modern retreat. Lighted medicine cabinets, streamlined hardware, and organic materials reflect current Southern California bathroom trends focused on simplicity, function and elevated comfort - perfect inspiration for a high-end primary bathroom remodel.
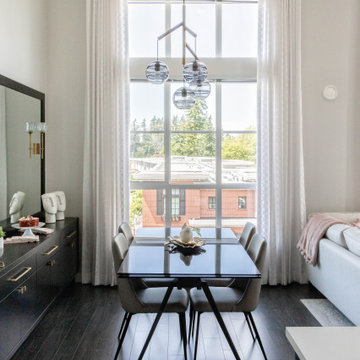
 H2 Design Studio
This well-balanced dining area has custom dark millwork, accented by polished brass hardware. Light hues on the walls and sofa are contrasted by dark hardwood floors and subtle black accents. The reflective dining table is framed by a large window and elegant drapery. Delicate details in the space create an elevated sophistication.
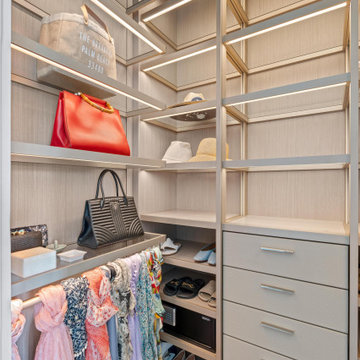
 Betty Wasserman Art & Interiors
A refined 2,300-sq-ft equestrian retreat in Palm Beach Polo Club that blends custom design, low-maintenance luxury, and modern comfort for stylish, easy living and effortless entertaining.
A custom walk-in closet with integrated lighting offers elevated everyday function. Thoughtfully designed storage, clean lines, and warm finishes reflect the home’s balance of luxury and livability.
Find the right local pro for your project
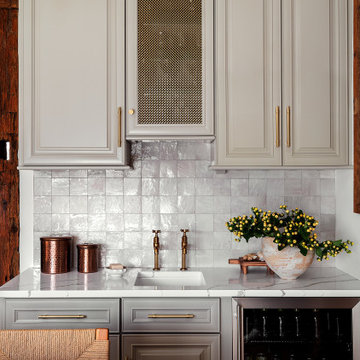
 Old Soul Interior Design & Renovation Studio
Clean lines and concealed function define this serene kitchen moment. A wall of custom cabinetry hides appliances seamlessly, allowing the beauty of the millwork to take center stage. Wood accents, neutral tones, and understated elegance reflect a lived-in yet elevated design approach.

 RCH Home & Design
When we help our RCH Custom Home clients with design, we focus on marrying look and function in a way that will blend the unique wishes of the clients using the space. Our clients wanted to elevate the style of their home to reflect their personal taste while keeping the cozy feel of their Long Pine Estates home. This home mixes light and dark tones for a contemporary, homey feel. Stone fireplace with a stained rustic alder beam, framed by two built-ins, and symmetrcal windows.

 HouseHome
Although the Kids Bathroom was reduced in size by a few feet to add additional space in the Master Bathroom, you would never suspect it! Because of the new layout and design selections, it now feels even larger than before. We chose light colors for the walls, flooring, cabinetry, and tiles, as well as a large mirror to reflect more light. A custom linen closet with pull-out drawers and frosted glass elevates the design while remaining functional for this family. For a space created to work for a teenage boy, teen girl, and pre-teen girl, we showcase that you don’t need to sacrifice great design for functionality!

 KBC Developments
Overlooking Semiamhoo Bay, Galadriel is a refined, modern home with the warmth and strength inherently found in West Coast architecture. Textures of natural stone, Douglas fir, glass and steel unify the interior with its geographical setting - surrounded by evergreens and unrestricted views of the ocean. The entrance to the home is accessed by a crossing above a reflecting pool, in which sits a stunning and solitary bonsai which is illuminated from above through an oculus in the roof’s overhang. Expansive outdoor spaces featuring fire features and seating areas are connected by a curved metal staircase set over a blackened steel reflecting pool, adding a graphic element to the rear of the home. Clerestory glazing in an elevated roof area offers an opening into the tree canopy towards the front of the property and allows light to permeate the interior of the home, while full height windows throughout maximize the impressive views. Living spaces throughout provide ample room for entertaining and comfort. Creativity is shown in the many colourful and whimsical accents. The master bedroom features two ensuite baths - a unique request that makes good sense for the owners. Spaces for work, writing and art were given priority reflecting the values and livelihood of our clients. Projecting from a stone clad wall, cantilevered white oak stair treads lead to an extraordinary wine display that incorporates a sculptural component taken as a memento from our client’s work as a producer in the film industry, adding a strong personal dimension.
This home reflects a successful collaboration between Peter Hildebrand and Stefan Walsh of Iredale Group Architecture and KBC Developments.
Photography by Ema Peter | www.emapeter.com

Sponsored
Columbus, OH
Free consultation for landscape design!

Peabody Landscape Group
Columbus' Reliable Landscape Design & Contracting

 Morgan-Keefe Builders, Inc.
This semi-custom home was designed by architect Alice Dodson. Reynolds Villa, named for its location on the beautiful Reynolds Mountain, features a traditional Craftsman-style exterior with stucco and stone, creating a luxurious mountain retreat with breathtaking vistas.
Inside, classic styling is elevated with elegant finishes and thoughtful details throughout, including a large custom wine cellar—a stunning centerpiece for entertaining and a reflection of the home’s exceptional craftsmanship. Every element of this semi-custom build contributes to a unique, one-of-a-kind mountain residence.
J. Weiland
 Henne Creative LLC
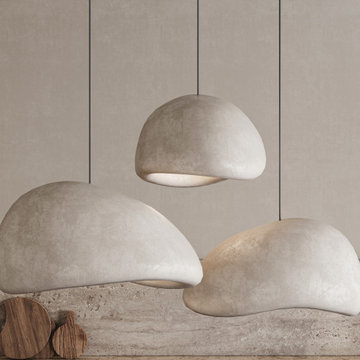
Completed in 2025, this 620 sq.ft kitchen and dining space in Woodside, CA was envisioned by HENNE Creative as a sculptural ode to calmness and tactile depth. Crafted in a harmonious palette of natural stone, fluted concrete, and oak wood, the design strikes a warm balance between earthy authenticity and minimalist precision.
Every element from the monolithic curved island base to the woven natural textures and diffused wall lighting was selected to elevate simplicity into silent luxury. This is a kitchen designed not only to host but to inspire, reflecting a lifestyle where design is lived every day.
 Nicole Arnold Interiors
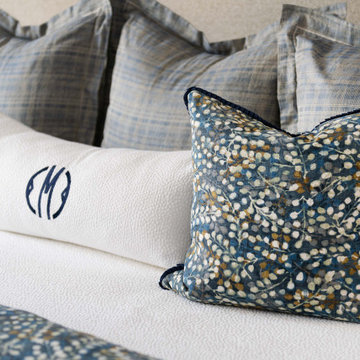
This uptown condo overlooking Klyde Warren Park was the perfect canvas for our unique, eclectic and modern design approach. We transformed the space with a mix of bold printed grasscloth, luxurious marble and rich fabrics, infusing personality into every corner. The kitchen received a stunning facelift with a striking waterfall peninsula, while the den’s bar area became a bold statement of style. With carefully selected art, furnishings, lighting and accessories, we created a cohesive and elevated aesthetic that perfectly reflects the homeowners’ vision. The result? A home that not only wows but feels deeply personal and inspiring.
 Studio Snaidero DC Metro
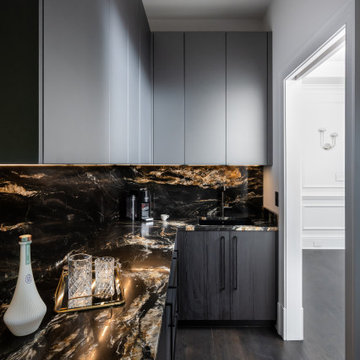
Having lived with a Snaidero kitchen in their previous condo, the homeowners didn't think twice about choosing Snaidero for their new home renovation. The kitchen underwent a major transformation, resulting in a striking space with elevated Italian modern design. The space features Snaidero PRINCIPIO cabinetry in Black Ash Tech Materic and Lead Grey Mica Matte Lacquer finishes. The rich, dark palette, anchored by a show-stopping backsplash and oversized island, perfectly reflects the homeowners' style.
 Studio Snaidero DC Metro
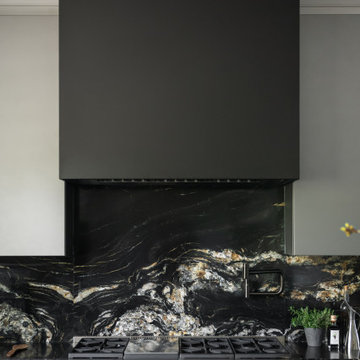
Having lived with a Snaidero kitchen in their previous condo, the homeowners didn't think twice about choosing Snaidero for their new home renovation. The kitchen underwent a major transformation, resulting in a striking space with elevated Italian modern design. The space features Snaidero PRINCIPIO cabinetry in Black Ash Tech Materic and Lead Grey Mica Matte Lacquer finishes. The rich, dark palette, anchored by a show-stopping backsplash and oversized island, perfectly reflects the homeowners' style.
 Jessica Koltun Home
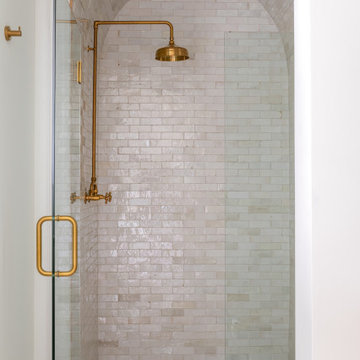
Interior design by designer and broker Jessica Koltun Home | Selling Dallas. This custom Dallas home showcases timeless interiors with open concept living, modern elegance, and polished details throughout. Featuring a designer kitchen, spa-inspired bathrooms, and thoughtfully curated living spaces, every detail reflects the signature Koltun Home approach: luxury home design that feels both refined and livable.


 HouseHome
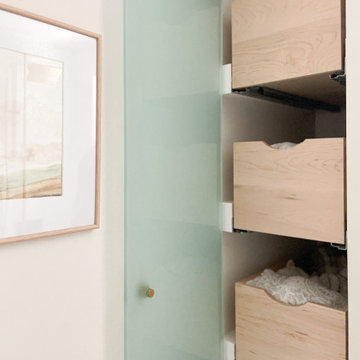
Although the Kids Bathroom was reduced in size by a few feet to add additional space in the Master Bathroom, you would never suspect it! Because of the new layout and design selections, it now feels even larger than before. We chose light colors for the walls, flooring, cabinetry, and tiles, as well as a large mirror to reflect more light. A custom linen closet with pull-out drawers and frosted glass elevates the design while remaining functional for this family. For a space created to work for a teenage boy, teen girl, and pre-teen girl, we showcase that you don’t need to sacrifice great design for functionality!
 Studio Snaidero DC Metro
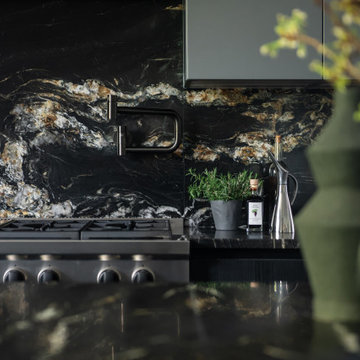
Having lived with a Snaidero kitchen in their previous condo, the homeowners didn't think twice about choosing Snaidero for their new home renovation. The kitchen underwent a major transformation, resulting in a striking space with elevated Italian modern design. The space features Snaidero PRINCIPIO cabinetry in Black Ash Tech Materic and Lead Grey Mica Matte Lacquer finishes. The rich, dark palette, anchored by a show-stopping backsplash and oversized island, perfectly reflects the homeowners' style.
 Inspired Remodels
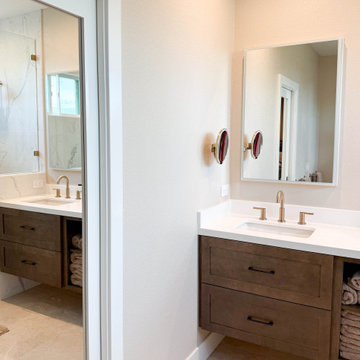
Luxury minimalist bathroom remodel featuring a floating double vanity with warm wood cabinetry, quartz countertops and clean-lined matte gold fixtures. This Trabuco Canyon bathroom design pairs integrated storage with soft neutral tones, creating a spa-like, modern retreat. Lighted medicine cabinets, streamlined hardware, and organic materials reflect current Southern California bathroom trends focused on simplicity, function and elevated comfort - perfect inspiration for a high-end primary bathroom remodel.
 Morrone Interiors
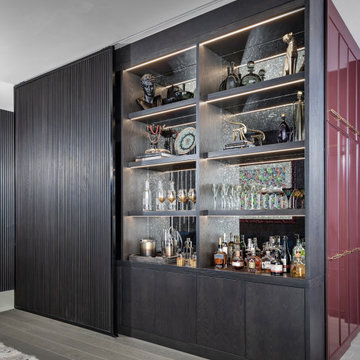
Tucked seamlessly into a dark tambour wood wall, this built-in bar is a striking fusion of form and function. Behind a sliding panel, glass-lit shelves emerge, framed in rich oak and backed with a mosaic antiqued mirror that reflects light and texture with a hint of vintage glamour.
Carefully styled with artful sculptures, barware, and a curated spirit collection, the display reads like a collector’s cabinet—elevated and personal. The contrast of warm metallics and moody wood tones creates a sense of intimacy, while integrated lighting highlights each object like pieces in a gallery.
More than just a bar, this is a design moment—an unexpected reveal within the architecture, where entertaining meets refined storytelling.


 Nicole Arnold Interiors
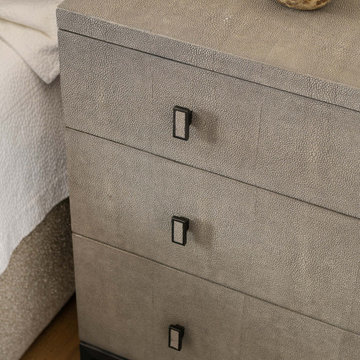
This uptown condo overlooking Klyde Warren Park was the perfect canvas for our unique, eclectic and modern design approach. We transformed the space with a mix of bold printed grasscloth, luxurious marble and rich fabrics, infusing personality into every corner. The kitchen received a stunning facelift with a striking waterfall peninsula, while the den’s bar area became a bold statement of style. With carefully selected art, furnishings, lighting and accessories, we created a cohesive and elevated aesthetic that perfectly reflects the homeowners’ vision. The result? A home that not only wows but feels deeply personal and inspiring.
 Studio Snaidero DC Metro
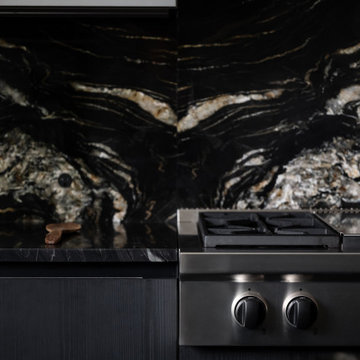
Having lived with a Snaidero kitchen in their previous condo, the homeowners didn't think twice about choosing Snaidero for their new home renovation. The kitchen underwent a major transformation, resulting in a striking space with elevated Italian modern design. The space features Snaidero PRINCIPIO cabinetry in Black Ash Tech Materic and Lead Grey Mica Matte Lacquer finishes. The rich, dark palette, anchored by a show-stopping backsplash and oversized island, perfectly reflects the homeowners' style.
 Morrone Interiors
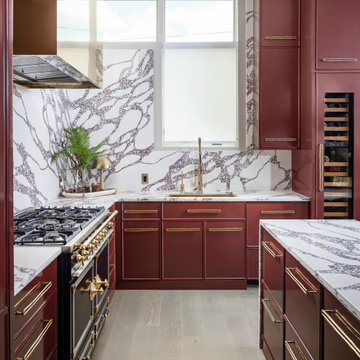
This view captures the full drama of a color-forward kitchen, where high-gloss plum cabinetry sets a luxurious tone. The palette is elevated by brushed brass hardware, a statement range with gold detailing, and a monolithic marble backsplash that flows seamlessly across counters and up the wall like a work of art.
A mirrored hood reflects light and architecture, softening the richness of the cabinetry with sleek polish. Centered beneath the window, the brass faucet and integrated sink offer both utility and gleam, framed by veined stone that feels as much sculpture as surface.
With its rich contrast, layered textures, and thoughtful detailing, this kitchen is equal parts couture and functional—a space designed to cook, host, and wow.
57