
Search results for "Reflection" in Home Design Ideas


Find the right local pro for your project

 Dear Garden Associates, Inc.
In the past this house had been at the heart of a busy farm. The function of the property has long since changed but it yet remains someone’s home. The challenge is to retrofit existing farm buildings, and the surrounding landscape, to better reflect both the different lifestyle and needs of the present owners.
At the back of the farmhouse slopes have been modified to accommodate terraces, gardens and pathways linking through them. View sheds have been emphasized to showcase the property and the landscape filled with four seasons of interest.
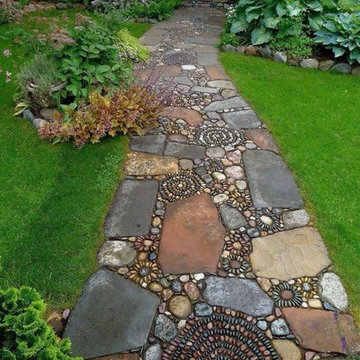
The geometry of the hard-scaping (walls, stairs, and walkways) is softened by the addition of lush plant material selected for both textural and colour qualities (evergreen, flowering and foliage).
This view includes Smooth Viburnum (Viburnum nudum ‘Winterthur’), Purple Smokebush (Cotinus coggygria ‘Royal Purple’), Mellow Yellow Spiraea (Spiraea thunbergii ‘Ogon’), and Russian Sage (Perovskia atriplicifolia).




Sponsored
Columbus, OH
Free consultation for landscape design!

Peabody Landscape Group
Franklin County's Reliable Landscape Design & Contracting

 Reflecting Walls Photography & Media
Austin DuBois
Example of a mid-sized classic backyard stone and custom-shaped pool design in Phoenix
Example of a mid-sized classic backyard stone and custom-shaped pool design in Phoenix

 Reflections of You, by Amy, LLC
Inspiration for a mid-sized eclectic guest carpeted bedroom remodel in Louisville with white walls


 Pritzkat & Johnson Architects
Adrian Tiemens
Tuscan white two-story mixed siding exterior home photo in Los Angeles
Tuscan white two-story mixed siding exterior home photo in Los Angeles

 Carolyn Reyes
Photo: Carolyn Reyes © 2015 Houzz
Example of a small transitional powder room design in Los Angeles
Example of a small transitional powder room design in Los Angeles

 Shade House Development
Example of a mid-sized trendy white one-story vinyl gable roof design in Houston with a white roof
Sponsored
Columbus, OH
Free consultation for landscape design!
Peabody Landscape Group
Franklin County's Reliable Landscape Design & Contracting

 Design to Reflect
Amy E. Photography
Example of a minimalist porcelain tile kitchen/dining room combo design in Phoenix with white walls
Example of a minimalist porcelain tile kitchen/dining room combo design in Phoenix with white walls




 Dezaar Interiors
Photography by: Susan Gilmore
Inspiration for a mid-sized transitional open concept dark wood floor living room remodel in Chicago with white walls, a standard fireplace, a stone fireplace and a wall-mounted tv
Inspiration for a mid-sized transitional open concept dark wood floor living room remodel in Chicago with white walls, a standard fireplace, a stone fireplace and a wall-mounted tv
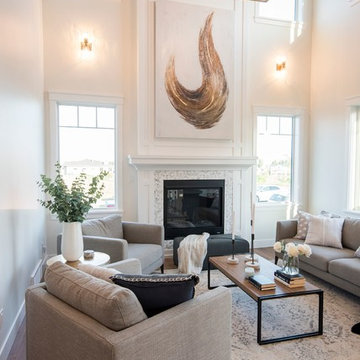
 HRD Homes - Home Reflections Design
Two Storey home featuring an open to above with large fireplace detail.
Mid-sized transitional home design photo in Edmonton
Mid-sized transitional home design photo in Edmonton
190