
Search results for "Reflection" in Home Design Ideas

 Hursthouse Landscape - Architect, Build, Maintain
Thoughtfully placed limestone dolphin and shell fountains centered off the kitchen and family room windows terminate the rear retaining and privacy wall. These features are balanced by raised formal boxwood planters in the foreground. Wide masonry stairs transition the formal courtyard to the spool area.

 Today’s Entry Doors
Classic style entry door with 3/4 lite Saratoga glass design. Installed in Yorba Linda, CA home.
Huge elegant front door photo in Orange County with beige walls and a medium wood front door
Huge elegant front door photo in Orange County with beige walls and a medium wood front door

Find the right local pro for your project


 Bosch Services Ltd.
Powder room floor tile with custom tile vent
Inspiration for a small contemporary bathroom remodel in Toronto
Inspiration for a small contemporary bathroom remodel in Toronto

Sponsored
Columbus, OH
Free consultation for landscape design!

Peabody Landscape Group
Franklin County's Reliable Landscape Design & Contracting


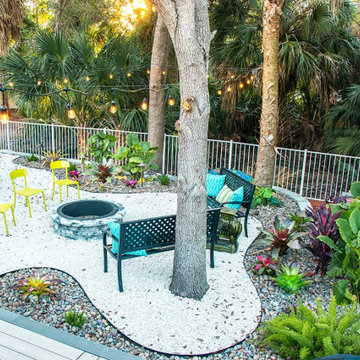
 Hammer & Hoe Outdoor
Clients requested a backyard oasis to relax and entertain, and needed an area for their new hot tub.
We removed trees and hedges, graded, and built a retaining wall along the back to increase the usable space by well over 6 feet wide and the width of the backyard.
We designed a deck for the hot tub that provided additional space for grilling, installed a fire pit, and provided space for a dining area. A lighting package was included in this build and truly set off the entire vibe.


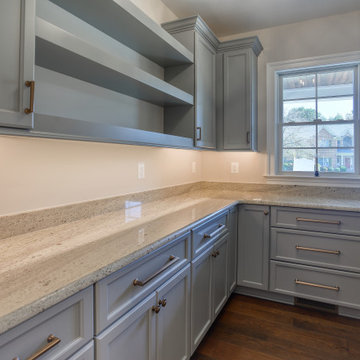
 Interior Reflections
Pantry
Inspiration for a large transitional kitchen remodel in Baltimore with an island
Inspiration for a large transitional kitchen remodel in Baltimore with an island


Sponsored
Columbus, OH
Free consultation for landscape design!
Peabody Landscape Group
Franklin County's Reliable Landscape Design & Contracting



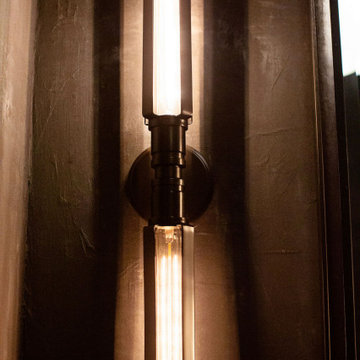
 Amy Krause Design, LLC.
Inspiration for a small industrial bathroom remodel in Kansas City with wood countertops and brown countertops

 Steve Lopes, Custom Metalwork Design & Fabrication
Detail of mesh screen.
Example of an eclectic closet design in Sacramento
Example of an eclectic closet design in Sacramento

 Reflections Homes
Rob Burnham
Example of a small classic guest medium tone wood floor bedroom design in Richmond with beige walls
Example of a small classic guest medium tone wood floor bedroom design in Richmond with beige walls

 Daniel Contelmo Architects
This kitchen was part of the construction of an entire new house. The clients were looking for a classic, simple design on a budget. We used simple detailing and careful planning to create this space. The moldings and panels are simple, with straight edges. The kitchen opens up to the great room to create one big open space. The ceiling is vaulted to create a feeling of grandeur.
Photo by: Daniel Contelmo Jr.

 User
Example of a mid-sized trendy l-shaped vinyl floor eat-in kitchen design in San Diego with flat-panel cabinets, white cabinets, solid surface countertops, white backsplash, stainless steel appliances and an island
236