
Search results for "Reflective" in Home Design Ideas

 SuzAnn Kletzien Design
Two Birds Photography
Transitional medium tone wood floor living room photo in Chicago with blue walls
Transitional medium tone wood floor living room photo in Chicago with blue walls

 Reform
Harboring a timeless, understated extravagance with an iconic art deco feel, REFLECT by the acclaimed French architect - Jean Nouvel - comes with his lauded talent for conceptualizing light through a reflective, monochrome design available in black and untreated metal, featuring vertical ridges.

 Hills & Grant
Photo: Lisa Petrole
Example of a huge trendy formal porcelain tile and gray floor living room design in San Francisco with white walls, a ribbon fireplace, no tv and a metal fireplace
Example of a huge trendy formal porcelain tile and gray floor living room design in San Francisco with white walls, a ribbon fireplace, no tv and a metal fireplace
Find the right local pro for your project

 Plain & Posh
This master bath was dark and dated. Although a large space, the area felt small and obtrusive. By removing the columns and step up, widening the shower and creating a true toilet room I was able to give the homeowner a truly luxurious master retreat. (check out the before pictures at the end) The ceiling detail was the icing on the cake! It follows the angled wall of the shower and dressing table and makes the space seem so much larger than it is. The homeowners love their Nantucket roots and wanted this space to reflect that.


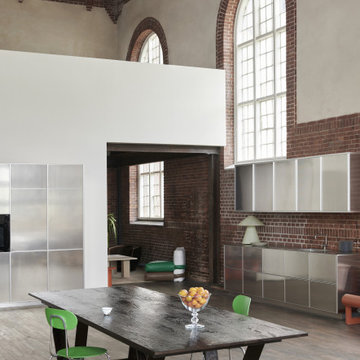 Reform
Harboring a timeless, understated extravagance with an iconic art deco feel, REFLECT by the acclaimed French architect - Jean Nouvel - comes with his lauded talent for conceptualizing light through a reflective, monochrome design available in black and untreated metal, featuring vertical ridges.
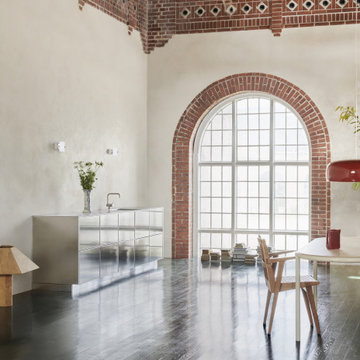 Reform
Harboring a timeless, understated extravagance with an iconic art deco feel, REFLECT by the acclaimed French architect - Jean Nouvel - comes with his lauded talent for conceptualizing light through a reflective, monochrome design available in black and untreated metal, featuring vertical ridges.

 Sarah St. Amand Interior Design, Inc.
Photography by www.mikechajecki.com
Powder room - small transitional powder room idea in Toronto with recessed-panel cabinets, black cabinets, an undermount sink, marble countertops, brown walls and white countertops
Powder room - small transitional powder room idea in Toronto with recessed-panel cabinets, black cabinets, an undermount sink, marble countertops, brown walls and white countertops

 Emerick Architects
The exterior terrace features large concrete tiles, built-in planters and a reflecting pool. Amber string lights provide mood lighting outside the dining space.
Photo by Lincoln Barber

 Janet Mesic Mackie Photographer
Design: RHS Interiors + Design
© Janet Mesic Mackie
Inspiration for a transitional dark wood floor kitchen/dining room combo remodel in Chicago with beige walls
Inspiration for a transitional dark wood floor kitchen/dining room combo remodel in Chicago with beige walls
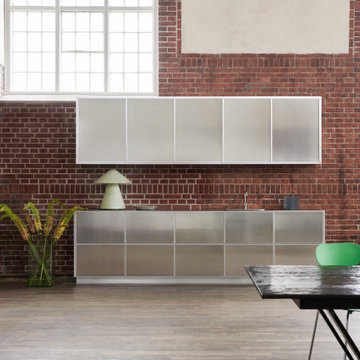 Reform
Harboring a timeless, understated extravagance with an iconic art deco feel, REFLECT by the acclaimed French architect - Jean Nouvel - comes with his lauded talent for conceptualizing light through a reflective, monochrome design available in black and untreated metal, featuring vertical ridges.
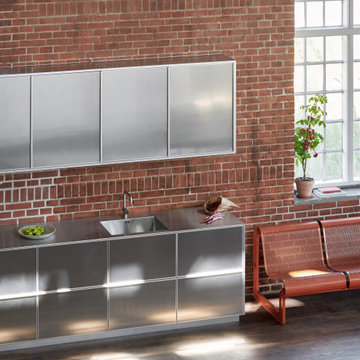 Reform
Harboring a timeless, understated extravagance with an iconic art deco feel, REFLECT by the acclaimed French architect - Jean Nouvel - comes with his lauded talent for conceptualizing light through a reflective, monochrome design available in black and untreated metal, featuring vertical ridges.
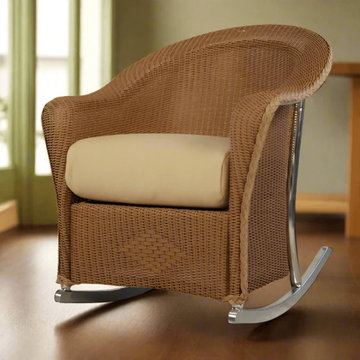
 Modern Wicker & Outdoor Furniture
The Reflections porch rocker by Lloyd Flanders provides the perfect balance between form and function, turning your outdoor entertaining area into an everyday escape from the daily hustle and bustle. The subtle Lloyd loom 2 x 2 weave combined with the built-in comfort and easy elegance of the Reflections wicker collection is designed to melt your stress away. Available in 20 wicker colors and an extremely large outdoor fabric selection.


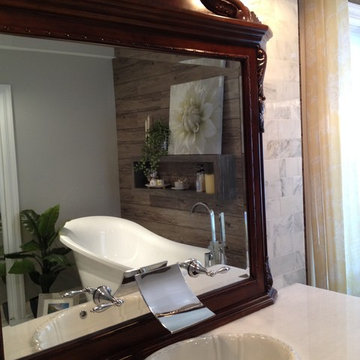
 K. Burke Interiors, LLC
Wherever there is a mirror, there should be something nice to reflect in it, and this is a nice view indeed.
Inspiration for a contemporary home design remodel in Cincinnati
Inspiration for a contemporary home design remodel in Cincinnati
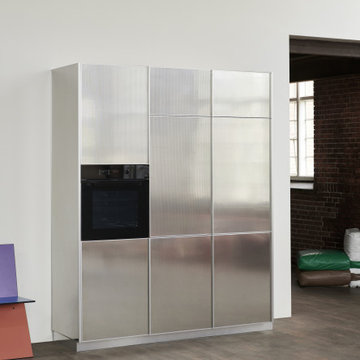 Reform
Harboring a timeless, understated extravagance with an iconic art deco feel, REFLECT by the acclaimed French architect - Jean Nouvel - comes with his lauded talent for conceptualizing light through a reflective, monochrome design available in black and untreated metal, featuring vertical ridges.

 Jodi Fleming Design
Example of a mid-sized beach style 3/4 white tile mosaic tile floor and white floor bathroom design in Orange County with a drop-in sink, open cabinets, white cabinets, white walls, quartz countertops and gray countertops

 DGK Design + Build
A creative close-up of a black-framed round mirror reflecting itself in layers, highlighting the crisp shiplap wall and matte black hardware. This shot captures the minimal, modern character of the space in a unique way.


20