
Search results for "Reflects warhol's" in Home Design Ideas
 Charmean Neithart Interiors
Erika Bierman Photography www.erikabiermanphotography.com
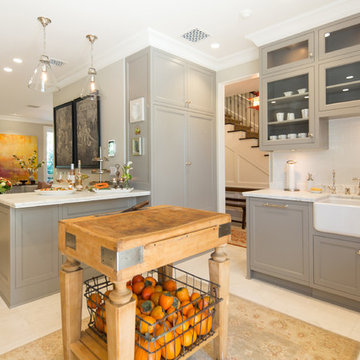
Example of a classic kitchen design in Los Angeles
Example of a classic kitchen design in Los Angeles
 O’Hara Interiors
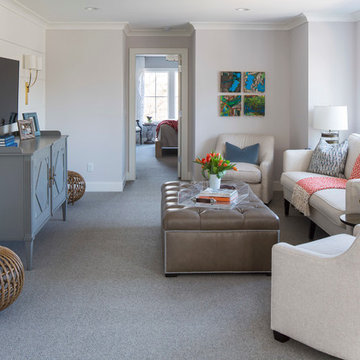
Martha O'Hara Interiors, Interior Design & Photo Styling | City Homes, Builder | Troy Thies, Photography
Please Note: All “related,” “similar,” and “sponsored” products tagged or listed by Houzz are not actual products pictured. They have not been approved by Martha O’Hara Interiors nor any of the professionals credited. For information about our work, please contact design@oharainteriors.com.
 Design to Reflect
Amy E. Photography
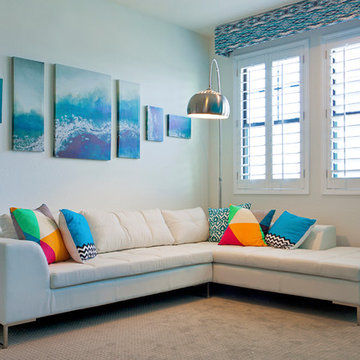
Mid-sized beach style carpeted living room photo in Phoenix with blue walls
Mid-sized beach style carpeted living room photo in Phoenix with blue walls
Find the right local pro for your project
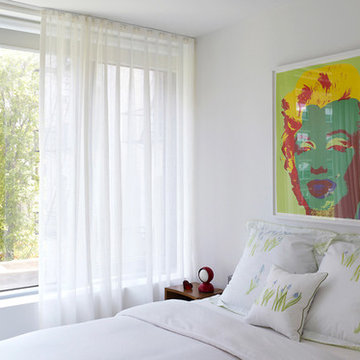
Inspiration for a mid-sized transitional guest light wood floor bedroom remodel in New York with white walls
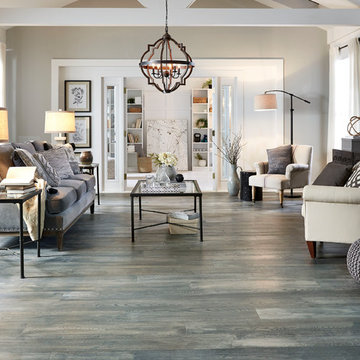
 LL Flooring
Classic oak graining and sophisticated yet subtle gray and whitewashed hues come together on ultra wide planks to make Virginia Mill Works' Driftwood Oak the perfect neutral for your home, offering trend-forward style combined with the versatility of engineered hardwood.
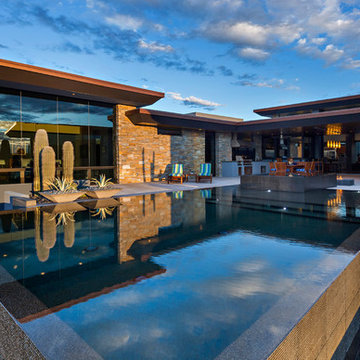
 User
UserThe 'black water' pool reflects the house, sky, and desert landscape on its mirror like surface / Builder - Platinum Custom Homes / Photo by ©Thompson Photographic.com 2018 / Tate Studio Architects / Desert Foothills Landscaping
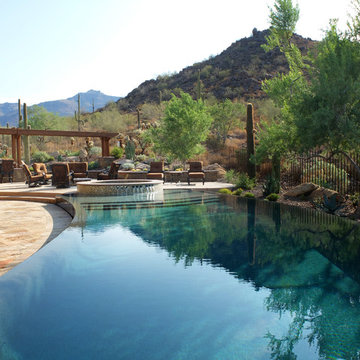
 Bianchi Design
Kirk Bianchi created the design for this residential resort next to a desert preserve. The overhang of the homes patio suggested a pool with a sweeping curve shape. Kirk positioned a raised vanishing edge pool to work with the ascending terrain and to also capture the reflections of the scenery behind. The fire pit and bbq areas are situated to capture the best views of the superstition mountains, framed by the architectural pergola that creates a window to the vista beyond. A raised glass tile spa, capturing the colors of the desert context, serves as a jewel and centerpiece for the outdoor living space.

Sponsored
Sunbury, OH

J.Holderby - Renovations
Franklin County's Leading General Contractors - 2X Best of Houzz!
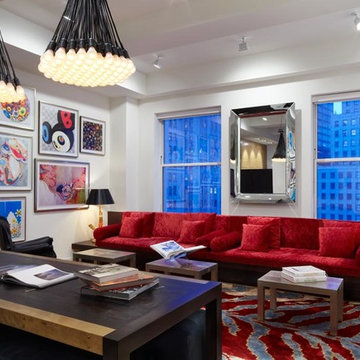
 Axis Mundi Design
Good design must reflect the personality of the client. So when siblings purchased studios in Downtown by Philippe Starck, one of the first buildings to herald the revitalization of Manhattan’s Financial District, the aim was to create environments that were truly bespoke. The brother’s tastes jibed synchronously with the insouciant idea of France’s most popular prankster converting a building that once housed the buttoned-up offices of JP Morgan Chase. His collection of Takashi Murakami works, the gallery-like centerpiece of the main area, announces his boldness and flair up front, as do furnishings by Droog, Moooi and, of course Starck, as well as hide rugs and upholstery, and a predominantly red palette. His sister was after something soothing and discreet. So Axis Mundi responded with a neutrals and used glass to carve out a bedroom surrounded by drapes that transform it into a golden cocoon. Hide (albeit less flamboyantly applied) evokes a familial commonality, and built-in furniture and cabinetry optimize space restrictions inherent in studio apartments.
Design Team: John Beckmann, with Richard Rosenbloom
Photography: Mikiko Kikuyama
© Axis Mundi Design LLC
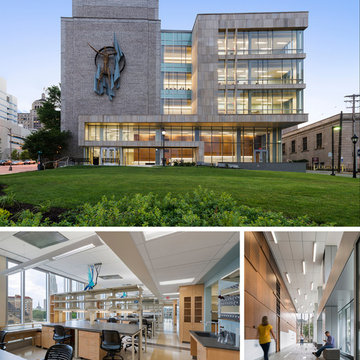
 AIA Pittsburgh
ARCHITECTURE: Honor Award
PROJECT: Graduate School of Public Health
CLIENT: University of Pittsburgh
ARCHITECTURE FIRM: Joint Venture: Renaissance 3 Architects, P.C. and Wilson Architects
CONTRACTOR: PJ Dick
ENGINEERS: Affiliated Engineers Metro DC, Inc.; Barber & Hoffman, Inc.; The Gateway Engineers, Inc.
PHOTOGRAPHER: Anton Grassl of Esto Photographics
DESCRIPTION: The Graduate School of Public Health is located on a main thoroughfare that runs the length of the University of Pittsburgh’s urban campus. The University sought a building that would establish a real presence for GSPH in the community and reflect the significant research occurring within. By designing an elevated addition with extensive glass facades, the building showcases the school’s activities along the main avenue; the transparent facades eliminate barriers between the researchers and the outside world. While maximizing sunlight, the new lab addition provides flexibility for researchers and the design was crucial in creating a welcoming and inspiring atmosphere.
JURY COMMENTS: This is an addition to an existing building that creates a unified building expression. It has a strong civic quality and the materials are well considered. There is a pleasing façade rhythm. The building is clearly organized and the addition enhances the original facility.
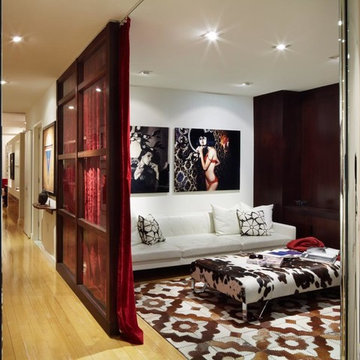 Axis Mundi Design
Good design must reflect the personality of the client. So when siblings purchased studios in Downtown by Philippe Starck, one of the first buildings to herald the revitalization of Manhattan’s Financial District, the aim was to create environments that were truly bespoke. The brother’s tastes jibed synchronously with the insouciant idea of France’s most popular prankster converting a building that once housed the buttoned-up offices of JP Morgan Chase. His collection of Takashi Murakami works, the gallery-like centerpiece of the main area, announces his boldness and flair up front, as do furnishings by Droog, Moooi and, of course Starck, as well as hide rugs and upholstery, and a predominantly red palette. His sister was after something soothing and discreet. So Axis Mundi responded with a neutrals and used glass to carve out a bedroom surrounded by drapes that transform it into a golden cocoon. Hide (albeit less flamboyantly applied) evokes a familial commonality, and built-in furniture and cabinetry optimize space restrictions inherent in studio apartments.
Design Team: John Beckmann, with Richard Rosenbloom
Photography: Mikiko Kikuyama
© Axis Mundi Design LLC

 Alpentile
Form meets function in this 360 Degree perimeter overflow lap pool design, elevated 3" above grade to create a perfectly calm, reflective water surface. To maximize the mirror effect, the pool interior is black pebble sheen with a small amount of abalone shell for sparkle. Metallic, recycled glass mosaics frame the vessel, create the knife edge, and clad the elongated step entry. Message or call Amy at Alpentile for more information on this project and to purchase the tiles shown in these images.
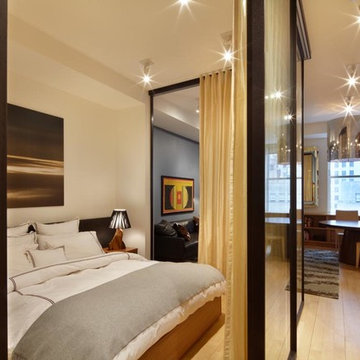 Axis Mundi Design
Good design must reflect the personality of the client. So when siblings purchased studios in Downtown by Philippe Starck, one of the first buildings to herald the revitalization of Manhattan’s Financial District, the aim was to create environments that were truly bespoke. The brother’s tastes jibed synchronously with the insouciant idea of France’s most popular prankster converting a building that once housed the buttoned-up offices of JP Morgan Chase. His collection of Takashi Murakami works, the gallery-like centerpiece of the main area, announces his boldness and flair up front, as do furnishings by Droog, Moooi and, of course Starck, as well as hide rugs and upholstery, and a predominantly red palette. His sister was after something soothing and discreet. So Axis Mundi responded with a neutrals and used glass to carve out a bedroom surrounded by drapes that transform it into a golden cocoon. Hide (albeit less flamboyantly applied) evokes a familial commonality, and built-in furniture and cabinetry optimize space restrictions inherent in studio apartments.
Design Team: John Beckmann, with Richard Rosenbloom
Photography: Mikiko Kikuyama
© Axis Mundi Design LLC
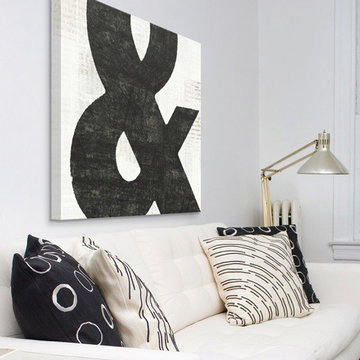
 Great Big Canvas
Contemporary painting of an ampersand close-up in the frame of the image. Michael (Mo) Mullan is an artist and illustrator who began his art career as a graphic designer. With a deep appreciation for both design and illustration, his art reflects graphic and handmade qualities reminiscent of printmaking techniques and paying tribute to his hero, Andy Warhol.




Sponsored
Fredericksburg, OH

High Point Cabinets
Columbus' Experienced Custom Cabinet Builder | 4x Best of Houzz Winner


 KBC Developments
Placed within an idyllic beach community, this modern family home is filled with both playful and functional spaces. Natural light reflects throughout and oversized openings allow for movement to the outdoor spaces. Custom millwork completes the kitchen with concealed appliances, and creates a space well suited for entertaining. Accents of concrete add strength and architectural context to the spaces. Livable finishes of white oak and quartz are simple and hardworking. High ceilings in the bedroom level allowed for creativity in children’s spaces, and the addition of colour brings in that sense of playfulness. Art pieces reflect the owner’s time spent abroad, and exude their love of life – which is fitting in a place where the only boundaries to roam are the ocean and railways.
KBC Developments
Photography by Ema Peter
www.emapeter.com
7