
Search results for "Reframe" in Home Design Ideas
 Metropolis Drafting and Construction Inc
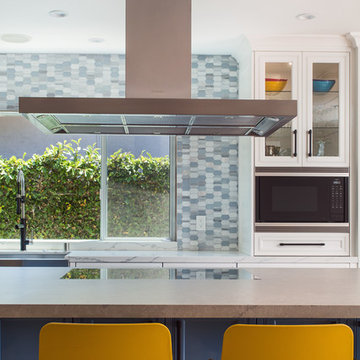
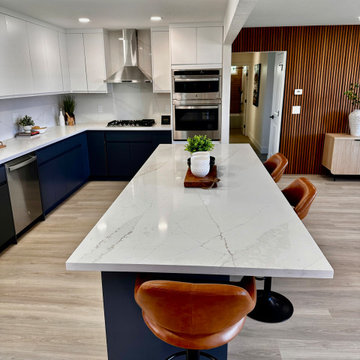
We had the pleasure to design and execute this wonderful project for a couple in Sherman Oaks.
Client was in need of a 4th bedroom and a brighter bigger living space.
We removed and reframed a 30' load bearing wall to unite the living room with the dining room and sitting area into 1 great room, we opened a 17' opening to the back yard to allow natural light to brighten the space and the greatest trick was relocating the kitchen from an enclosed space to the new great room and turning the old kitchen space into the 4th bedroom the client requested.
Notice how the warmth of the European oak floors interact with the more modern blue island and the yellow barstools.
The large island that can seat 8 people acts as a superb work space and an unofficial dining area.
All custom solid wood cabinets and the high end appliance complete the look of this new magnificent and warm space for the family to enjoy.

 Cape Fear Kitchen and Baths
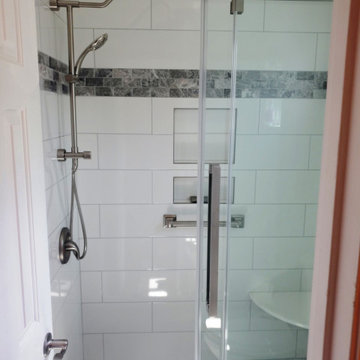
This bathroom featured a bathroom divided into two areas, a vanity area and a shower/ toilet room. We we replaced an acrylic shower surround with a custom tile shower. We found a surprise on the exterior wall when we removed the acrylic surround.... termite damage. There were sections of the wall that were literally sawdust! We had to remove the exterior siding and sheathing, reframe the wall and window and install new sheathing and siding before we could move on with the shower.
The custom tile shower is a twist on a classic subway tile. We used larger 8" x 20" tiles for the shower wall instead the traditional 3" x 6" size. We completed the shower with a marble bench, recessed niches and a rain head style shower head with a handheld shower wand.
We carried the wall tile down the exterior wall to create an accent wall in the toilet area.
Find the right local pro for your project
 dRemodeling Design-Build
The client’s original kitchen dated back to the 1960s–70s and was ready for a full renovation. Their vision included new cabinetry, appliances, countertops, and flooring. Along with those goals they wanted to open up and brighten the space by reframing the doorway for a more inviting entry.

 Interiors by Cathie Thune
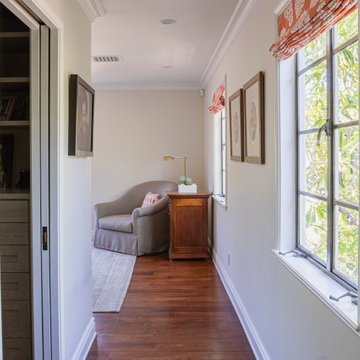
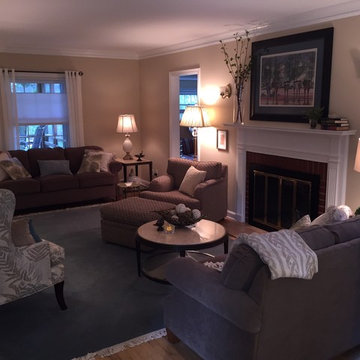
Living room area with updated accent tables, lamps, reframed pre-owned artwork, reupholstered chair and ottoman
Elegant home design photo in Other
Elegant home design photo in Other
 Phoenix Home Remodeling
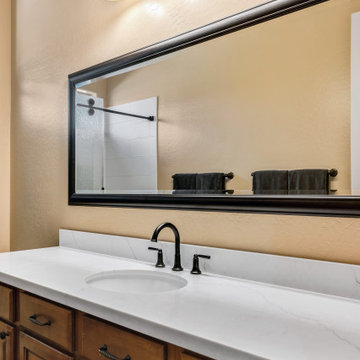
Maria & Paul wanted the guest bathroom updated with a new layout that would feel brighter and more functional. The goal was to replace the old tub and shower setup with a walk-in shower and bring a clean, fresh look to the space.
The existing bathtub, wall tile, and countertops were removed, and damaged drywall was repaired to create a solid foundation for the remodel.
A custom walk-in shower was installed. The shower floor features Vecchia Calacatta Penny Round Mosaic tile. For the walls, Smooth White Matte 8x24 tiles were chosen in a brick lay pattern with Schluter Jolly bright white edging.
The niche was reframed to give more space and lined with the same mosaic tile for a standout detail. This addition brings both functionality and design, breaking up the clean white wall tile with texture and contrast.
A Delta Saylor Matte Black shower fixture stands out against the white tile, while a sliding rain glass barn-style door with matte black hardware provides a clean entry.
The original cabinets were kept and paired with Miraggio Duo quartz countertops and an oval white undermount sink. A Delta Saylor Matte Black widespread faucet was installed, and above it, a Wayfair Lark Manor Waxter framed mirror was mounted horizontally.
The new shower brings style and convenience, with crisp white tile, penny round mosaic, and matte black fixtures as standout features. The vanity now has a polished quartz surface, framed mirror, and coordinated finishes that complete the transformation.

Sponsored
Columbus, OH

Hope Restoration & General Contracting
Columbus Design-Build, Kitchen & Bath Remodeling, Historic Renovations
 Eric S. Perry Design & Build, Inc.
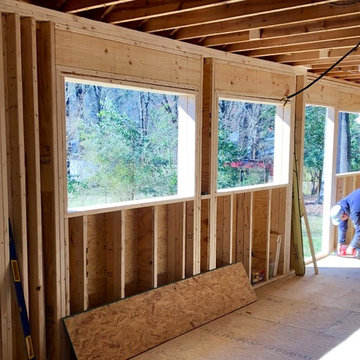
We had to build temporary support walls then reframe the exterior walls and straighten the crookedest floor ever!
Example of a huge eclectic galley light wood floor enclosed kitchen design in Raleigh with a single-bowl sink, flat-panel cabinets, green cabinets, quartzite countertops, green backsplash, cement tile backsplash, black appliances and white countertops
Example of a huge eclectic galley light wood floor enclosed kitchen design in Raleigh with a single-bowl sink, flat-panel cabinets, green cabinets, quartzite countertops, green backsplash, cement tile backsplash, black appliances and white countertops
 Centoni Restoration & Development, Inc.
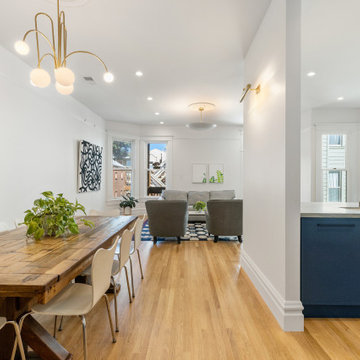
This lovely 2-story townhome suffered the effects of more than 120 years of “remuddling” and “modernization” through significant modification of the structural framing. With a large section of a load-bearing wall removed and shear walls, the full 3-story building was structurally compromised.
The program included the installation of a steel beam and structural reframing, beginning at the ground floor and through to the 3rd-floor living space.
The new structural design allowed for a significantly improved living space. The kitchen was relocated and expanded, as were the living room and dining room.
Several upgrades were made to the home, including incorporating all-electrical appliances. 1900 Victorian now boasts several eco-friendly and energy-efficient features.
 Thomas J. Pearson, Inc.
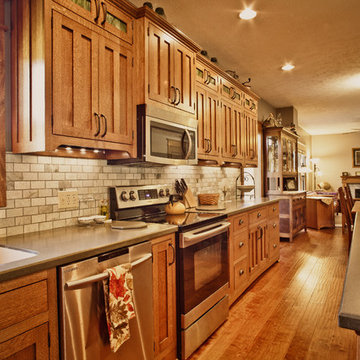
This kitchen remodel took place in a home originally constructed in the 1940’s. Initially, there were three separate rooms. The walls separating these rooms were torn out making the kitchen one room. Thomas J. Pearson Inc. removed plaster walls and ceilings, cabinets, stove, and other appliances. The ceiling joist was removed and the bulkhead was reframed to raise the ceiling eight inches. New subtle white cabinetry was installed along with new commercial gas stove with an exhaust hood. The client chose granite countertops to complement the kitchen along with a tile floor which closely resembles wood.
Thomas J. Pearson, Inc.
Bird & Branch Photography
 Eisenbrandt Companies
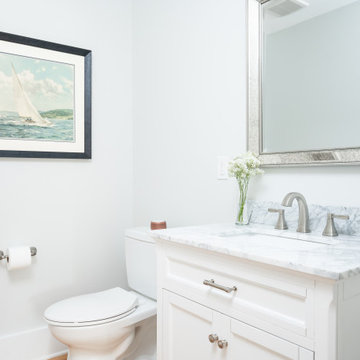
Clean, white, and coastal-styled kitchen with simple semi-custom cabinets and Carrara Venato quatz countertops. Countertops included demi-bullnose edges on the surround and a more decorative detail of short ogee on the island. Refinished floors and reframed first floor to open the kitchen into the living room. Complete new custom pantry with highlighted class shelves and a one-stop-shop for drinks. Blanco concrete gray undermount sink with a Signature Hardware polished nickel sink faucet to match the rest of the polished nickel accents. Custom hood with a 36" thermador range. Brand new powder room and 9 foot sliders to bring as much sunlight as possible into the first floor!
 Staged to Sell or Dwell
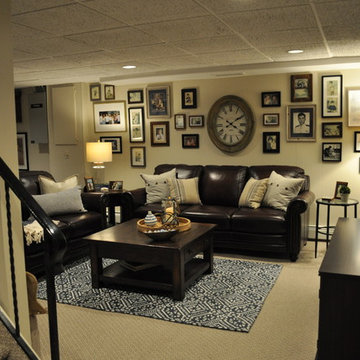
Client contacted Staged to Sell or Dwell to revamp lower level den. With minimal lighting, the space felt dark and drab, the client requested that it be updated and that it take on a more cohesive, masculine style.
Reframing nearly 100 of the client’s memorable photos and hanging in a gallery-style setting was a notable part of this project.
 Visionary Home Remodeling Inc.
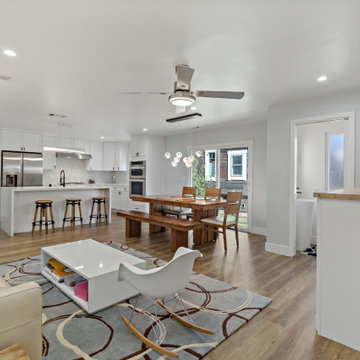
THIS MASTERPIECE WAS FORMULATED WITH ONE THING IN MIND : FAMILY! THIS BEAUTIFUL SPACE HAS A GREAT OPEN CONCEPT FROM THE FRONT DOOR TO THE FIREPLACE. WE WERE ABLE TO REINVENT THE SPACE BY KNOCKING DOWN TWO WALLS AND REALLY STRIPPING ALL THE ELECTRICAL AND PLUMBING FROM THE WALLS. THE CLIENTS WERE VERY HAPPY WITH THE RESULTS. THE SLIDING DOORS WERE A STRUCTUAL CHANGE AND THE ISLAND WAS ALSO A HUGE HIT FOR THE CLIENTS. ALL ISNTALLATIONS FO LIGHTING WINDOWS DOORS CABINETS FLOORING AND EVEN THE LAUNDRY AND BATHROOM WERE ALL DONE BY VHRCA INC AND VHRCA DESIGNS

Sponsored
Columbus, OH
Hope Restoration & General Contracting
Columbus Design-Build, Kitchen & Bath Remodeling, Historic Renovations
 Cabinet Technologies LLC
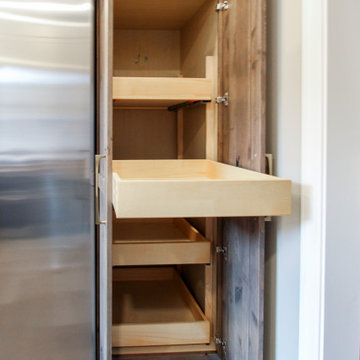
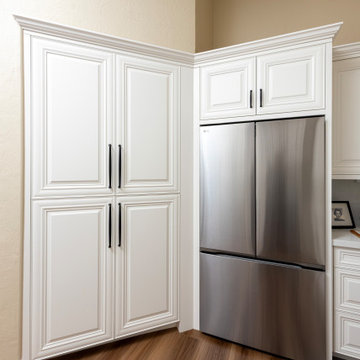
In this kitchen we demoed the existing flooring and installed new 9x72 Paradigm Odyssey LVP flooring. We put in new alder cabinets finished in White Dove OC-17, paramount doors & drawer fronts. We reframed the pantry to accept new custom pantry cabinet with rollouts. We also added power bars, tray dividers, and floating shelves above the kitchen sink. The kitchen received new quartz countertops and full height backsplash, Amerock Renown cabinet hardware in matte black, new undermount kitchen sink, and new plumbing fixtures.
The dry bar has a new base, uppers and floating shelves with quartz countertops to match the kitchen.
 User
UserOn this project we combined a closet with a powder to room to create a full Master Bath. Porcelain stall shower with 12”x12” tile on brick pattern bottom and 6”x6” tile on a diamond pattern on the top. Glass mosaics serve as accents with fee standing stone bench and pie shelves. Shower is completed with a frameless enclosure with oil rubbed bronze hardware.
We continued with matching porcelain tile on the main floor with a pinwheel pattern. New glazed vanity and new recessed lighting design. After some minor reframing we enclosed the newly configured bathroom with a pocket door.
 Schedio Spaces
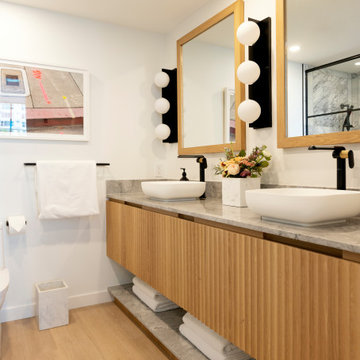
The bathroom I was tasked with redesigning initially had a very inefficient layout which only allowed for a single sink, an awkward corner shower and an odd bathtub with bulky tile surround.
The clients have a second bathroom that houses a generous bathtub, so for practicality’s sake they preferred a large walk-in shower for their ensuite.
I immediately understood that to maximize the floor plan I needed to relocate the entry to the adjacent wall and close the opening to the existing door. This gave me the opportunity to reorient the vanity direction, doubling it in size and allowing for two sinks and 90 inches of storage space. I deleted the previous bathtub and redirected the shower to this area, then increased its size by reframing a portion of the adjoining closet.
Keeping with the bathrooms high-end aesthetic direction, I designed a fluted vanity, hand built from solid white oak. I meticulously calculated the spacing so each flute fit seamlessly, resulting in a compelling textural element. The vanity and matching fluted toe kick were both adorned with natural grey marble, setting the stage for the most lavish towel storage and countertop. I opted for thin matte sinks with curved lines to compliment the flutes and bring an overall element of softness to the space.
In an effort to maximizing the already plentiful storage, I had hidden shelving framed into the walls and covered it with hand made mirrors that hinged for easy access. I balanced the pair of mirrors with modern light fixtures that added a contemporary punch and harmonized with the sleek mixed-metal faucets.
This ensuite oasis was polished off with graphic art, crisp linens and foreshadowed with a custom makeup vanity that utilized matching materials and flawless functionality. No detail of this space went unconsidered.
 Cape Fear Kitchen and Baths

This bathroom featured a bathroom divided into two areas, a vanity area and a shower/ toilet room. We we replaced an acrylic shower surround with a custom tile shower. We found a surprise on the exterior wall when we removed the acrylic surround.... termite damage. There were sections of the wall that were literally sawdust! We had to remove the exterior siding and sheathing, reframe the wall and window and install new sheathing and siding before we could move on with the shower.
The custom tile shower is a twist on a classic subway tile. We used larger 8" x 20" tiles for the shower wall instead the traditional 3" x 6" size. We completed the shower with a marble bench, recessed niches and a rain head style shower head with a handheld shower wand.
We carried the wall tile down the exterior wall to create an accent wall in the toilet area.
Sponsored
Columbus, OH
Hope Restoration & General Contracting
Columbus Design-Build, Kitchen & Bath Remodeling, Historic Renovations
 O'Neill Housewrights Ltd.
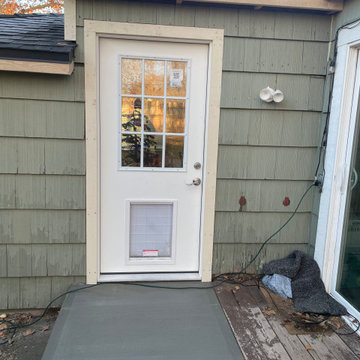
Reframed shed roof to fit new 80 inch door to back deck. Reused 1950's era cedar shingles to match existing siding. new slab to match existing deck height
 Dimensions in Wood Inc
This client’s vision for their kitchen/hearth room remodel was to create a harmonious space for gathering and socializing with family and friends. Without the before and after photos, you would scarcely believe this was the same home.
This huge home renovation perfectly illustrates that Dimensions In Wood’s expert team can handle every aspect of your remodeling project. Plumbing, flooring, electrical wiring, custom cabinets, structural engineering, appliances, windows, interior and exterior doors, entertainment and more. Contact us today to discuss Translating Your Visions into Reality
The client was interested in new appliance technology, cabinetry to the ceiling, and an Island large enough to seat 3. They also wanted a built-in breakfast nook, improved pantry space, more functional storage on either side of their fireplace, and a built-in appearance for the TV above the mantel. The original built-in desk was not used, and they preferred for that space to serve as a small bar area with refrigeration and a place to store their printer. We designed several plans for the space before selecting the final layout.
The new design required the removal of the soffit over the old sink, as well as a small wall beside the old refrigerator. The wall beside the stairwell had to be shortened 13 inches and a new beam installed to carry the load of the home’s 2nd story to gain enough space for the large central island. The existing closet pantry walls were also reconfigured as per the new plan.
This serves as a great reminder that Dimensions In Wood is much more than just custom cabinets.
Central to the entire custom kitchen is an 8-foot Walnut island. The huge island, which comfortably seats three, is topped with Essenza Blue quartzite. The stone’s natural striations are beautiful. Quartzite is harder than granite, and less likely to stain than other stones because of its density. The couple had to look through multiple slabs to find a piece they LOVED. The island’s custom Walnut cabinetry, built to resemble a piece of custom furniture, was stained Bronzed Walnut by Sherwin Williams.
The 4-foot Galley Workstation in the island, handles all the kitchen’s prep, serving, and cleanup needs. The Galley’s culinary tools include an upper tier cutting board, upper tier drying rack, 2 lower tier platforms, 11″ colander with non-slip handles, and 11” mixing bowl with lid and non-slip bottom. Learn more about the amazing Galley Workstation here. A Waterstone gantry faucet in a pewter finish combines a pull-down sprayer for maximum mobility and a articulated swivel spout. A water tap with reverse osmosis filter provides the highest quality drinking water. To keep a clean and sleek counter we installed a raised air switch for the garbage disposal and integrated soap dispenser. The island also houses the Thermador Sapphire 7-Program Dishwasher with a hidden touch control panel and a custom Walnut wood front. The cabinetry under the Galley Workstation features a trash roll out, as well as storage for the culinary tools.
Shortening the stairwell wall, and reframing around the stairs, which included shortening the handrail, also made room for a bi-fold door walk-in pantry with extra roll out storage and space for a small microwave. Above the panty doors is a remote controlled, electric motor powered, lift up cabinet door which hides a flat screen TV, used while the family is cooking.
To the right of the walk-in pantry is cold food storage. The Thermador, 30-inch Freedom Collection refrigerator and 24-inch built-in freezer column with internal ice maker are covered with matching cabinetry fronts. An open display space was designed above the units, creating an aesthetically beautiful wall. To the right of the refrigerator & freezer columns is a tall cabinet designed for the built-in Thermador steam and convection oven. The convention steam oven is a relatively new technology for homes, but its versatility and food quality is amazing. To the right of this is a pull-out appliance pantry which provides easy access and storage for a stand mixer, blender, and any other appliance you do not want to clutter the counter.
The most visible wall of the kitchen features the 36-inch Thermador Professional Series Harmony Gas Range with Griddle. Between the range and custom designed wood hood, a framed mosaic tile accent in the backsplash, creates a focal point. To clear the air, the Professional Series Thermador 42-inch ventilation insert provides excellent exhaust capabilities, as well as providing multi-level, vivid LED lights for beautiful illumination.
The wall cabinetry symmetrically flanks the custom hood, utilizing deeper wall cabinetry on each end, allowing for storage of oversized dishware. The base cabinetry on this wall is made up of drawers, except for the corner, which is a Kesseböhmer LeMans II. This specially designed shelf system allows ease of access in underutilized blind corners. The dual action articulation system with soft close mechanism ensures a smooth open and close.
Rounding the corner to the outside wall, the base cabinetry was built to a narrower depth, providing additional space for the island, as well as easier access to the new larger pass-thru window which serves the screen porch. The client selected Black Vermont granite countertops with an ogee edge to contrast the Linen White painted cabinetry.
The door to the screen porch was replaced with a Marvin Exterior Door with a raised panel at the bottom of the 3⁄4 glass door.

Marvin Windows replaced the other windows in the space increasing the energy efficiency and value of the home. To establish the breakfast nook, a bench with drawers and an upholstered seat was built into the bay area of the room.
Custom bookshelves were built with open shelves, cabinet doors, and drawers on either side of the fireplace. A new stone hearth and fireplace surround were installed. Above the existing mantel we built a recessed space for the flat screen television hiding all wiring inside the walls for a completely clean look.
The space that was once a desk was transformed into a bar area. The glass shelves and glass cabinet front liquor cabinet stand out. But this bar area has hidden secrets. Tucked beneath the black granite is a Thermador under-counter double drawer refrigerator with matching wood front panels. They blend in perfectly with the cabinets. A wireless printer is easily accessed on a slide out drawer. Plus, what looks like merely wooden panels on the wall are concealing recessed storage for more bottles and glasses!
Overhead recessed lighting and speaker system provide illumination and entertainment through the entire space.
This luxury home had original, solid oak flooring through most of the first floor which the homeowner obviously wanted to keep but were in desperate need of repair and refinishing. Our master craftsmen wove in new wood flooring to match the old where needed, particularly where walls had been changed and where the floor was damaged. We sanded the floors, smoothing away years of wear and tear. The entire wood floor was then uniformly stained, making it impossible to differentiate where any repairs were made.
If this renovation has inspired you, then contact us today! There is no limit to our Dimensions.
 Landis Architects | Builders

The owners of this stately Adams Morgan rowhouse wanted to reconfigure rooms on the two upper levels and to create a better layout for the nursery, guest room and au pair bathroom on the second floor. Our crews fully gutted and reframed the floors and walls of the front rooms, taking the opportunity of open walls to increase energy-efficiency with spray foam insulation at exposed exterior walls.
On the second floor, our designer was able to create a new bath in what was the sitting area outside the rear bedroom. A door from the hallway opens to the new bedroom/bathroom suite – perfect for guests or an au pair. This bathroom is also in keeping with the crisp black and white theme. The black geometric floor tile has white grout and the classic white subway tile is used again in the shower. The white marble console vanity has a trough-style sink with two faucets. The gold used for the mirror and light fixtures add a touch of shine.
78