
Search results for "Reframe" in Home Design Ideas
 User
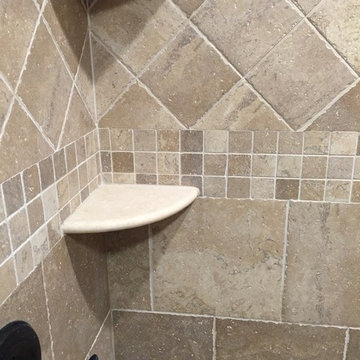
UserOn this project we combined a closet with a powder to room to create a full Master Bath. Porcelain stall shower with 12”x12” tile on brick pattern bottom and 6”x6” tile on a diamond pattern on the top. Glass mosaics serve as accents with fee standing stone bench and pie shelves. Shower is completed with a frameless enclosure with oil rubbed bronze hardware.
We continued with matching porcelain tile on the main floor with a pinwheel pattern. New glazed vanity and new recessed lighting design. After some minor reframing we enclosed the newly configured bathroom with a pocket door.
 Studio IQL
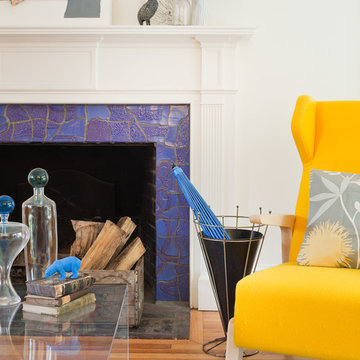
Color that POPS! Fun fireplace stone tile. A Bright yellow chair with blue accents.
Sam Oberter Photography | www.samoberter.com
Inspiration for a mid-sized eclectic light wood floor living room remodel in Philadelphia with white walls, a standard fireplace and a tile fireplace
Inspiration for a mid-sized eclectic light wood floor living room remodel in Philadelphia with white walls, a standard fireplace and a tile fireplace
 J T Designz Services
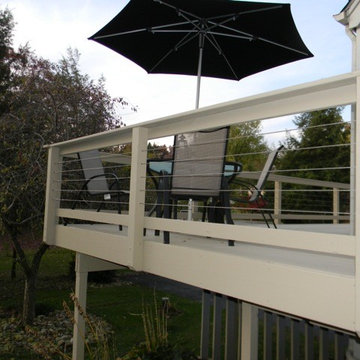
This is a railing replacement that we had done on a 35 + year old home. The original railing was a bit rotten, so we removed & reframed approx. 90 lineal feet of railing. We then strung just over 450 lineal ft, of stainless steel braided cable with eye hooks and turnbuckles to keep the tension in the cables. The angle braces in the corners are 1/8 inch aluminum that add a bit of strength and a little detail. All the lumber that was used is rated for outdoor use.
Find the right local pro for your project
 Custom Picture Framer of Glenside

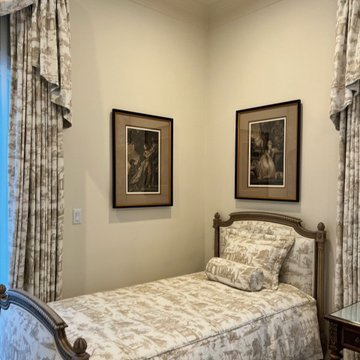
An 18th century print reframed for a community room in a Senior living center.
Large elegant home design photo in Philadelphia
Large elegant home design photo in Philadelphia
 Bridges Const.
This project was about much more than a new kitchen. We began by opening up the floor plan, removing the arched opening and shortening the walls that separated the kitchen from the adjoining living and great room.
We re-framed the kitchen window and installed a stunning picture window that extends all the way down to the countertop, creating an incredible focal point. We also installed new recessed LED lighting throughout the kitchen, living room, and great room.
The kitchen was redesigned with both beauty and functionality in mind. We eliminated the raised bar and extended the peninsula to provide additional seating, countertop workspace, and storage. Every cabinet was thoughtfully planned with custom organization, including spice pullout, deep drawers for pots and pans, and a baking sheet divider.
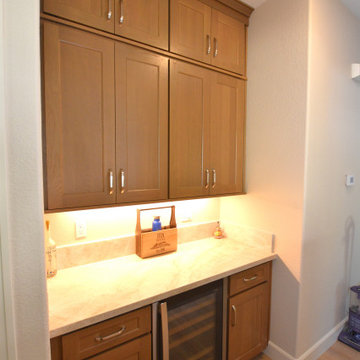
Beautiful ceiling-height cabinetry by Crown of SLC creates a timeless, custom look, while quartz countertops flow throughout the kitchen and into the new hallway beverage bar featuring a built-in wine refrigerator.
The finishing touches include new stainless steel appliances, a large double oven, and gas cook-top with a downdraft ventilation system.
But the transformation didn’t stop there!
✔️ Complete interior painting throughout the home.
✔️ New LVP flooring and updated baseboards.
✔️ Two new sliding glass doors.
✔️ Stucco repairs and fresh exterior paint across the entire back of the house.
✔️ New stone fireplace surround.
✔️ Custom master closet system

 Meredith O'Donnell Fine Furniture
A corner vignette showing the reframed antique prints which circle the room. Interior by Jon Fortuna, senior Designer at Meredith O'Donnell Fine Furniture.

Sponsored
Columbus, OH

Hope Restoration & General Contracting
Columbus Design-Build, Kitchen & Bath Remodeling, Historic Renovations
 Eisenbrandt Companies
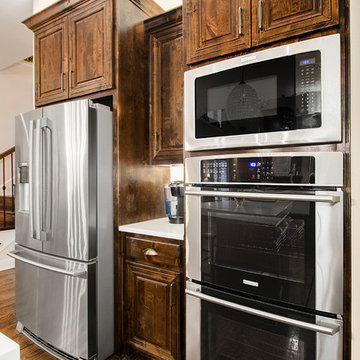
Clean, white, and coastal-styled kitchen with simple semi-custom cabinets and Carrara Venato quatz countertops. Countertops included demi-bullnose edges on the surround and a more decorative detail of short ogee on the island. Refinished floors and reframed first floor to open the kitchen into the living room. Complete new custom pantry with highlighted class shelves and a one-stop-shop for drinks. Blanco concrete gray undermount sink with a Signature Hardware polished nickel sink faucet to match the rest of the polished nickel accents. Custom hood with a 36" thermador range. Brand new powder room and 9 foot sliders to bring as much sunlight as possible into the first floor!
 Alair Homes Plano
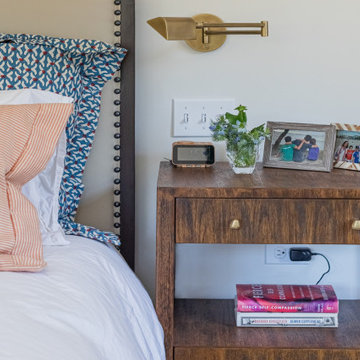
Our clients house was built in 2012, so it was not that outdated, it was just dark. The clients wanted to lighten the kitchen and create something that was their own, using more unique products. The master bath needed to be updated and they wanted the upstairs game room to be more functional for their family.
The original kitchen was very dark and all brown. The cabinets were stained dark brown, the countertops were a dark brown and black granite, with a beige backsplash. We kept the dark cabinets but lightened everything else. A new translucent frosted glass pantry door was installed to soften the feel of the kitchen. The main architecture in the kitchen stayed the same but the clients wanted to change the coffee bar into a wine bar, so we removed the upper cabinet door above a small cabinet and installed two X-style wine storage shelves instead. An undermount farm sink was installed with a 23” tall main faucet for more functionality. We replaced the chandelier over the island with a beautiful Arhaus Poppy large antique brass chandelier. Two new pendants were installed over the sink from West Elm with a much more modern feel than before, not to mention much brighter. The once dark backsplash was now a bright ocean honed marble mosaic 2”x4” a top the QM Calacatta Miel quartz countertops. We installed undercabinet lighting and added over-cabinet LED tape strip lighting to add even more light into the kitchen.
We basically gutted the Master bathroom and started from scratch. We demoed the shower walls, ceiling over tub/shower, demoed the countertops, plumbing fixtures, shutters over the tub and the wall tile and flooring. We reframed the vaulted ceiling over the shower and added an access panel in the water closet for a digital shower valve. A raised platform was added under the tub/shower for a shower slope to existing drain. The shower floor was Carrara Herringbone tile, accented with Bianco Venatino Honed marble and Metro White glossy ceramic 4”x16” tile on the walls. We then added a bench and a Kohler 8” rain showerhead to finish off the shower. The walk-in shower was sectioned off with a frameless clear anti-spot treated glass. The tub was not important to the clients, although they wanted to keep one for resale value. A Japanese soaker tub was installed, which the kids love! To finish off the master bath, the walls were painted with SW Agreeable Gray and the existing cabinets were painted SW Mega Greige for an updated look. Four Pottery Barn Mercer wall sconces were added between the new beautiful Distressed Silver leaf mirrors instead of the three existing over-mirror vanity bars that were originally there. QM Calacatta Miel countertops were installed which definitely brightened up the room!
Originally, the upstairs game room had nothing but a built-in bar in one corner. The clients wanted this to be more of a media room but still wanted to have a kitchenette upstairs. We had to remove the original plumbing and electrical and move it to where the new cabinets were. We installed 16’ of cabinets between the windows on one wall. Plank and Mill reclaimed barn wood plank veneers were used on the accent wall in between the cabinets as a backing for the wall mounted TV above the QM Calacatta Miel countertops. A kitchenette was installed to one end, housing a sink and a beverage fridge, so the clients can still have the best of both worlds. LED tape lighting was added above the cabinets for additional lighting. The clients love their updated rooms and feel that house really works for their family now.
Design/Remodel by Hatfield Builders & Remodelers | Photography by Versatile Imaging

 Metropolis Drafting and Construction Inc

In a wonderful Tudor 30’s home there was a tiny kitchen, a tiny laundry and a tiny breakfast nook enclosed by walls. We removed all the walls and reframed the load bearing beams to convert these tiny little spaces into one large kitchen with many windows for a bright feeling, another wall was removed to connect the kitchen space to the dining and living room creating a great semi-open space.
Classical shaker cabinets with a pewter accent island combined with the warmth of the bamboo flooring and the wooded floating shelves made this kitchen feel like it was always there.
Modern gold pulls, plumbing fixtures and pendant light combined with the Viking range give this kitchen a high end feeling.
 Dacotah Studio
This home was very dated and in some much needed reconfiguration and upgrading, so that's exactly what we did! Removing and moving walls, reframing rooms, removing and adding closets, taking over a small kitchen for a primary en suite and enlarging many of the door opening with beautiful sliding and bi-folding doors. This project was a labor of love with many custom touches and material selections that has now made this a modern and well appointed home for it's new owners.
 Waters Edge Renovations

Reframing of living room niche
Living room - mid-sized traditional open concept carpeted, beige floor and shiplap wall living room idea in Las Vegas with beige walls, a standard fireplace, a shiplap fireplace and a wall-mounted tv
Living room - mid-sized traditional open concept carpeted, beige floor and shiplap wall living room idea in Las Vegas with beige walls, a standard fireplace, a shiplap fireplace and a wall-mounted tv

Sponsored
Columbus, OH
Hope Restoration & General Contracting
Columbus Design-Build, Kitchen & Bath Remodeling, Historic Renovations
 Adonis Kitchen & Bath
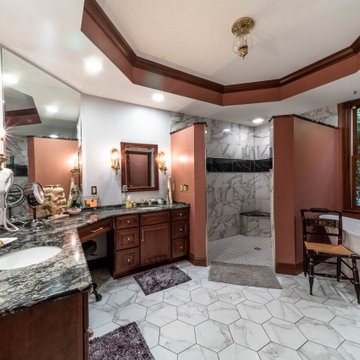
The traditional bathroom remodel in Chagrin Falls, Ohio included the works!
From semi-custom cabinetry with custom fabricated quartz countertops, to a curbless, zero entry shower and freestanding tub
We relocated plumbing and electrical, installed new subfloor, reframed the shower, and installed custom decorative windows allowing light from the main bath into the water closet.
 Cabinet Technologies LLC
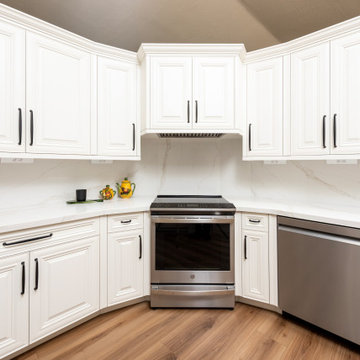
In this kitchen we demoed the existing flooring and installed new 9x72 Paradigm Odyssey LVP flooring. We put in new alder cabinets finished in White Dove OC-17, paramount doors & drawer fronts. We reframed the pantry to accept new custom pantry cabinet with rollouts. We also added power bars, tray dividers, and floating shelves above the kitchen sink. The kitchen received new quartz countertops and full height backsplash, Amerock Renown cabinet hardware in matte black, new undermount kitchen sink, and new plumbing fixtures.
The dry bar has a new base, uppers and floating shelves with quartz countertops to match the kitchen.
 Nelson Exteriors Inc
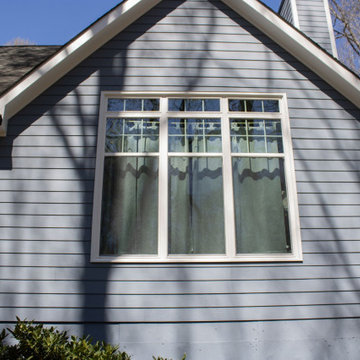
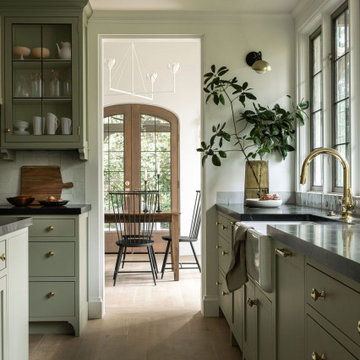
On this Marietta, GA home, we completed a full siding replacement using James Hardie HZ10 lap siding in the Woodgrain texture. We also replaced the soffit, fascia, and the gutters. For the windows, we cut in and framed 4 taller double hung windows with 4 transoms above them in place of the circle top and picture window on the front of the home. In the laundry room, we framed and added a new window as well. Along with this, we replaced 32 windows with Master 2800 Series Vinyl DH Replacement Windows and 4 windows with Master 2800 Series Vinyl Transom windows. On the back of the home, we converted the screened-in porch into a sunroom, which included reframing the knee wall, installing new vinyl picture windows, and installing a Therma-Tru door. Lastly, we painted two new coats of paint to the exterior.
 Blue Sound Construction, Inc.
A home worthy of Bebb & Gould, this Tudor now sings in concert with its gorgeous PNW landscape to the delight of its green thumbed homeowners. The renovation required a full gut of its interior and a significant amount of roof reframing, vaulting its dining room to Lutyens like splendor, sifting in light to the existing living room with the addition of 6 dormers, and modifying the roof line to accommodate an enviable walk in closet for the primary suite. Additionally, reworked stucco, all new double paned wood & leaded glass windows & doors, and timberframing at the back porches and dining room seamlessly deliver a better “old” with the new. Craftsmanship is celebrated in the smallest details— appropriately understated millwork profiles, all new paneling at the family room with a cast stone fireplace, a spacious new kitchen, and handmade tile at the bathrooms. Yet where needed, modernity pops in the unexpected— such as the handpainted wallpaper and sculptural soapstone sink in the powder room.
Sponsored
Columbus, OH
Hope Restoration & General Contracting
Columbus Design-Build, Kitchen & Bath Remodeling, Historic Renovations
 Whitefish Architecture
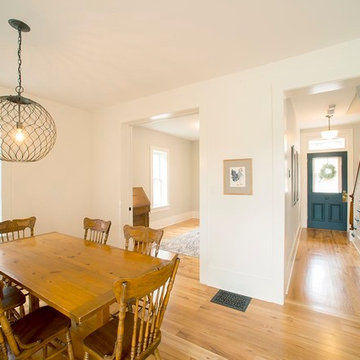
A historically significant house in an established urban neighbourhood, this home was very cramped, dark, and did not have access to the ample sloping back yard with fruit orchards and long views. The entire ground floor was gutted, re-framed, and insulated, with new windows allowing in plenty of light and south facing passive solar heat. A modest two story extension helps navigate the slope of the property, opening off of the new galley style kitchen into a fantastically bright and simple new living space and music room. Ground floor laundry, a giant mudroom, new 2 pc washroom and a full width garage with extra storage for bikes complete the scope on this trick but transformational addition and renovation. The garage is framed with an invisible steel structure designed to support a future second storey master ensuite extension.
 Property Rehab Services
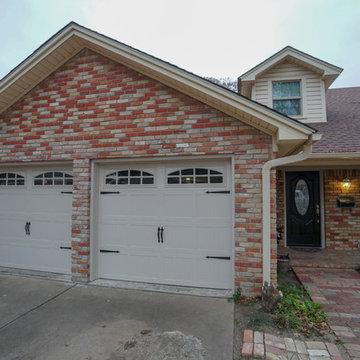
Reversed garage conversion. Re-framed wall and installed carriage style garage doors.
Inspiration for a transitional two-car garage remodel in Dallas
Inspiration for a transitional two-car garage remodel in Dallas
 A to Z Construction Inc.
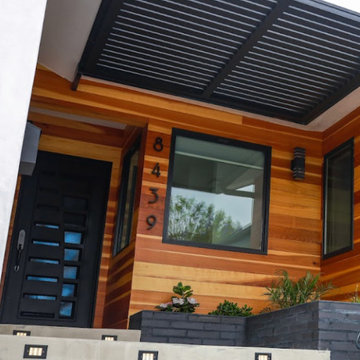
In the extensive Northridge project, we executed a complete gutting of the house, initiating a fresh start for a transformative outcome. By removing support walls and adding 650 square feet of living space for the living room and master bedroom, we successfully opened up the floor plan and enhanced the overall functionality. The meticulous reframing of the entire house allowed for the creation of a stunning vaulted ceiling, while the installation of brand new tile floors throughout the whole house and custom-made kitchen cabinets elevated the interior aesthetics. Additionally, we enhanced the curb appeal with the installation of new fiberglass windows, a preambled pavers driveway, and a captivating redwood feature at the front entrance, achieving a modern and inviting look for the property.
74