
Search results for "Refresh" in Home Design Ideas

 BANDD DESIGN
Our Austin design studio gave this living room a bright and modern refresh.
Project designed by Sara Barney’s Austin interior design studio BANDD DESIGN. They serve the entire Austin area and its surrounding towns, with an emphasis on Round Rock, Lake Travis, West Lake Hills, and Tarrytown.
For more about BANDD DESIGN, click here: https://bandddesign.com/
To learn more about this project, click here: https://bandddesign.com/living-room-refresh/



 Sicora Design/Build
Rift Sawn cabinets
Granite countertops
Red Oak flooring
Farmkid studios
Kitchen pantry - mid-sized traditional dark wood floor kitchen pantry idea in Minneapolis with an undermount sink, shaker cabinets, white cabinets, granite countertops, gray backsplash, subway tile backsplash and stainless steel appliances
Kitchen pantry - mid-sized traditional dark wood floor kitchen pantry idea in Minneapolis with an undermount sink, shaker cabinets, white cabinets, granite countertops, gray backsplash, subway tile backsplash and stainless steel appliances
Find the right local pro for your project



 MMI Design
Example of a transitional medium tone wood floor and brown floor living room design in Houston with white walls

 TY LARKINS INTERIORS
CHAD CHENIER PHOTOGRAPHY
Inspiration for a small contemporary mirror tile powder room remodel in New Orleans with a wall-mount sink and white walls
Inspiration for a small contemporary mirror tile powder room remodel in New Orleans with a wall-mount sink and white walls

 CG&S Design-Build
Built by Pearson Landscape | photography by Paul Finkel
Design ideas for a mid-sized contemporary full sun and drought-tolerant front yard concrete paver landscaping in Austin.
Design ideas for a mid-sized contemporary full sun and drought-tolerant front yard concrete paver landscaping in Austin.

Sponsored
Columbus, OH
Free consultation for landscape design!

Peabody Landscape Group
Franklin County's Reliable Landscape Design & Contracting

 Rehkamp Larson Architects, Inc.
Andrea Rugg Photography
Example of a transitional green floor mudroom design in Minneapolis with white walls
Example of a transitional green floor mudroom design in Minneapolis with white walls


 Prime 1 Builders
Inspiration for a transitional u-shaped light wood floor and beige floor kitchen remodel with an undermount sink, shaker cabinets, gray backsplash, stainless steel appliances, a peninsula, white countertops, turquoise cabinets and window backsplash

 Folding Chair Design
Katie Merkle

Home office - mid-sized transitional enclosed and freestanding desk brown floor home office idea in Baltimore with a media wall and blue walls
Home office - mid-sized transitional enclosed and freestanding desk brown floor home office idea in Baltimore with a media wall and blue walls
 Board & Vellum
Photo by Andrew Giammarco.

Inspiration for a mid-sized backyard concrete paver patio remodel in Seattle with a fire pit
Inspiration for a mid-sized backyard concrete paver patio remodel in Seattle with a fire pit

 Design Studio West
A custom hutch with glass doors and shaker style mullions to the far end of the kitchen creates additional storage for cook books, tea pots and small appliances. One of the drawers is fitted with an electrical outlet and serves as charging station for I-Pads and cell phones.
Sponsored
Columbus, OH
Free consultation for landscape design!
Peabody Landscape Group
Franklin County's Reliable Landscape Design & Contracting

 Cook Design House
Emily Minton Redfield
Example of an eclectic living room design in Denver with white walls and a brick fireplace
Example of an eclectic living room design in Denver with white walls and a brick fireplace
 Allison Seidler Interiors, LLC

Nursery - traditional girl carpeted nursery idea in Dallas with pink walls
 Folding Chair Design
Katie Merkle
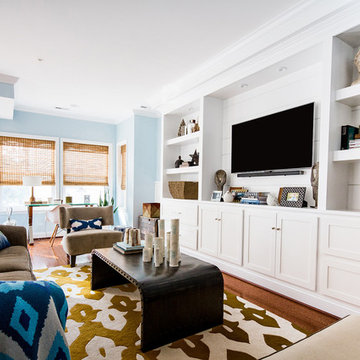
Living room - mid-sized transitional enclosed living room idea in Baltimore with a media wall
Living room - mid-sized transitional enclosed living room idea in Baltimore with a media wall
 Folding Chair Design
Katie Merkle
Small beach style powder room photo in Baltimore with a pedestal sink and multicolored walls
Small beach style powder room photo in Baltimore with a pedestal sink and multicolored walls
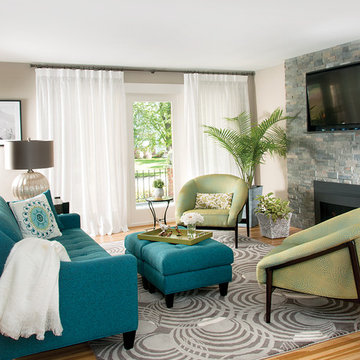
 CAROL SCHAPER INTERIORS, INC.
This project was a part of a complete home makeover.
Small trendy open concept light wood floor living room photo in New York with beige walls, a two-sided fireplace, a stone fireplace and a wall-mounted tv
Small trendy open concept light wood floor living room photo in New York with beige walls, a two-sided fireplace, a stone fireplace and a wall-mounted tv
 Folding Chair Design
Katie Merkle
Example of a mid-sized transitional wooden u-shaped staircase design in Baltimore with wooden risers
Example of a mid-sized transitional wooden u-shaped staircase design in Baltimore with wooden risers

 Craig O'Connell Architecture
This remodel of a three-story San Francisco Victorian honors the timeless design while breathing fresh, modern life into the home. The clients’ new favorite room - the kitchen - is now bathed in light due to a skylight and floor-to-ceiling bi-folding steel framed doors. Beautiful custom wood cabinets and wood details add warmth, gorgeous tiles insert rich color and personality while the handcrafted concrete counters and sink bring a modern and functional touch.
1