
Search results for "Refresh" in Home Design Ideas

 W Design Interiors
Powder room - mid-sized coastal multicolored tile and mosaic tile medium tone wood floor powder room idea in Miami with blue cabinets, a vessel sink, furniture-like cabinets, marble countertops and white countertops

 Lazy Suzan Designs
Architect:Steve Hinderberger of Hindesign
Example of a classic l-shaped kitchen design in San Francisco with an undermount sink, raised-panel cabinets, dark wood cabinets, beige backsplash, stainless steel appliances and granite countertops
Example of a classic l-shaped kitchen design in San Francisco with an undermount sink, raised-panel cabinets, dark wood cabinets, beige backsplash, stainless steel appliances and granite countertops
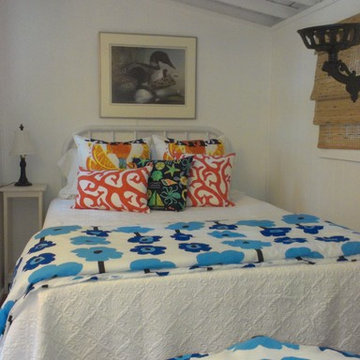
 Refresh
Marimekko style bedding from Jysk. Pillows by Refresh with Laura. David Risk print.
Home design - rustic home design idea in Toronto
Home design - rustic home design idea in Toronto
Find the right local pro for your project

 HŌM Solutions, Inc.
HOM Solutions,Inc.
Inspiration for a small rustic underground carpeted basement remodel in Denver with beige walls
Inspiration for a small rustic underground carpeted basement remodel in Denver with beige walls

 Lindye Galloway Interiors
Chad Mellon Photographer
Bathroom - large modern master white tile and subway tile white floor bathroom idea in Orange County with shaker cabinets, light wood cabinets, white walls, a vessel sink and marble countertops
Bathroom - large modern master white tile and subway tile white floor bathroom idea in Orange County with shaker cabinets, light wood cabinets, white walls, a vessel sink and marble countertops




Sponsored
Columbus, OH
Free consultation for landscape design!

Peabody Landscape Group
Columbus' Reliable Landscape Design & Contracting

 Spacecrafting / Architectural Photography
Spacecrafting Photographers: Mark Venema & Mike McCaw
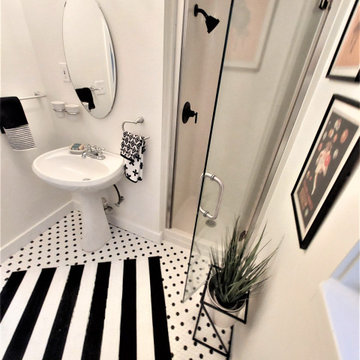
Alcove shower - traditional white tile and subway tile multicolored floor alcove shower idea in Minneapolis with purple walls
Alcove shower - traditional white tile and subway tile multicolored floor alcove shower idea in Minneapolis with purple walls


 Scott Pease Photography
Architect: Peninsula Architects, Peninsula OH
Location: Akron, OH
Photographer: Scott Pease
Mountain style gray exterior home photo in Cleveland
Mountain style gray exterior home photo in Cleveland
 Refresh
Keeping the Nautical Theme! Duvet Cover from Ikea. Custom pillows by Refresh with Laura
Example of a mountain style bedroom design in Toronto
Example of a mountain style bedroom design in Toronto

 Windhill+Co.
Kitchen cabinets Benjamin Moore light pewter with white trim Ben Moore America's Cup
Backsplash Stone Impressions Oyster on Arctic White
Countertop Tahiti Quartzite
Benjamin Moore Ballet White
Sponsored
Columbus, OH
Free consultation for landscape design!
Peabody Landscape Group
Columbus' Reliable Landscape Design & Contracting


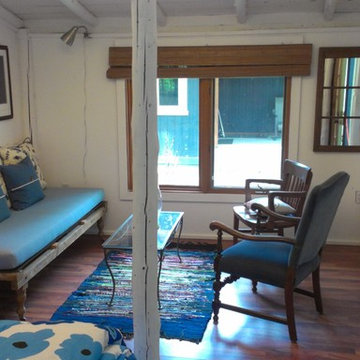 Refresh
Two drab and boring bunkies are transformed to fun and funky. spaces. Antique T. Eaton cot from The Slanted Shed. Pillows by Refresh with Laura
Mountain style home design photo in Toronto
Mountain style home design photo in Toronto

 Home & Stone
Photography: Donald Grant
Alcove bathtub - contemporary blue tile and mosaic tile alcove bathtub idea in New York with a one-piece toilet, an integrated sink and dark wood cabinets
Alcove bathtub - contemporary blue tile and mosaic tile alcove bathtub idea in New York with a one-piece toilet, an integrated sink and dark wood cabinets
8