
Search results for "Refresh" in Home Design Ideas

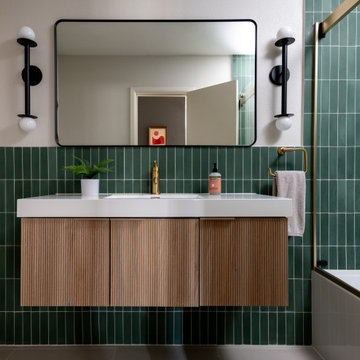
 Agnieszka Jakubowicz PHOTOGRAPHY
Photography: Agnieszka Jakubowicz
Styling: Christina Averkin
Build: Baron Construction & Remodeling Co.
1950s bathroom photo in San Francisco
1950s bathroom photo in San Francisco
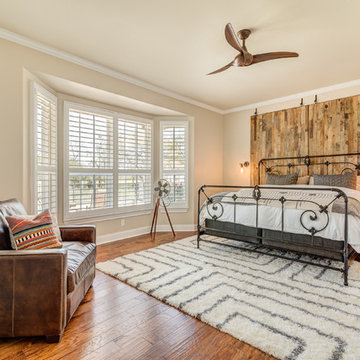
 Triple Heart Design
SpacesATX
Bedroom - rustic master dark wood floor bedroom idea in Denver with beige walls
Bedroom - rustic master dark wood floor bedroom idea in Denver with beige walls

 Studio Snaidero DC Metro
Snaidero LOOK/KUX kitchen cabinetry in Medium Oak Matrix and Aluminum Town.
Photographer: Jennifer Hughes Photographer LLC
Inspiration for a contemporary galley medium tone wood floor and brown floor kitchen remodel in DC Metro with an undermount sink, flat-panel cabinets, medium tone wood cabinets, white backsplash, paneled appliances, an island and white countertops
Inspiration for a contemporary galley medium tone wood floor and brown floor kitchen remodel in DC Metro with an undermount sink, flat-panel cabinets, medium tone wood cabinets, white backsplash, paneled appliances, an island and white countertops
Find the right local pro for your project

 Thompson Construction
Spacecrafting
Mid-sized transitional galley medium tone wood floor and brown floor eat-in kitchen photo in Minneapolis with an undermount sink, flat-panel cabinets, gray cabinets, quartz countertops, gray backsplash, glass tile backsplash, stainless steel appliances, a peninsula and white countertops
Mid-sized transitional galley medium tone wood floor and brown floor eat-in kitchen photo in Minneapolis with an undermount sink, flat-panel cabinets, gray cabinets, quartz countertops, gray backsplash, glass tile backsplash, stainless steel appliances, a peninsula and white countertops
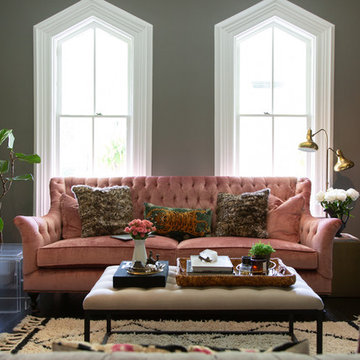
 Rachel Loewen Photography
Photo: Rachel Loewen © 2019 Houzz
Transitional enclosed living room photo in Chicago with gray walls
Transitional enclosed living room photo in Chicago with gray walls

 Bohemian Bungalow Design, LLC
Transitional l-shaped medium tone wood floor and brown floor kitchen photo in Charlotte with recessed-panel cabinets, white cabinets, white backsplash, stainless steel appliances, an island and gray countertops

 MiraJeanDesigns
Example of a transitional brown floor and shiplap wall family room design in DC Metro with white walls, a standard fireplace and a tile fireplace

Sponsored
Columbus, OH
Free consultation for landscape design!

Peabody Landscape Group
Columbus' Reliable Landscape Design & Contracting
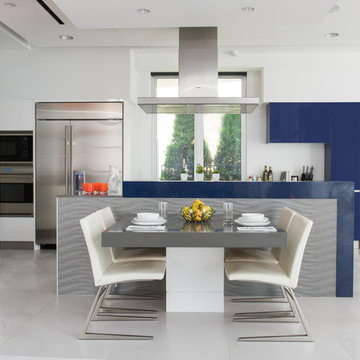
 Cantoni
Knowing that their kitchen was in need of a remodel, the Mohan family brought Cantoni into their home to create a light and airy space inspired by its surrounding waterways.
Read the full story here: http://cantoni.com/interior-design-services/projects/refreshing-renovation/
Photo by Michael Hunter

 Craig O'Connell Architecture
This remodel of a three-story San Francisco Victorian honors the timeless design while breathing fresh, modern life into the home. The clients’ new favorite room - the kitchen - is now bathed in light due to a skylight and floor-to-ceiling bi-folding steel framed doors. Beautiful custom wood cabinets and wood details add warmth, gorgeous tiles insert rich color and personality while the handcrafted concrete counters and sink bring a modern and functional touch. A new a arch opening into the kitchen matches the original casing detail – a way to pay homage to what was.
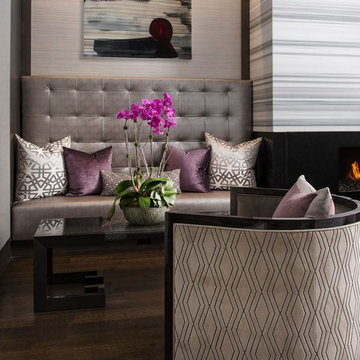
 Dallas Design Group, Interiors
Design Firm: Dallas Design Group, Interiors
Designer: Tracy Rasor
Photography: Dan Piassick
Transitional dark wood floor family room photo in Dallas with multicolored walls
Transitional dark wood floor family room photo in Dallas with multicolored walls




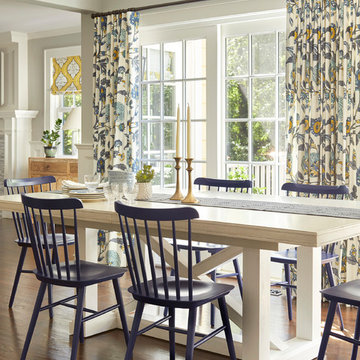
 Jess Cooney Interiors
Eat in kitchen with white washed table and custom window treatments

Example of a transitional dark wood floor and brown floor dining room design in Boston with gray walls
Example of a transitional dark wood floor and brown floor dining room design in Boston with gray walls
Sponsored
Columbus, OH
Free consultation for landscape design!
Peabody Landscape Group
Columbus' Reliable Landscape Design & Contracting


 Amber Mitchell

Cynthia Lynn Photography
Kitchen - transitional l-shaped light wood floor kitchen idea in Chicago with an undermount sink, white cabinets, quartzite countertops, white backsplash, subway tile backsplash, stainless steel appliances, an island and shaker cabinets
Kitchen - transitional l-shaped light wood floor kitchen idea in Chicago with an undermount sink, white cabinets, quartzite countertops, white backsplash, subway tile backsplash, stainless steel appliances, an island and shaker cabinets
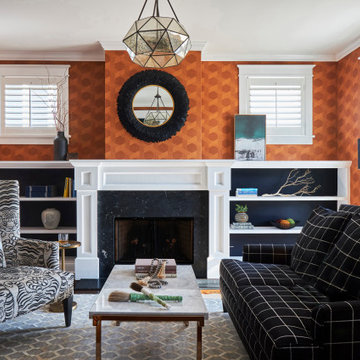


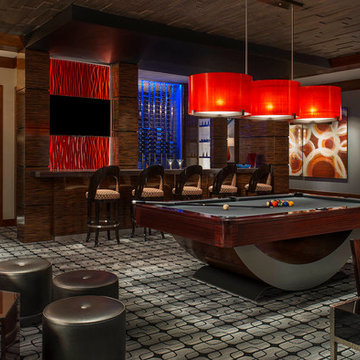 Dallas Design Group, Interiors
Design Firm: Dallas Design Group, Interiors
Designer: Tracy Rasor
Photography: Dan Piassick
Example of a trendy open concept family room design in Dallas
Example of a trendy open concept family room design in Dallas

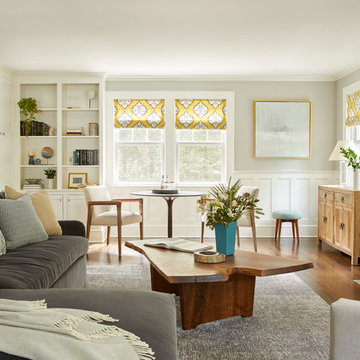 Jess Cooney Interiors
Informal living room off the kitchen area to watch the big game - walnut coffee table and built in bookcases
Inspiration for a transitional medium tone wood floor and brown floor living room remodel in Boston with gray walls, a standard fireplace, a tile fireplace and a wall-mounted tv
Inspiration for a transitional medium tone wood floor and brown floor living room remodel in Boston with gray walls, a standard fireplace, a tile fireplace and a wall-mounted tv
7