
Search results for "Refreshing evening" in Home Design Ideas

 K2 Interior Designs
This project was featured in Midwest Home magazine as the winner of ASID Life in Color. The addition of a kitchen with custom shaker-style cabinetry and a large shiplap island is perfect for entertaining and hosting events for family and friends. Quartz counters that mimic the look of marble were chosen for their durability and ease of maintenance. Open shelving with brass sconces above the sink create a focal point for the large open space.
Putting a modern spin on the traditional nautical/coastal theme was a goal. We took the quintessential palette of navy and white and added pops of green, stylish patterns, and unexpected artwork to create a fresh bright space. Grasscloth on the back of the built in bookshelves and console table along with rattan and the bentwood side table add warm texture. Finishes and furnishings were selected with a practicality to fit their lifestyle and the connection to the outdoors. A large sectional along with the custom cocktail table in the living room area provide ample room for game night or a quiet evening watching movies with the kids.
To learn more visit https://k2interiordesigns.com
To view article in Midwest Home visit https://midwesthome.com/interior-spaces/life-in-color-2019/
Photography - Spacecrafting

 ArchiCGI 3D Rendering
Delightfully and masterly done 3ddesign! The picture you see on these Architectural renderings is refreshingly peaceful and eye catching. Everything is chic about the look from the hues of white, beutiful decorum items and even the shine of materials is glamorous and conservative. It’s like a beautiful dream one would like to live in.

 Staging Beautifully
Kim Roberts, owner of Staging Beautifully, has a passion for creating beautiful spaces. From home staging to redecorating, Kim’s relaxed and friendly approach make even the most challenging project fun and enjoyable.
For those interested in refreshing their space, Staging Beautifully can assist a homeowner in decorating their home with the items they already own and love. Like staging, redesign may include color selection, rearranging furniture, hanging art and placing accessories. It is a cost effective design alternative which will give your home a facelift without the cost of an Interior Designer. Utilizing your furnishings and treasures, we will shop your home to find new and creative ways to display your family’s possessions. This will result in a complete interior transformation which will reflect your personality, style, comfort and functionality to your living space without having to buy anything.
Looking to sell your home, consider home staging to target a higher selling price. Home Staging aims to de-personalize your home and make it appealing to virtually all prospective buyers. The way you live in your home and the way you market your home are two very different things. Your home is competing with every other home on the market. A home that looks like it needs work or isn't move-in ready prompts buyers to low-ball their offers, or eliminate your home from consideration all together. Those homes that are staged to reflect current trends attract and appeal to more buyers, resulting in more offers, faster sales, and higher sale prices. Sometimes, an agent may even recommend your price be increased once your home is staged! A well-staged home can even start a bidding war with multiple offers!
Find the right local pro for your project

 Susan Currie Design
This large backyard had an impressive infinity pool, hot tub, waterfalls and outdoor fireplace, but needed some cozying up. Susan Currie Design reconfigured the layout for outdoor furniture to make the space functional and inviting.
Near the grill, we have a set of tables and chairs for quiet afternoon lunches in the shade. Another seating area in front of the fireplace welcomes dinner guests to linger over drinks and stargaze in the evening. By the pool, chaises and a small side table are perfect for relaxing with a book or magazine.
Teal fabric on the newly upholstered seating and umbrella in a teal color scheme tie in with aqua color of the pool water, and make the seating areas feel cool and refreshing.
Under the covered porch, the homeowners have what are essentially an outdoor living room and dining room. Close to the house, these areas are easy to bring food and drinks out to from inside, and offer a delightful view of the pool and surrounding yard. Because it is covered, this area will stay cooler through much of the day than the rest of the yard, but black drapes are available to close off the area to any direct sun that may find its way in, and add a dramatic finishing touch. An Indonesian teak log planted with succulents brings life to the dining table.
 JayMarc Homes
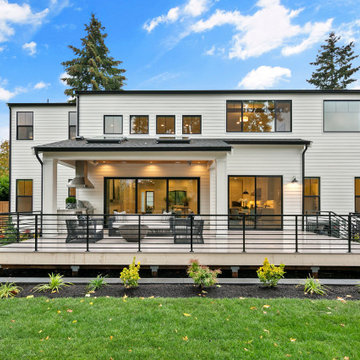
The Kensington's backyard is a beautiful outdoor space that combines elegance and functionality. The black window trim adds a touch of sophistication and complements the overall design. The carefully chosen decorative plants add color and vibrancy, creating a refreshing and inviting atmosphere. The fence provides privacy and security while defining the boundaries of the backyard. The GAF Roofing ensures durability and protection from the elements. The lush lawn offers a comfortable area for outdoor activities and relaxation. The metal railing adds a modern and sleek touch to the design while also ensuring safety. The thoughtfully placed outdoor lighting enhances the ambiance of the backyard and allows for enjoyable evenings spent outdoors. The white siding adds a clean and classic look, contributing to the overall aesthetic appeal of the backyard. Whether hosting gatherings, enjoying family time, or simply appreciating the outdoors, the Kensington's backyard is a haven of tranquility and beauty.
 Staging Beautifully
Kim Roberts, owner of Staging Beautifully, has a passion for creating beautiful spaces. From home staging to redecorating, Kim’s relaxed and friendly approach make even the most challenging project fun and enjoyable.
For those interested in refreshing their space, Staging Beautifully can assist a homeowner in decorating their home with the items they already own and love. Like staging, redesign may include color selection, rearranging furniture, hanging art and placing accessories. It is a cost effective design alternative which will give your home a facelift without the cost of an Interior Designer. Utilizing your furnishings and treasures, we will shop your home to find new and creative ways to display your family’s possessions. This will result in a complete interior transformation which will reflect your personality, style, comfort and functionality to your living space without having to buy anything.
Looking to sell your home, consider home staging to target a higher selling price. Home Staging aims to de-personalize your home and make it appealing to virtually all prospective buyers. The way you live in your home and the way you market your home are two very different things. Your home is competing with every other home on the market. A home that looks like it needs work or isn't move-in ready prompts buyers to low-ball their offers, or eliminate your home from consideration all together. Those homes that are staged to reflect current trends attract and appeal to more buyers, resulting in more offers, faster sales, and higher sale prices. Sometimes, an agent may even recommend your price be increased once your home is staged! A well-staged home can even start a bidding war with multiple offers!
 Mova Interiors
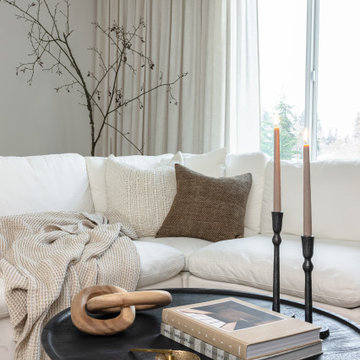
Warm wood, soft shapes. A first home in Edmonds for a young couple and their cat who loved to host, but whenever people came over, everyone stayed in the kitchen. The goal was to use the whole floor, with welcoming seating that draws guests into the living room and hints of places they've traveled and the things they love.
The white sectional stayed, and her husband got his one request: a leather chair by the fireplace. The project grew with them, all the way to a bedroom with room for a crib.
Slatted oak wall, concrete fireplace surround, cognac leather chair, round black coffee table, fluted dining table with a matte Concreto quartz top, arched linen-look console and two-tone olive linen bedding. Japandi and organic modern, furnished and styled in Edmonds, WA.

Sponsored
Sunbury, OH

J.Holderby - Renovations
Franklin County's Leading General Contractors - 2X Best of Houzz!

 Drury Design
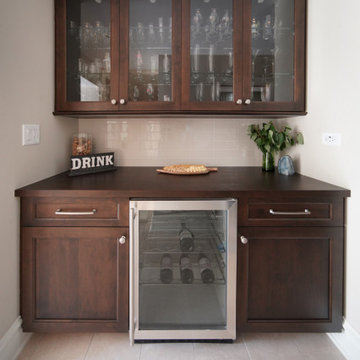
This house was 45 years old and the most recent kitchen update was past its due date. It was also time to update an adjacent family room, eating area and a nearby bar. The idea was to refresh the space with a transitional design that leaned classic – something that would be elegant and comfortable. Something that would welcome and enhance natural light.
The objectives were:
-Keep things simple – classic, comfortable and easy to keep clean
-Cohesive design between the kitchen, family room, eating area and bar
The new bar area was reimagined to match the contrasting island dark wood finish to complement the spaces overall bright white feel. They stayed consistent with the counter being a dark wood top as well, which allows the eye to be drawn to the neutral colored subway tile, and the glass front cabinets that showcase drink ware. They also omitted the sink in this that was not being used for extra counter space. They dedicate this space for relaxing evenings with wine and friends.

 Kitchen Solvers of Northwest Denver
This small kitchen received a stunning refresh through cabinet refacing, proving that even compact spaces can make a big impact. The homeowners wanted a brighter, more inviting kitchen that reflected their personal style while maximizing the space they had.
The existing cabinets were transformed with slim shaker doors in a beautiful Aloe SuperMatte finish, bringing a soft, modern touch to the room. To complement the cabinetry, we installed a new white quartz countertop featuring elegant green veining, creating a seamless blend of color and sophistication.
The finishing touch was a gorgeous seafoam glass subway tile backsplash, which adds texture, light, and a subtle coastal-inspired feel to the space.
The result is a fresh, stylish kitchen that feels larger, brighter, and perfectly suited to the homeowners' taste.
 KITCHEN SOLVERS - La Crosse
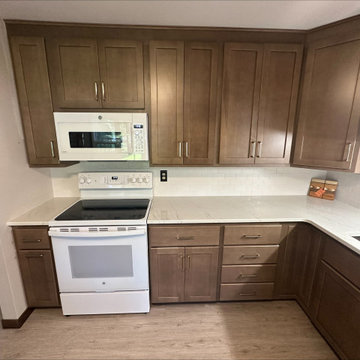
This kitchen transformation combines the beauty of cabinet refacing with thoughtful upgrades to improve both style and functionality. The existing cabinets were refaced with a shaker door in Light American Walnut Spray-no-wipe stain, creating a warm, timeless look.
A new Calacatta Lucia quartz countertop and 2½” x 5” Cremello backsplash complete the refreshed design. To maximize storage and convenience, we custom-built and installed additional cabinetry, including a new base cabinet with a drawer and single garbage pull-out, an upper cabinet, and a cabinet above the stove. Five new wood drawer boxes and two wood roll-out shelves with soft-close, full-extension glides add even more everyday functionality.
The result is a beautifully updated kitchen with warm finishes, improved storage, and modern convenience!
 Mission Home Remodeling
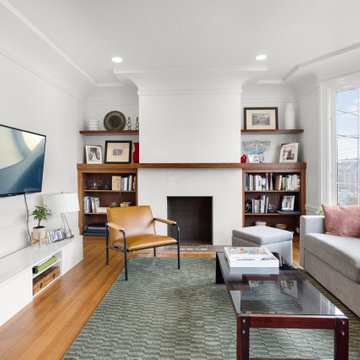
A refreshed living room built for both quiet evenings and easy gathering. A sculptural white fireplace surround anchors the space, flanked by custom built-in bookshelves in warm walnut-toned wood that add both storage and personality through curated books and keepsakes. Wide-plank oak flooring and a hand-loomed sage green rug bring texture underfoot, while the mix of a camel leather accent chair, soft gray sofa, and glass-and-wood coffee table strikes a balance between mid-century warmth and modern restraint. Abundant natural light pours in through the classic paned windows, giving the room an airy, sophisticated calm that still feels genuinely livable.
 Kitchen Solvers of Northwest Denver
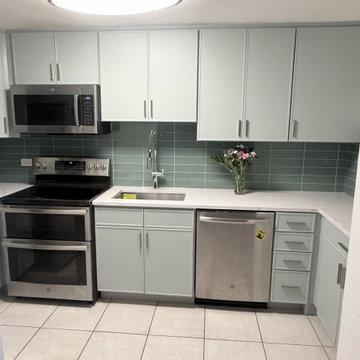
This small kitchen received a stunning refresh through cabinet refacing, proving that even compact spaces can make a big impact. The homeowners wanted a brighter, more inviting kitchen that reflected their personal style while maximizing the space they had.
The existing cabinets were transformed with slim shaker doors in a beautiful Aloe SuperMatte finish, bringing a soft, modern touch to the room. To complement the cabinetry, we installed a new white quartz countertop featuring elegant green veining, creating a seamless blend of color and sophistication.
The finishing touch was a gorgeous seafoam glass subway tile backsplash, which adds texture, light, and a subtle coastal-inspired feel to the space.
The result is a fresh, stylish kitchen that feels larger, brighter, and perfectly suited to the homeowners' taste.

Sponsored
Columbus, OH

Wannemacher Interiors
Customized Award-Winning Interior Design Solutions in Franklin Cnty OH
 Kitchen Solvers of Northwest Denver
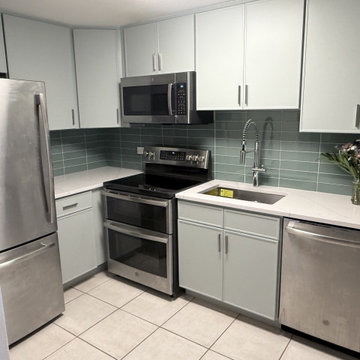
This small kitchen received a stunning refresh through cabinet refacing, proving that even compact spaces can make a big impact. The homeowners wanted a brighter, more inviting kitchen that reflected their personal style while maximizing the space they had.
The existing cabinets were transformed with slim shaker doors in a beautiful Aloe SuperMatte finish, bringing a soft, modern touch to the room. To complement the cabinetry, we installed a new white quartz countertop featuring elegant green veining, creating a seamless blend of color and sophistication.
The finishing touch was a gorgeous seafoam glass subway tile backsplash, which adds texture, light, and a subtle coastal-inspired feel to the space.
The result is a fresh, stylish kitchen that feels larger, brighter, and perfectly suited to the homeowners' taste.
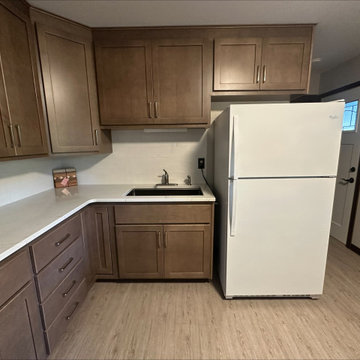 KITCHEN SOLVERS - La Crosse
This kitchen transformation combines the beauty of cabinet refacing with thoughtful upgrades to improve both style and functionality. The existing cabinets were refaced with a shaker door in Light American Walnut Spray-no-wipe stain, creating a warm, timeless look.
A new Calacatta Lucia quartz countertop and 2½” x 5” Cremello backsplash complete the refreshed design. To maximize storage and convenience, we custom-built and installed additional cabinetry, including a new base cabinet with a drawer and single garbage pull-out, an upper cabinet, and a cabinet above the stove. Five new wood drawer boxes and two wood roll-out shelves with soft-close, full-extension glides add even more everyday functionality.
The result is a beautifully updated kitchen with warm finishes, improved storage, and modern convenience!
 Staging Beautifully
Kim Roberts, owner of Staging Beautifully, has a passion for creating beautiful spaces. From home staging to redecorating, Kim’s relaxed and friendly approach make even the most challenging project fun and enjoyable.
For those interested in refreshing their space, Staging Beautifully can assist a homeowner in decorating their home with the items they already own and love. Like staging, redesign may include color selection, rearranging furniture, hanging art and placing accessories. It is a cost effective design alternative which will give your home a facelift without the cost of an Interior Designer. Utilizing your furnishings and treasures, we will shop your home to find new and creative ways to display your family’s possessions. This will result in a complete interior transformation which will reflect your personality, style, comfort and functionality to your living space without having to buy anything.
Looking to sell your home, consider home staging to target a higher selling price. Home Staging aims to de-personalize your home and make it appealing to virtually all prospective buyers. The way you live in your home and the way you market your home are two very different things. Your home is competing with every other home on the market. A home that looks like it needs work or isn't move-in ready prompts buyers to low-ball their offers, or eliminate your home from consideration all together. Those homes that are staged to reflect current trends attract and appeal to more buyers, resulting in more offers, faster sales, and higher sale prices. Sometimes, an agent may even recommend your price be increased once your home is staged! A well-staged home can even start a bidding war with multiple offers!

 Harmoni Designs + Build
Architecture & Design by: Harmoni Designs, LLC.
View of the kitchen and adjacent rooms as seen by the chef. Every little detail in this kitchen was carefully designed to suit the homeowners lifestyle. The kitchen even features a built-in kegerator at the back counter, so a refreshing beer is never far away.
The display cabinetry at the end of the kitchen has internal glass shelves which allow the light to penetrate the entire cabinet. Another little detail that make all the difference.
Photographer: Scott Pease, Pease Photography

Sponsored
Columbus, OH
Free consultation for landscape design!

Peabody Landscape Group
Franklin County's Reliable Landscape Design & Contracting
 Susan Currie Design
This large backyard had an impressive infinity pool, hot tub, waterfalls and outdoor fireplace, but needed some cozying up. Susan Currie Design reconfigured the layout for outdoor furniture to make the space functional and inviting.
Near the grill, we have a set of tables and chairs for quiet afternoon lunches in the shade. Another seating area in front of the fireplace welcomes dinner guests to linger over drinks and stargaze in the evening. By the pool, chaises and a small side table are perfect for relaxing with a book or magazine.
Teal fabric on the newly upholstered seating and umbrella in a teal color scheme tie in with aqua color of the pool water, and make the seating areas feel cool and refreshing.
Under the covered porch, the homeowners have what are essentially an outdoor living room and dining room. Close to the house, these areas are easy to bring food and drinks out to from inside, and offer a delightful view of the pool and surrounding yard. Because it is covered, this area will stay cooler through much of the day than the rest of the yard, but black drapes are available to close off the area to any direct sun that may find its way in, and add a dramatic finishing touch. An Indonesian teak log planted with succulents brings life to the dining table.

 Burgin Design • Remodel
Still adhering to the vernacular of its local neighborhood in Mission Viejo, this majestic home sitting high on a cul-de-sac gets a contemporary refresh.
The McCool family wanted to remove the elevated living room, reconfigure the stairs, and update the whole space. This required extensive preparation even before the demolition was executed. The Burgin Design • Remodel team put up temporary stairs with a full wood wall to keep the homeowners safe and clean during the demo stage of the project.
The McCools also wanted to open up the rear area of the home and enlarge the opening to create an indoor-outdoor living experience. We expanded the opening to 16' wide using a steel I-Beam, 2 posts with 2 pad footings, and then installed an AG Millworks bi-fold door system.
Our clients now enjoy a full view of the backyard without having to worry about glare or bugs—Thanks to the retractable accordion screen feature!
 Burgin Design • Remodel
Still adhering to the vernacular of its local neighborhood in Mission Viejo, this majestic home sitting high on a cul-de-sac gets a contemporary refresh.
The McCool family wanted to remove the elevated living room, reconfigure the stairs, and update the whole space. This required extensive preparation even before the demolition was executed. The Burgin Design • Remodel team put up temporary stairs with a full wood wall to keep the homeowners safe and clean during the demo stage of the project.
The McCools also wanted to open up the rear area of the home and enlarge the opening to create an indoor-outdoor living experience. We expanded the opening to 16' wide using a steel I-Beam, 2 posts with 2 pad footings, and then installed an AG Millworks bi-fold door system.
Our clients now enjoy a full view of the backyard without having to worry about glare or bugs—Thanks to the retractable accordion screen feature!
36