
Search results for "Refreshing source" in Home Design Ideas

 User
Detail of Iridescent Venetian plaster finish on all walls in Living Room by Christianson Lee Studios
Example of a transitional home design design in New York
Example of a transitional home design design in New York
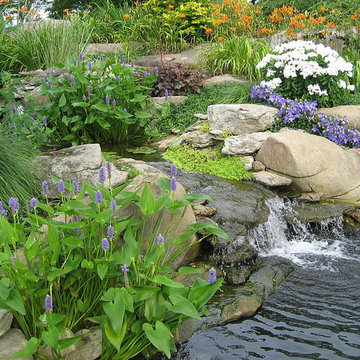
 Matthew Giampietro Garden Design
Waterfalls and ponds by Matthew Giampietro. These are samples of natural rock waterfalls and ponds.
Inspiration for a large traditional partial sun hillside stone water fountain landscape in Miami.
Inspiration for a large traditional partial sun hillside stone water fountain landscape in Miami.

 threshold interiors
Location: New York, NY, United States
This Loft was tastefully renovated back in the '90s, but was due for an update and an expansion of the kitchen and dining areas to accommodate the client's cooking skills and entertaining needs. EnlargIing the island and adding cabinetry to delineate the office, bar and dining areas was a priority. The bathroom was updated to feel like a tranquil spa with beautiful new tile, plumbing fixtures and cabinets. Our biggest challenge was coordinating the entire renovation while our client was out of town for the Summer!
Photographed by: James Salomon
Find the right local pro for your project


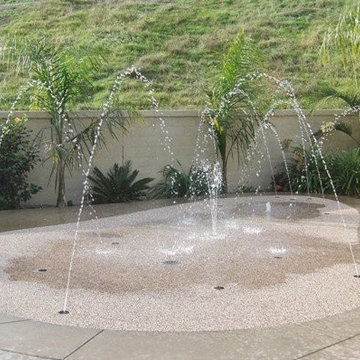


 Laughing Waters, Inc
The idea of this project was to create a special environment that stimulates all senses in the human body, an environment that is vibrant and most importantly interactive for all ages. We began by searching for the right materials to create a specific feeling of time and space.
Placement of the water feature was designed by studying how the customer used their home. The waterfalls and streams connect separate outdoor spaces and accommodate for all views outdoors and indoors. A sense of mystery is designed into every detail in this water feature. The layout of the ponds play accordingly with the sun for excellent reflections, and each rock formation has time designed into it.
The environment is inviting, and interactive. Each person that walks out to explore the environment has his or her curiosity rewarded by discovering plant life, trickling streams, and several waterfalls only to be discovered by the inquisitive explorer.
Photos by: Linda Oyama Bryan

Sponsored
Columbus, OH
Free consultation for landscape design!

Peabody Landscape Group
Franklin County's Reliable Landscape Design & Contracting
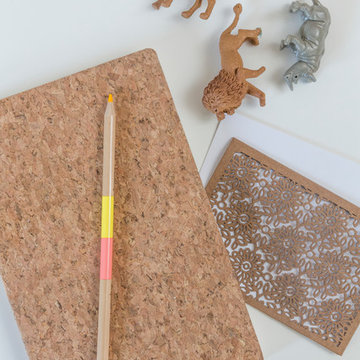
 MOTIV Interiors
Twins on 12th - HER ROOM - View the complete Photo Gallery and project details at motivinteriors.com/portfolio
Design: MOTIV Interiors LLC
Photography: Sam Angel
Design Challenge: This 8 year-old boy and girl were outgrowing their existing setup and needed to update their rooms with a plan that would carry them forward into middle school and beyond. In addition to gaining storage and study areas, could these twins show off their big personalities? Absolutely, we said! MOTIV Interiors tackled the rooms of these youngsters living in Nashville's 12th South Neighborhood and created an environment where the dynamic duo can learn, create, and grow together for years to come.
Design Solution:
In her room, we wanted to create a fun-filled space that supports softball, sleepovers, science, and anything else a girl might want to get into. The star of the show is a beautiful hand-printed wallpaper by Brooklyn designer Aimee Wilder, whose FSC-certified papers contain no VOC’s (Volatile Organic Compounds). That means that in addition to packing a powerful visual punch, they meet our standard for excellent indoor air quality. We also love this wallpaper because it is composed of so many different neutral colors - this room can organically evolve over time without necessarily replacing the paper (which was installed with a no-VOC adhesive).
We refreshed the remaining walls with a scrubbable no-VOC paint from Sherwin Williams (7008 Alabaster) and gave the carpets in both of the twins’ rooms a good cleaning and simple stretch as opposed to replacing them. In order to provide more functional light in her room, we incorporated a corner floor lamp for reading, a telescoping desk lamp for studying, and an eye-catching LED flower pendant on a dimmer switch sourced from Lightology. Custom window treatments in a linen/cotton blend emphasize the height of the room and bring in a little “bling” with antiqued gold hardware.
Before we even thought about aesthetics, however, MOTIV Interiors got to work right away on increasing functionality. We added a spacious storage unit with plenty of baskets for all of our young client’s animal friends, and we made sure to include ample shelf space for books and hobbies as she finds new passions to explore down the road. We always prefer eco-friendly furnishings that are manufactured responsibly, made with sustainably harvested wood (FSC Certified), and use no glue or non-toxic glues and paints.
The bedding in this project is 100% cotton and contains no synthetic fibers. When purchasing bedding, check for the GOTS Certification (Global Organic Textile Standard). The introduction of a desk and drawer unit created a calming space to study and reflect, or write a letter to a friend. Gold accents add a bit of warmth to the workspace, where she can display her memories, goals, and game plans for a bright future.
We hope you enjoyed this project as much as we did! Each design challenge is an opportunity to push the envelope, by creating a new and exciting aesthetic or finding creative ways to incorporate sustainable design principles.
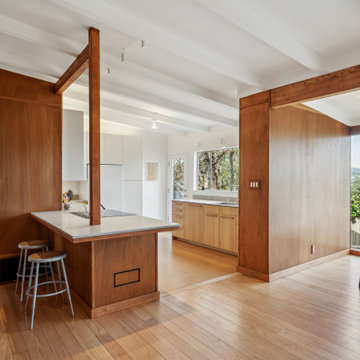
 Lincoln Lighthill Architect
How do you modernize modernism on a budget? This house had charming midcentury character and lots of potential but had been neglected for many years and was sorely in need of a refresh to bring it up to modern standards of comfort, finish, and sustainability. The tight budget dictated that it would not be a down-to-the-studs, gut remodel, but more of a surgical intervention.
Built in 1955, the house had settled on the downhill side, making the floors slope almost 4” from the front to the back of the house. Using an innovative and inexpensive push-pile method, the foundation was reinforced and the house was jacked back up. It now sits solidly on bedrock and the floor is level to within a half-inch throughout.
Inside, the original kitchen was worn and needed replacement. This presented an opportunity to remove the walls separating it from the living and dining area and create a wide-open great room with a peninsula counter for guests to gather and an almost continuous wall of windows to take in views of the hills, trees, and bay.
Throughout the rest of the house, most finishes were restored, or replaced when necessary. Wood floors were refinished, and new cork flooring, a slightly less durable but much less expensive alternative to tile and similar materials, was used in all wet areas, with the added benefit of warmth and resiliency. The existing textured walls and ceilings were skim-coated smooth with plaster, dark beams painted white, and existing wood wall paneling in the living room was cleaned and color-matched where new pieces were required. All of the existing frameless, direct-glazed windows were replaced with double pane units, and a new floor-to-ceiling window on the south side of the living room provides a key source of natural light.
In the bathrooms, existing tile and vanities were saved, and a strangely colored tub and sinks were re-glazed. Flooring, toilets, lighting, double medicine cabinets, and paint in each space make these mostly unaltered rooms feel new again.
Sustainability and comfort upgrades include an induction range (step one of an eventual transition to full electrification), spray foam insulation under the floor, spray-in cellulose in the walls, and warm-dim LED lighting throughout on a simple whole-house control system. Combined with a modern thermostat, the house’s systems are all accessible via app from anywhere.
And the most sustainable feature of all? What we didn’t do: tear it down and start over. In a country that demolishes a million homes a year- 1% of our residential housing stock- reusing an existing home is the greenest solution of all.

 Great Goats Landscaping, Inc.
Photo of a mid-sized rustic partial sun backyard stone pond in Minneapolis for summer.

 Catherine L Kauer, Kauerdesign.com
A waterfall streams into the cold plunge spa, integrating quartzite, mixed Sierra boulders. Low maintenance plantings providing color spill around the pool edge; Catherine L Kauer
 Lincoln Lighthill Architect
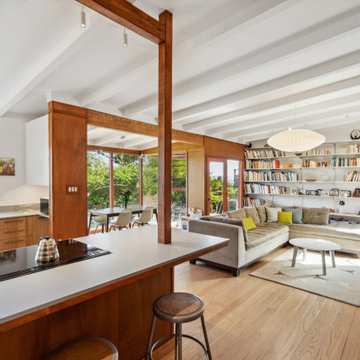
How do you modernize modernism on a budget? This house had charming midcentury character and lots of potential but had been neglected for many years and was sorely in need of a refresh to bring it up to modern standards of comfort, finish, and sustainability. The tight budget dictated that it would not be a down-to-the-studs, gut remodel, but more of a surgical intervention.
Built in 1955, the house had settled on the downhill side, making the floors slope almost 4” from the front to the back of the house. Using an innovative and inexpensive push-pile method, the foundation was reinforced and the house was jacked back up. It now sits solidly on bedrock and the floor is level to within a half-inch throughout.
Inside, the original kitchen was worn and needed replacement. This presented an opportunity to remove the walls separating it from the living and dining area and create a wide-open great room with a peninsula counter for guests to gather and an almost continuous wall of windows to take in views of the hills, trees, and bay.
Throughout the rest of the house, most finishes were restored, or replaced when necessary. Wood floors were refinished, and new cork flooring, a slightly less durable but much less expensive alternative to tile and similar materials, was used in all wet areas, with the added benefit of warmth and resiliency. The existing textured walls and ceilings were skim-coated smooth with plaster, dark beams painted white, and existing wood wall paneling in the living room was cleaned and color-matched where new pieces were required. All of the existing frameless, direct-glazed windows were replaced with double pane units, and a new floor-to-ceiling window on the south side of the living room provides a key source of natural light.
In the bathrooms, existing tile and vanities were saved, and a strangely colored tub and sinks were re-glazed. Flooring, toilets, lighting, double medicine cabinets, and paint in each space make these mostly unaltered rooms feel new again.
Sustainability and comfort upgrades include an induction range (step one of an eventual transition to full electrification), spray foam insulation under the floor, spray-in cellulose in the walls, and warm-dim LED lighting throughout on a simple whole-house control system. Combined with a modern thermostat, the house’s systems are all accessible via app from anywhere.
And the most sustainable feature of all? What we didn’t do: tear it down and start over. In a country that demolishes a million homes a year- 1% of our residential housing stock- reusing an existing home is the greenest solution of all.
 THE Remodel Group
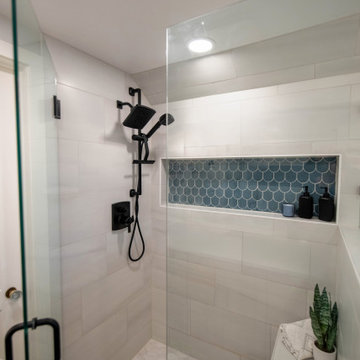
The owners of this Craftsman home loved its character, historic details, and established neighborhood, but after moving into the home, they found themselves working around a floor plan that couldn’t support the needs of their family. The bathrooms were the biggest source of frustration. Upstairs, family members shared a single hall bathroom, while downstairs, an outdated Jack and Jill bathroom occupied valuable square footage that prevented the home from functioning as a true primary suite. The renovation focused on reimagining two bathrooms and creating a new half bath from an unused closet. Like many older homes, the project revealed hidden conditions once construction began. Outdated knob-and-tube wiring and signs of water intrusion.
The former Jack and Jill bathroom was transformed into a dedicated primary bathroom, finally allowing the adjacent bedroom to function as the primary suite it was always meant to be. The existing layout featured an undersized sink, a clawfoot tub, and a configuration that felt cramped and inefficient. By reworking the space, the new primary bath provides improved circulation, better functionality, and a more relaxing experience. A Japanese soaking tub was incorporated into the primary bathroom, offering a striking focal point while overcoming the challenges presented by the home's narrow openings and existing structure.
Upstairs, the shared family bathroom was completely updated with a larger vanity, an open shower, improved storage, and refreshed finishes designed to stand up to daily use. Additional storage cabinetry was added outside the bedrooms to help support a busy household while keeping the bathrooms uncluttered.
Luxury and comfort were priorities throughout the project. Both full bathrooms received heated tile floors and high-end bidet toilets, creating spa-like spaces that elevate everyday routines.
To further improve functionality, an underutilized closet off the den was converted into a new half bath. This addition provides a convenient guest bathroom on the main level without requiring visitors to access private family spaces.
Throughout the design process, the homeowners brought extensive research and inspiration to the table. Detailed renderings and close collaboration helped translate their vision into a cohesive design that reflected both their style and their priorities. The design-build approach allowed decisions to be evaluated from both a design and construction perspective, helping the team navigate the complexities of remodeling an older home while minimizing costly surprises.
The completed renovation successfully balances historic character with modern living. By creating a true primary suite, improving the shared family bathroom, adding a convenient guest bath, and restoring key exterior elements, the home now functions more comfortably for the family while maintaining the Craftsman charm that first drew them to the property.


 Lincoln Lighthill Architect
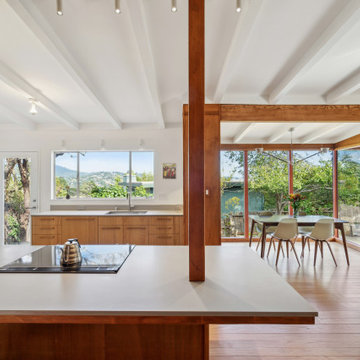
How do you modernize modernism on a budget? This house had charming midcentury character and lots of potential but had been neglected for many years and was sorely in need of a refresh to bring it up to modern standards of comfort, finish, and sustainability. The tight budget dictated that it would not be a down-to-the-studs, gut remodel, but more of a surgical intervention.
Built in 1955, the house had settled on the downhill side, making the floors slope almost 4” from the front to the back of the house. Using an innovative and inexpensive push-pile method, the foundation was reinforced and the house was jacked back up. It now sits solidly on bedrock and the floor is level to within a half-inch throughout.
Inside, the original kitchen was worn and needed replacement. This presented an opportunity to remove the walls separating it from the living and dining area and create a wide-open great room with a peninsula counter for guests to gather and an almost continuous wall of windows to take in views of the hills, trees, and bay.
Throughout the rest of the house, most finishes were restored, or replaced when necessary. Wood floors were refinished, and new cork flooring, a slightly less durable but much less expensive alternative to tile and similar materials, was used in all wet areas, with the added benefit of warmth and resiliency. The existing textured walls and ceilings were skim-coated smooth with plaster, dark beams painted white, and existing wood wall paneling in the living room was cleaned and color-matched where new pieces were required. All of the existing frameless, direct-glazed windows were replaced with double pane units, and a new floor-to-ceiling window on the south side of the living room provides a key source of natural light.
In the bathrooms, existing tile and vanities were saved, and a strangely colored tub and sinks were re-glazed. Flooring, toilets, lighting, double medicine cabinets, and paint in each space make these mostly unaltered rooms feel new again.
Sustainability and comfort upgrades include an induction range (step one of an eventual transition to full electrification), spray foam insulation under the floor, spray-in cellulose in the walls, and warm-dim LED lighting throughout on a simple whole-house control system. Combined with a modern thermostat, the house’s systems are all accessible via app from anywhere.
And the most sustainable feature of all? What we didn’t do: tear it down and start over. In a country that demolishes a million homes a year- 1% of our residential housing stock- reusing an existing home is the greenest solution of all.
 THE Remodel Group
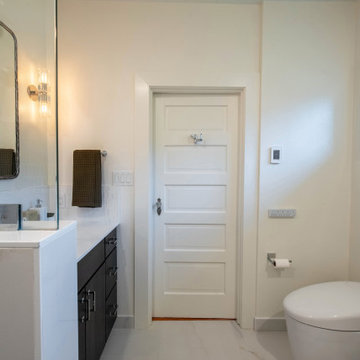
The owners of this Craftsman home loved its character, historic details, and established neighborhood, but after moving into the home, they found themselves working around a floor plan that couldn’t support the needs of their family. The bathrooms were the biggest source of frustration. Upstairs, family members shared a single hall bathroom, while downstairs, an outdated Jack and Jill bathroom occupied valuable square footage that prevented the home from functioning as a true primary suite. The renovation focused on reimagining two bathrooms and creating a new half bath from an unused closet. Like many older homes, the project revealed hidden conditions once construction began. Outdated knob-and-tube wiring and signs of water intrusion.
The former Jack and Jill bathroom was transformed into a dedicated primary bathroom, finally allowing the adjacent bedroom to function as the primary suite it was always meant to be. The existing layout featured an undersized sink, a clawfoot tub, and a configuration that felt cramped and inefficient. By reworking the space, the new primary bath provides improved circulation, better functionality, and a more relaxing experience. A Japanese soaking tub was incorporated into the primary bathroom, offering a striking focal point while overcoming the challenges presented by the home's narrow openings and existing structure.
Upstairs, the shared family bathroom was completely updated with a larger vanity, an open shower, improved storage, and refreshed finishes designed to stand up to daily use. Additional storage cabinetry was added outside the bedrooms to help support a busy household while keeping the bathrooms uncluttered.
Luxury and comfort were priorities throughout the project. Both full bathrooms received heated tile floors and high-end bidet toilets, creating spa-like spaces that elevate everyday routines.
To further improve functionality, an underutilized closet off the den was converted into a new half bath. This addition provides a convenient guest bathroom on the main level without requiring visitors to access private family spaces.
Throughout the design process, the homeowners brought extensive research and inspiration to the table. Detailed renderings and close collaboration helped translate their vision into a cohesive design that reflected both their style and their priorities. The design-build approach allowed decisions to be evaluated from both a design and construction perspective, helping the team navigate the complexities of remodeling an older home while minimizing costly surprises.
The completed renovation successfully balances historic character with modern living. By creating a true primary suite, improving the shared family bathroom, adding a convenient guest bath, and restoring key exterior elements, the home now functions more comfortably for the family while maintaining the Craftsman charm that first drew them to the property.
 THE Remodel Group
The owners of this Craftsman home loved its character, historic details, and established neighborhood, but after moving into the home, they found themselves working around a floor plan that couldn’t support the needs of their family. The bathrooms were the biggest source of frustration. Upstairs, family members shared a single hall bathroom, while downstairs, an outdated Jack and Jill bathroom occupied valuable square footage that prevented the home from functioning as a true primary suite. The renovation focused on reimagining two bathrooms and creating a new half bath from an unused closet. Like many older homes, the project revealed hidden conditions once construction began. Outdated knob-and-tube wiring and signs of water intrusion.
The former Jack and Jill bathroom was transformed into a dedicated primary bathroom, finally allowing the adjacent bedroom to function as the primary suite it was always meant to be. The existing layout featured an undersized sink, a clawfoot tub, and a configuration that felt cramped and inefficient. By reworking the space, the new primary bath provides improved circulation, better functionality, and a more relaxing experience. A Japanese soaking tub was incorporated into the primary bathroom, offering a striking focal point while overcoming the challenges presented by the home's narrow openings and existing structure.
Upstairs, the shared family bathroom was completely updated with a larger vanity, an open shower, improved storage, and refreshed finishes designed to stand up to daily use. Additional storage cabinetry was added outside the bedrooms to help support a busy household while keeping the bathrooms uncluttered.
Luxury and comfort were priorities throughout the project. Both full bathrooms received heated tile floors and high-end bidet toilets, creating spa-like spaces that elevate everyday routines.
To further improve functionality, an underutilized closet off the den was converted into a new half bath. This addition provides a convenient guest bathroom on the main level without requiring visitors to access private family spaces.
Throughout the design process, the homeowners brought extensive research and inspiration to the table. Detailed renderings and close collaboration helped translate their vision into a cohesive design that reflected both their style and their priorities. The design-build approach allowed decisions to be evaluated from both a design and construction perspective, helping the team navigate the complexities of remodeling an older home while minimizing costly surprises.
The completed renovation successfully balances historic character with modern living. By creating a true primary suite, improving the shared family bathroom, adding a convenient guest bath, and restoring key exterior elements, the home now functions more comfortably for the family while maintaining the Craftsman charm that first drew them to the property.
 THE Remodel Group
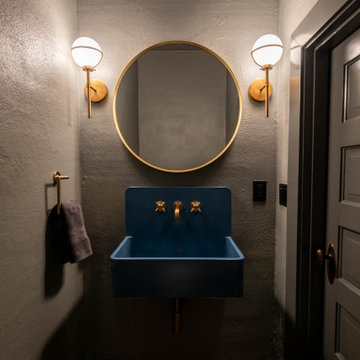
The owners of this Craftsman home loved its character, historic details, and established neighborhood, but after moving into the home, they found themselves working around a floor plan that couldn’t support the needs of their family. The bathrooms were the biggest source of frustration. Upstairs, family members shared a single hall bathroom, while downstairs, an outdated Jack and Jill bathroom occupied valuable square footage that prevented the home from functioning as a true primary suite. The renovation focused on reimagining two bathrooms and creating a new half bath from an unused closet. Like many older homes, the project revealed hidden conditions once construction began. Outdated knob-and-tube wiring and signs of water intrusion.
The former Jack and Jill bathroom was transformed into a dedicated primary bathroom, finally allowing the adjacent bedroom to function as the primary suite it was always meant to be. The existing layout featured an undersized sink, a clawfoot tub, and a configuration that felt cramped and inefficient. By reworking the space, the new primary bath provides improved circulation, better functionality, and a more relaxing experience. A Japanese soaking tub was incorporated into the primary bathroom, offering a striking focal point while overcoming the challenges presented by the home's narrow openings and existing structure.
Upstairs, the shared family bathroom was completely updated with a larger vanity, an open shower, improved storage, and refreshed finishes designed to stand up to daily use. Additional storage cabinetry was added outside the bedrooms to help support a busy household while keeping the bathrooms uncluttered.
Luxury and comfort were priorities throughout the project. Both full bathrooms received heated tile floors and high-end bidet toilets, creating spa-like spaces that elevate everyday routines.
To further improve functionality, an underutilized closet off the den was converted into a new half bath. This addition provides a convenient guest bathroom on the main level without requiring visitors to access private family spaces.
Throughout the design process, the homeowners brought extensive research and inspiration to the table. Detailed renderings and close collaboration helped translate their vision into a cohesive design that reflected both their style and their priorities. The design-build approach allowed decisions to be evaluated from both a design and construction perspective, helping the team navigate the complexities of remodeling an older home while minimizing costly surprises.
The completed renovation successfully balances historic character with modern living. By creating a true primary suite, improving the shared family bathroom, adding a convenient guest bath, and restoring key exterior elements, the home now functions more comfortably for the family while maintaining the Craftsman charm that first drew them to the property.

Sponsored
Delaware, OH

Buckeye Basements, Inc.
Central Ohio's Basement Finishing ExpertsBest Of Houzz '13-'21
 THE Remodel Group
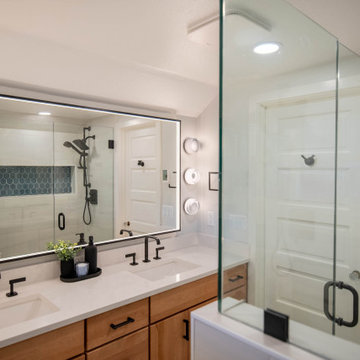
The owners of this Craftsman home loved its character, historic details, and established neighborhood, but after moving into the home, they found themselves working around a floor plan that couldn’t support the needs of their family. The bathrooms were the biggest source of frustration. Upstairs, family members shared a single hall bathroom, while downstairs, an outdated Jack and Jill bathroom occupied valuable square footage that prevented the home from functioning as a true primary suite. The renovation focused on reimagining two bathrooms and creating a new half bath from an unused closet. Like many older homes, the project revealed hidden conditions once construction began. Outdated knob-and-tube wiring and signs of water intrusion.
The former Jack and Jill bathroom was transformed into a dedicated primary bathroom, finally allowing the adjacent bedroom to function as the primary suite it was always meant to be. The existing layout featured an undersized sink, a clawfoot tub, and a configuration that felt cramped and inefficient. By reworking the space, the new primary bath provides improved circulation, better functionality, and a more relaxing experience. A Japanese soaking tub was incorporated into the primary bathroom, offering a striking focal point while overcoming the challenges presented by the home's narrow openings and existing structure.
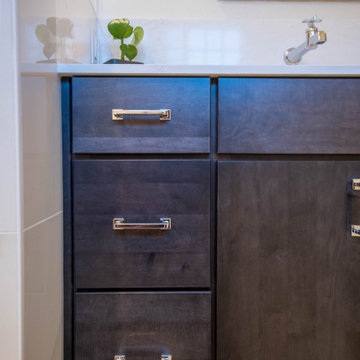
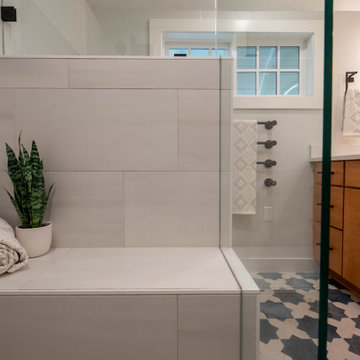
Upstairs, the shared family bathroom was completely updated with a larger vanity, an open shower, improved storage, and refreshed finishes designed to stand up to daily use. Additional storage cabinetry was added outside the bedrooms to help support a busy household while keeping the bathrooms uncluttered.
Luxury and comfort were priorities throughout the project. Both full bathrooms received heated tile floors and high-end bidet toilets, creating spa-like spaces that elevate everyday routines.
To further improve functionality, an underutilized closet off the den was converted into a new half bath. This addition provides a convenient guest bathroom on the main level without requiring visitors to access private family spaces.
Throughout the design process, the homeowners brought extensive research and inspiration to the table. Detailed renderings and close collaboration helped translate their vision into a cohesive design that reflected both their style and their priorities. The design-build approach allowed decisions to be evaluated from both a design and construction perspective, helping the team navigate the complexities of remodeling an older home while minimizing costly surprises.
The completed renovation successfully balances historic character with modern living. By creating a true primary suite, improving the shared family bathroom, adding a convenient guest bath, and restoring key exterior elements, the home now functions more comfortably for the family while maintaining the Craftsman charm that first drew them to the property.
 THE Remodel Group
The owners of this Craftsman home loved its character, historic details, and established neighborhood, but after moving into the home, they found themselves working around a floor plan that couldn’t support the needs of their family. The bathrooms were the biggest source of frustration. Upstairs, family members shared a single hall bathroom, while downstairs, an outdated Jack and Jill bathroom occupied valuable square footage that prevented the home from functioning as a true primary suite. The renovation focused on reimagining two bathrooms and creating a new half bath from an unused closet. Like many older homes, the project revealed hidden conditions once construction began. Outdated knob-and-tube wiring and signs of water intrusion.
The former Jack and Jill bathroom was transformed into a dedicated primary bathroom, finally allowing the adjacent bedroom to function as the primary suite it was always meant to be. The existing layout featured an undersized sink, a clawfoot tub, and a configuration that felt cramped and inefficient. By reworking the space, the new primary bath provides improved circulation, better functionality, and a more relaxing experience. A Japanese soaking tub was incorporated into the primary bathroom, offering a striking focal point while overcoming the challenges presented by the home's narrow openings and existing structure.
Upstairs, the shared family bathroom was completely updated with a larger vanity, an open shower, improved storage, and refreshed finishes designed to stand up to daily use. Additional storage cabinetry was added outside the bedrooms to help support a busy household while keeping the bathrooms uncluttered.
Luxury and comfort were priorities throughout the project. Both full bathrooms received heated tile floors and high-end bidet toilets, creating spa-like spaces that elevate everyday routines.
To further improve functionality, an underutilized closet off the den was converted into a new half bath. This addition provides a convenient guest bathroom on the main level without requiring visitors to access private family spaces.
Throughout the design process, the homeowners brought extensive research and inspiration to the table. Detailed renderings and close collaboration helped translate their vision into a cohesive design that reflected both their style and their priorities. The design-build approach allowed decisions to be evaluated from both a design and construction perspective, helping the team navigate the complexities of remodeling an older home while minimizing costly surprises.
The completed renovation successfully balances historic character with modern living. By creating a true primary suite, improving the shared family bathroom, adding a convenient guest bath, and restoring key exterior elements, the home now functions more comfortably for the family while maintaining the Craftsman charm that first drew them to the property.
 THE Remodel Group
The owners of this Craftsman home loved its character, historic details, and established neighborhood, but after moving into the home, they found themselves working around a floor plan that couldn’t support the needs of their family. The bathrooms were the biggest source of frustration. Upstairs, family members shared a single hall bathroom, while downstairs, an outdated Jack and Jill bathroom occupied valuable square footage that prevented the home from functioning as a true primary suite. The renovation focused on reimagining two bathrooms and creating a new half bath from an unused closet. Like many older homes, the project revealed hidden conditions once construction began. Outdated knob-and-tube wiring and signs of water intrusion.
The former Jack and Jill bathroom was transformed into a dedicated primary bathroom, finally allowing the adjacent bedroom to function as the primary suite it was always meant to be. The existing layout featured an undersized sink, a clawfoot tub, and a configuration that felt cramped and inefficient. By reworking the space, the new primary bath provides improved circulation, better functionality, and a more relaxing experience. A Japanese soaking tub was incorporated into the primary bathroom, offering a striking focal point while overcoming the challenges presented by the home's narrow openings and existing structure.
Upstairs, the shared family bathroom was completely updated with a larger vanity, an open shower, improved storage, and refreshed finishes designed to stand up to daily use. Additional storage cabinetry was added outside the bedrooms to help support a busy household while keeping the bathrooms uncluttered.
Luxury and comfort were priorities throughout the project. Both full bathrooms received heated tile floors and high-end bidet toilets, creating spa-like spaces that elevate everyday routines.
To further improve functionality, an underutilized closet off the den was converted into a new half bath. This addition provides a convenient guest bathroom on the main level without requiring visitors to access private family spaces.
Throughout the design process, the homeowners brought extensive research and inspiration to the table. Detailed renderings and close collaboration helped translate their vision into a cohesive design that reflected both their style and their priorities. The design-build approach allowed decisions to be evaluated from both a design and construction perspective, helping the team navigate the complexities of remodeling an older home while minimizing costly surprises.
The completed renovation successfully balances historic character with modern living. By creating a true primary suite, improving the shared family bathroom, adding a convenient guest bath, and restoring key exterior elements, the home now functions more comfortably for the family while maintaining the Craftsman charm that first drew them to the property.
18