
Search results for "Refreshing" in Home Design Ideas
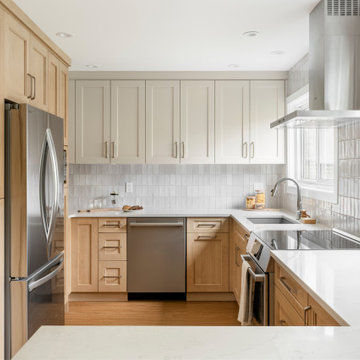
 MAC Reno Design Build LTD ( MAC Renovations)
 This thoughtfully executed renovation has transformed a beloved family home into a retirement-ready haven. The design, anchored by a family heirloom—a shoji door made by the owner's father—brings a sense of history and warmth with its rich wood tones. The reimagined kitchen shines with increased space and light, becoming a baker's dream, while maintaining its functionality for everyday use. Alongside, the powder room and laundry have received functional upgrades, enhancing the home's overall efficiency. Every detail is a blend of personal legacy and modern living, ensuring this home continues to be a place of comfort and ease for years to come.

 Bennett Design Co.
Living room - large transitional open concept dark wood floor, brown floor and exposed beam living room idea in San Francisco with gray walls, a stone fireplace and a media wall

Find the right local pro for your project

 Trace & Scale
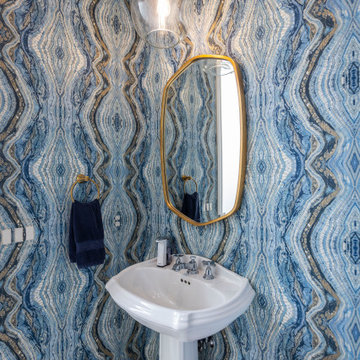
Elegant gray floor and wallpaper powder room photo in Cincinnati with multicolored walls and a pedestal sink
 Urbanhome Interior Design
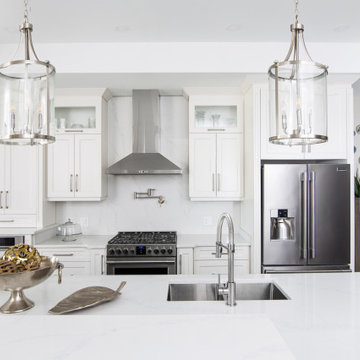
Inspiration for a transitional galley tray ceiling kitchen remodel in Other with an undermount sink, recessed-panel cabinets, white cabinets, white backsplash, stainless steel appliances, an island and white countertops


Sponsored
Columbus, OH
Free consultation for landscape design!

Peabody Landscape Group
Columbus' Reliable Landscape Design & Contracting
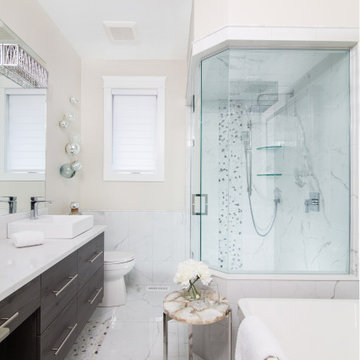 Urbanhome Interior Design
Transitional master white tile white floor corner shower photo in Other with flat-panel cabinets, gray cabinets, beige walls, a vessel sink, a hinged shower door, white countertops and a floating vanity
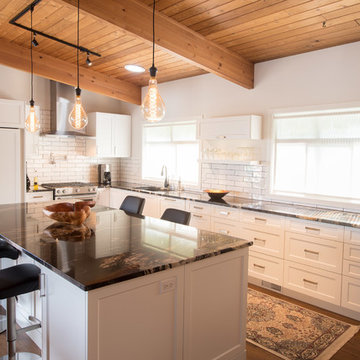
 2Hills Renovation
Island Life Photographics
Country l-shaped dark wood floor and brown floor kitchen photo in Vancouver with shaker cabinets, white cabinets, granite countertops, white backsplash, subway tile backsplash, paneled appliances and an island
Country l-shaped dark wood floor and brown floor kitchen photo in Vancouver with shaker cabinets, white cabinets, granite countertops, white backsplash, subway tile backsplash, paneled appliances and an island
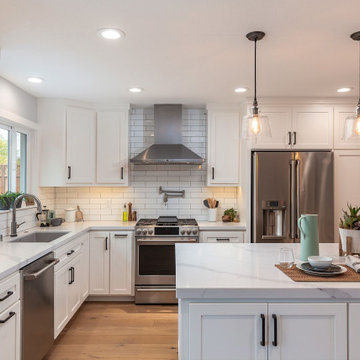
 Studio 38 Designs, Inc.
New white shaker cabinets, quartz countertops and white subway tile completely brighten up this space and complement the client's modern farmhouse style. Adding recessed lighting and enlarging the window brings plenty of light to the room giving it a fresh feel.

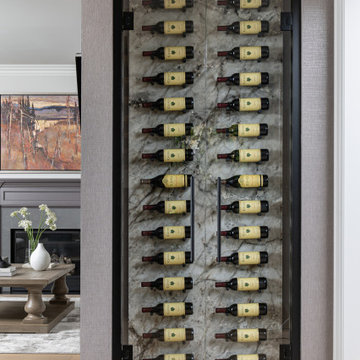
 Parkyn Design
Hallway with wine display.
Wine cellar - transitional medium tone wood floor wine cellar idea in Toronto
Wine cellar - transitional medium tone wood floor wine cellar idea in Toronto
Sponsored
Columbus, OH
Free consultation for landscape design!
Peabody Landscape Group
Columbus' Reliable Landscape Design & Contracting
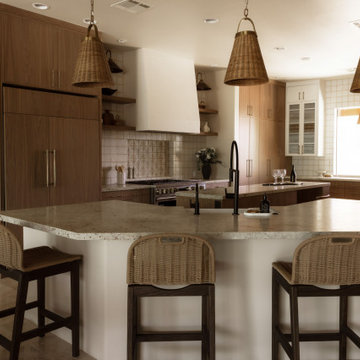
 KDD | Kim Dee Designs
Kitchen remodel and footprint redesign. Built in custom panel ready cabinetry, hutch cabinetry, plaster range hood with floating shelves surrounding, hand made clay tile above range with full tile backsplash and textural lighting and furnishings. Creamy granite countertops in leathered eased edge finish.

 JCR Design Group
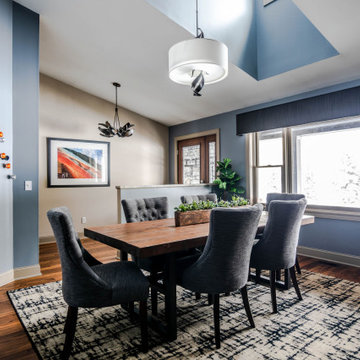
To infuse color into this originally neutral dining room, we selected a saturated deep blue for the wall color and complementary custom drapery panels with gold hardware. The pops of gold nailheads on the chairs and gold chandelier bring more warmth into the room.
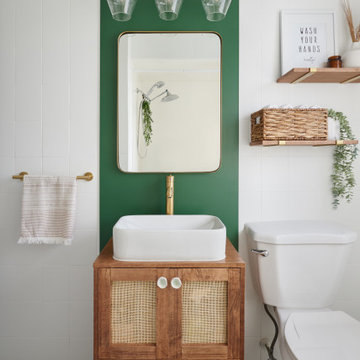
 Julia Bewcyk Photography
Designed by The Design Nook - Kathleen Vitorio
Inspiration for a coastal bathroom remodel in Toronto
Inspiration for a coastal bathroom remodel in Toronto

 Arlene Williams
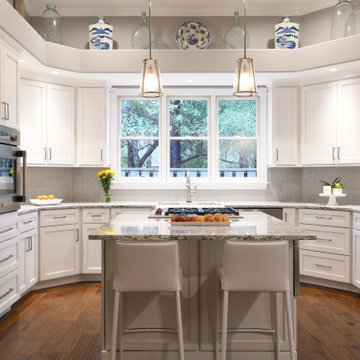
Inspiration for a large timeless u-shaped brown floor eat-in kitchen remodel in Atlanta with a farmhouse sink, flat-panel cabinets, white cabinets, solid surface countertops, gray backsplash, porcelain backsplash, stainless steel appliances, an island and multicolored countertops

 Chi Renovation & Design
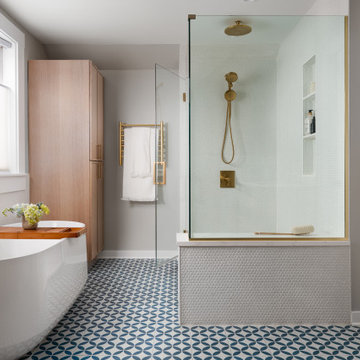
Stepping into this stunningly reimagined bathroom reveals an airy, light-filled oasis anchored by playful Mediterranean-inspired porcelain flooring and a deep freestanding tub complete with a warm wood bath tray. A floor-to-ceiling glass-enclosed shower showcases white penny mosaic tiling with an integrated niche, perfectly complemented by the luxury of brushed brass hardware. Rich, natural white-oak cabinetry offers a sophisticated grounding element, delivering a flawless harmony of bold patterned tile and serene, organic design.
Project designed by Chi Renovation, a renowned renovation firm based in Skokie. We specialize in general contracting, kitchen and bath remodeling, and design & build services. We cater to the entire Chicago area and its surrounding suburbs, with emphasis on the North Side and North Shore regions. You'll find our work from the Loop through Lincoln Park, Skokie, Evanston, Wilmette, and all the way up to Lake Forest.
For more info about Chi Renovation, click here: https://www.chirenovation.com/
23