
Search results for "Refreshing" in Home Design Ideas
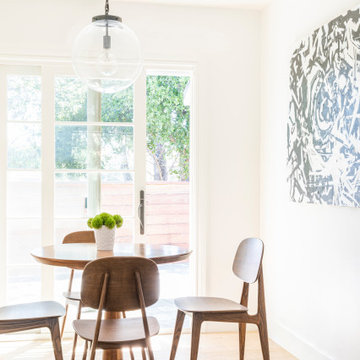
 Hanley Home
Example of a mid-sized transitional light wood floor and beige floor dining room design in Los Angeles with white walls
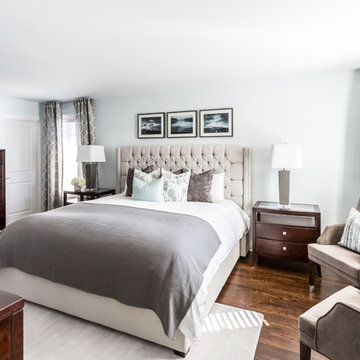
 Lux Decor
Designed by Lux Decor.
Photographed by Angela Auclair Photography
Example of a classic bedroom design in Montreal
Example of a classic bedroom design in Montreal
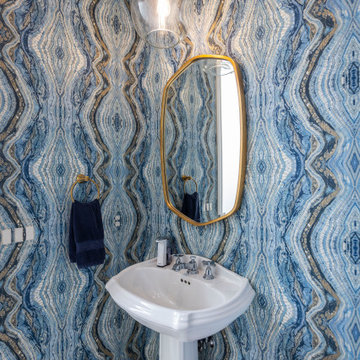
 Trace & Scale
Elegant gray floor and wallpaper powder room photo in Cincinnati with multicolored walls and a pedestal sink
Find the right local pro for your project
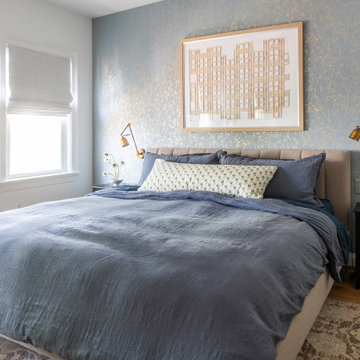

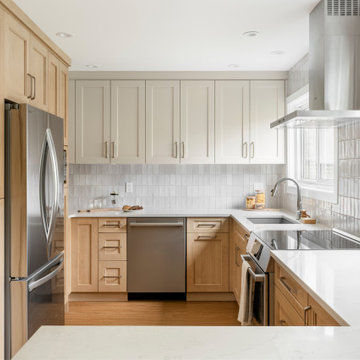
 MAC Reno Design Build LTD ( MAC Renovations)
 This thoughtfully executed renovation has transformed a beloved family home into a retirement-ready haven. The design, anchored by a family heirloom—a shoji door made by the owner's father—brings a sense of history and warmth with its rich wood tones. The reimagined kitchen shines with increased space and light, becoming a baker's dream, while maintaining its functionality for everyday use. Alongside, the powder room and laundry have received functional upgrades, enhancing the home's overall efficiency. Every detail is a blend of personal legacy and modern living, ensuring this home continues to be a place of comfort and ease for years to come.

 Bennett Design Co.
Living room - large transitional open concept dark wood floor, brown floor and exposed beam living room idea in San Francisco with gray walls, a stone fireplace and a media wall
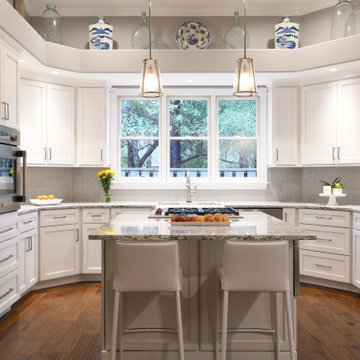
 Arlene Williams
Inspiration for a large timeless u-shaped brown floor eat-in kitchen remodel in Atlanta with a farmhouse sink, flat-panel cabinets, white cabinets, solid surface countertops, gray backsplash, porcelain backsplash, stainless steel appliances, an island and multicolored countertops

Sponsored
Columbus, OH
Free consultation for landscape design!

Peabody Landscape Group
Franklin County's Reliable Landscape Design & Contracting

 Precision Stone Design

Modern Kitchen with a cozy feel. Repurposed wood used for island Sides & Hood Surround
Example of a small transitional kitchen design in Chicago
Example of a small transitional kitchen design in Chicago

 Ispiri Design-Build

We know old Summit Avenue as the beautiful St. Paul connection that begins near the University of St. Thomas and ends in Lowertown. Among the droves of gorgeous old-style homes sits our client who had a 3-level home converted into 3 one-level condos. The goal was to update and modernize this home into 3 spacious and storage-efficient condos.
These condos couldn’t be luxurious without proper comfort for the owners, so we replaced the radiators with new heating/air systems for better circulation throughout each individual condo. A touch of contemporary design was added to these condos, but make no mistake, their historic charm remains.

 Studio 38 Designs, Inc.
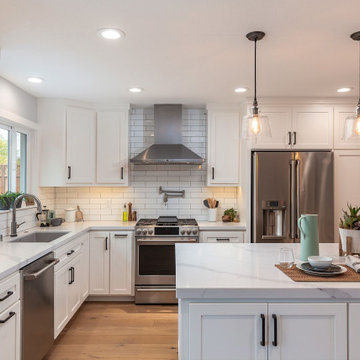
New white shaker cabinets, quartz countertops and white subway tile completely brighten up this space and complement the client's modern farmhouse style. Adding recessed lighting and enlarging the window brings plenty of light to the room giving it a fresh feel.
Sponsored
Columbus, OH
Free consultation for landscape design!
Peabody Landscape Group
Franklin County's Reliable Landscape Design & Contracting

 Julia Bewcyk Photography
Designed by The Design Nook - Kathleen Vitorio
Inspiration for a coastal bathroom remodel in Toronto
Inspiration for a coastal bathroom remodel in Toronto
 KDD | Kim Dee Designs
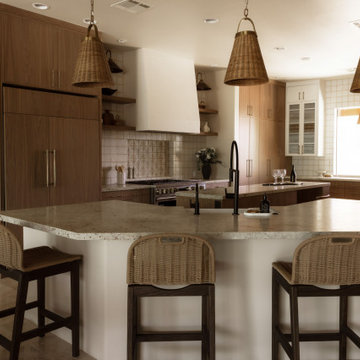
Kitchen remodel and footprint redesign. Built in custom panel ready cabinetry, hutch cabinetry, plaster range hood with floating shelves surrounding, hand made clay tile above range with full tile backsplash and textural lighting and furnishings. Creamy granite countertops in leathered eased edge finish.

 JCR Design Group
To infuse color into this originally neutral dining room, we selected a saturated deep blue for the wall color and complementary custom drapery panels with gold hardware. The pops of gold nailheads on the chairs and gold chandelier bring more warmth into the room.
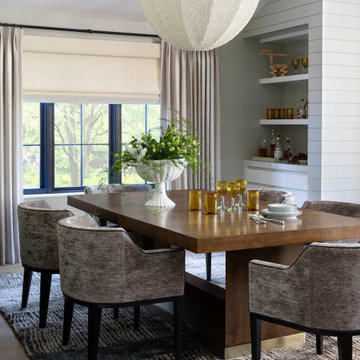
 Andrea Schumacher Interiors
These clients opted to bring only some of their furniture after moving from New York City, woven effortlessly throughout the home by designer Andrea Monath Schumacher.
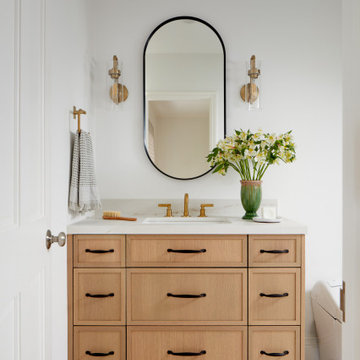
 Agnieszka Jakubowicz PHOTOGRAPHY
Design: Ambiance Interiors / Build: EDR Design Build / Photography: Agnieszka Jakubowicz
Example of a transitional beige floor and single-sink bathroom design in San Francisco with shaker cabinets, light wood cabinets, white walls, an undermount sink, white countertops and a built-in vanity
Example of a transitional beige floor and single-sink bathroom design in San Francisco with shaker cabinets, light wood cabinets, white walls, an undermount sink, white countertops and a built-in vanity

 Marvista Design + Build
The ambitious reconfiguration of the first floor brought forth a remarkable transformation, shaping a space that seamlessly blends convenience and modern aesthetics. Walls were expertly repurposed to carve out a generous, open kitchen adorned with a sprawling island, becoming the vibrant heart of the home. This culinary haven, complete with ample seating, serves as a gathering point for cherished moments. Adjacent stands a walk-in pantry and a thoughtfully integrated laundry room, offering practicality without compromising elegance. Abundant shelving adorns the walls and island, creating a sanctuary for books and treasured items, while cleverly concealed storage solutions ensure a clutter-free environment. An expanded powder bath with the addition of a shower and tub is now conveniently connected to the guest room with a hallway entrance as well for easy access. This reimagined layout not only maximizes functionality but also breathes new life into the home, fostering an inviting and harmonious living space for both relaxation and entertainment.
29