
Search results for "Refreshing" in Home Design Ideas
 Everything Home
In this gorgeous Carmel residence, the primary objective for the great room was to achieve a more luminous and airy ambiance by eliminating the prevalent brown tones and refinishing the floors to a natural shade.
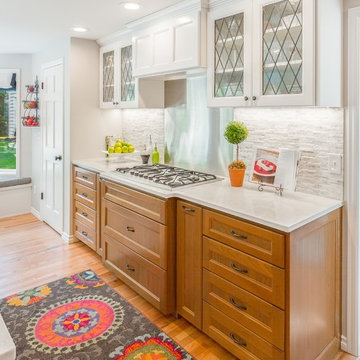
The kitchen underwent a stunning transformation, featuring white cabinets with stylish navy accents. The overly intricate hood was replaced with a striking two-tone metal hood, complemented by a marble backsplash that created an enchanting focal point. The two islands were redesigned to incorporate a new shape, offering ample seating to accommodate their large family.
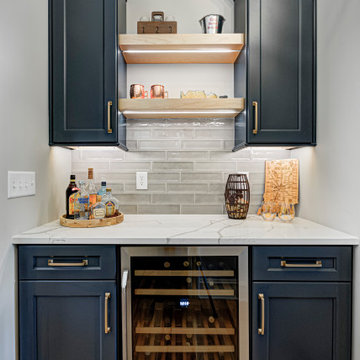
In the butler's pantry, floating wood shelves were installed to add visual interest, along with a beverage refrigerator. The kitchen nook was transformed into a cozy booth-like atmosphere, with an upholstered bench set against beautiful wainscoting as a backdrop. An oval table was introduced to add a touch of softness.
To maintain a cohesive design throughout the home, the living room carried the blue and wood accents, incorporating them into the choice of fabrics, tiles, and shelving. The hall bath, foyer, and dining room were all refreshed to create a seamless flow and harmonious transition between each space.
---Project completed by Wendy Langston's Everything Home interior design firm, which serves Carmel, Zionsville, Fishers, Westfield, Noblesville, and Indianapolis.
For more about Everything Home, see here: https://everythinghomedesigns.com/
To learn more about this project, see here:
https://everythinghomedesigns.com/portfolio/carmel-indiana-home-redesign-remodeling
 Corinne Acampora Interiors & Art

Transitional carpeted, blue floor and wainscoting living room photo in Boston with white walls and a standard fireplace
 Dallas Design Group, Interiors
Design Firm: Dallas Design Group, Interiors
Designer: Tracy Rasor
Photography: Dan Piassick
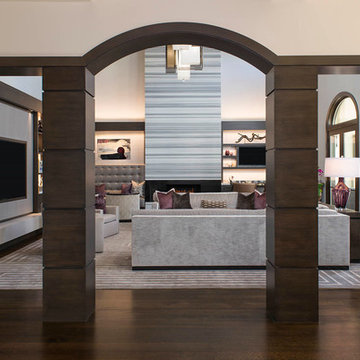
Example of a transitional family room design in Dallas
Example of a transitional family room design in Dallas
Find the right local pro for your project
 Meriwether Design Group

Large elegant open concept dark wood floor living room photo in Atlanta with yellow walls, a standard fireplace, a concrete fireplace and a wall-mounted tv


 Decorum Home Design

A stylish, mid-century, high gloss cabinet was converted to custom vanity with vessel sink add a much needed refresh to this tiny powder room under the stairs. Dramatic navy against warm gold create mood in this small, restricted space.

Sponsored
Columbus, OH
Free consultation for landscape design!

Peabody Landscape Group
Franklin County's Reliable Landscape Design & Contracting
 User
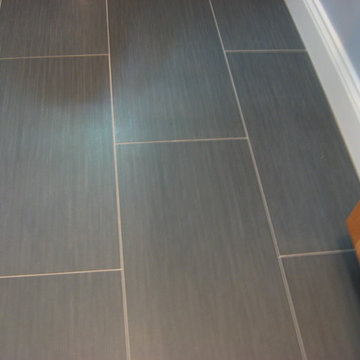
UserNew modern gray ceramic floor tiles
Example of a small trendy 3/4 gray tile and ceramic tile ceramic tile bathroom design in Boston with shaker cabinets, light wood cabinets, a one-piece toilet, blue walls, a drop-in sink and quartzite countertops
Example of a small trendy 3/4 gray tile and ceramic tile ceramic tile bathroom design in Boston with shaker cabinets, light wood cabinets, a one-piece toilet, blue walls, a drop-in sink and quartzite countertops

 CG&S Design-Build
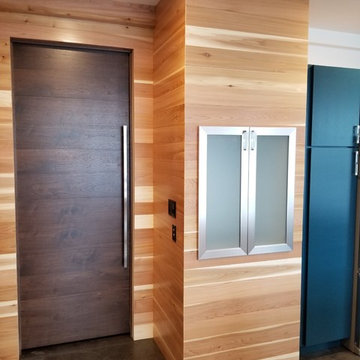
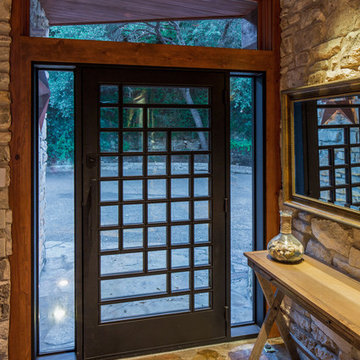
The final upgrade to the main living area was a replacement of the front door. The original door was solid wood, further darkening the interior of the house. The family wanted a new door that brought in more light and served as a connection between the front and back of the house, creating a visual flow from outside to inside. And so, with a nod to the mid-century design of the house, a new black steel and glass door with side lights was installed, adding character and enhancing the feel of the home. This new door combined with the exterior modifications due to the new bathroom/back kitchen/drop-off zone and downsized garage renovations, really updates the home’s curb appeal. |
Photo by Tre Dunham
 CG&S Design-Build
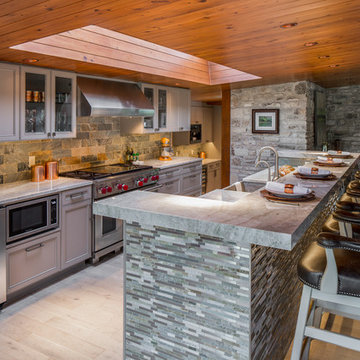
The materials used for this space include white washed brushed oak, taj mahal granite, custom shaker style cabinets, original pine ceiling, slate backsplash, slate & metal mosiac at the island, a custom cast concrete sink, and a Wolf range. |
Photography by Tre Dunham
 Che Bella Interiors Design + Remodeling
Photos by Spacecrafting Photography

Example of a mid-sized classic u-shaped laminate floor and brown floor eat-in kitchen design in Minneapolis with an undermount sink, raised-panel cabinets, white cabinets, granite countertops, brown backsplash, stone tile backsplash, stainless steel appliances, an island and brown countertops
Example of a mid-sized classic u-shaped laminate floor and brown floor eat-in kitchen design in Minneapolis with an undermount sink, raised-panel cabinets, white cabinets, granite countertops, brown backsplash, stone tile backsplash, stainless steel appliances, an island and brown countertops
 Corinne Acampora Interiors & Art
Kitchen - transitional medium tone wood floor and brown floor kitchen idea in Boston with recessed-panel cabinets, white cabinets, gray backsplash, mosaic tile backsplash, stainless steel appliances, an island and gray countertops
Sponsored
Columbus, OH
Free consultation for landscape design!
Peabody Landscape Group
Franklin County's Reliable Landscape Design & Contracting
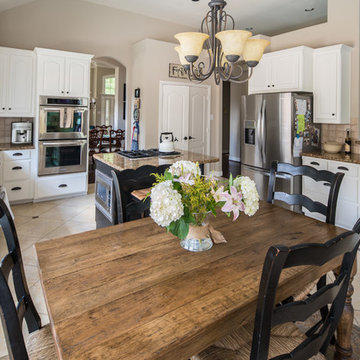
 Penberthy Custom Builders
Daniel Karr
Kitchen - mid-sized traditional u-shaped ceramic tile kitchen idea in Houston with a drop-in sink, white cabinets, granite countertops, beige backsplash, stainless steel appliances and an island
Kitchen - mid-sized traditional u-shaped ceramic tile kitchen idea in Houston with a drop-in sink, white cabinets, granite countertops, beige backsplash, stainless steel appliances and an island

 Aspect Design Build
Example of a large 1960s master black tile and cement tile terrazzo floor and white floor bathroom design in Minneapolis with medium tone wood cabinets, flat-panel cabinets, a one-piece toilet, white walls, an undermount sink, granite countertops, a hinged shower door and black countertops
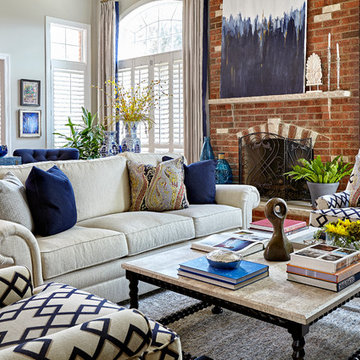
 Tiffany Brooks, HGTV Host & Interior Designer
Inquire About Our Design Services
What we did:
I started with color. With the current state of the room covered in red I knew they were so over it. Carol requesting warmth in their home so I had to do it with adding textiles while using a cooler color palette.
Upon digging deeper I realized that both Carol and John were exactly 2 opposites of the style spectrum. Carol loved the beach she loved anything Cape Cod she liked the grays the beiges the neutrals while John had a more modern condo bachelor city style to him. The toughest part was finding the furniture style balance that complemented both of them, so that they can live in this house comfortably and enjoy forever.
Here are the highlights of the rest of the project:
Came up with a spacial plan, color, and fabric scheme that worked for where the couple is today.
Used seating groupings to break up a otherwise large room
Reused a couple pieces of furniture and accessories.
Selected all furnishings, accessories, and art.
Customized an entertainment piece that has since kept John in the living room and out of the basement.
What I love:
They gave me the go ahead to mix up styles, all while keeping the palette fresh and clean.
Those damn rugs. I have since ordered 1 for my own home
The art on the fireplace. We were able to go BIG and dramatic since we had the ceiling height
Marcel Page Photography

 Rehkamp Larson Architects, Inc.
Andrea Rugg Photography
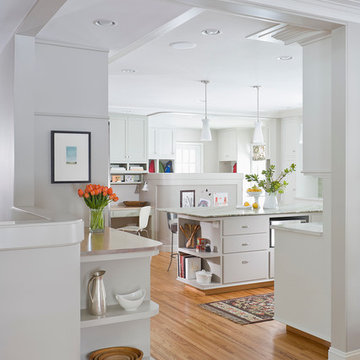
Inspiration for a transitional kitchen remodel in Minneapolis
Inspiration for a transitional kitchen remodel in Minneapolis
 Corinne Acampora Interiors & Art

Shower bench - large transitional master mosaic tile floor, gray floor and double-sink shower bench idea in Boston with recessed-panel cabinets, white cabinets, gray walls, white countertops and a built-in vanity
 Everything Home
In this gorgeous Carmel residence, the primary objective for the great room was to achieve a more luminous and airy ambiance by eliminating the prevalent brown tones and refinishing the floors to a natural shade.
The kitchen underwent a stunning transformation, featuring white cabinets with stylish navy accents. The overly intricate hood was replaced with a striking two-tone metal hood, complemented by a marble backsplash that created an enchanting focal point. The two islands were redesigned to incorporate a new shape, offering ample seating to accommodate their large family.

In the butler's pantry, floating wood shelves were installed to add visual interest, along with a beverage refrigerator. The kitchen nook was transformed into a cozy booth-like atmosphere, with an upholstered bench set against beautiful wainscoting as a backdrop. An oval table was introduced to add a touch of softness.
To maintain a cohesive design throughout the home, the living room carried the blue and wood accents, incorporating them into the choice of fabrics, tiles, and shelving. The hall bath, foyer, and dining room were all refreshed to create a seamless flow and harmonious transition between each space.
---Project completed by Wendy Langston's Everything Home interior design firm, which serves Carmel, Zionsville, Fishers, Westfield, Noblesville, and Indianapolis.
For more about Everything Home, see here: https://everythinghomedesigns.com/
To learn more about this project, see here:
https://everythinghomedesigns.com/portfolio/carmel-indiana-home-redesign-remodeling
47