
Search results for "Refreshing" in Home Design Ideas

 Refresh
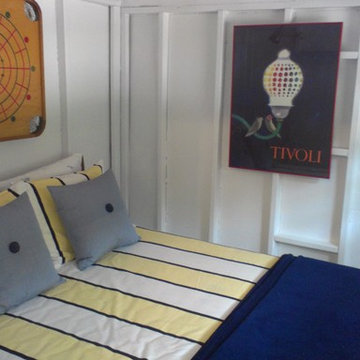
Nautical Bunkie with custom pillows and bedding by Refresh with Laura
Mountain style bedroom photo in Toronto
Mountain style bedroom photo in Toronto
Find the right local pro for your project
 Refresh
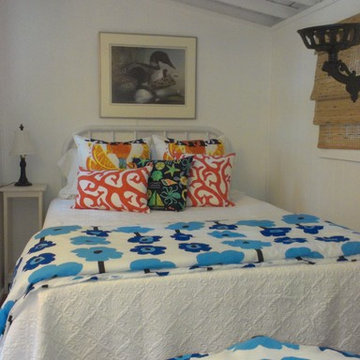
Marimekko style bedding from Jysk. Pillows by Refresh with Laura. David Risk print.
Home design - rustic home design idea in Toronto
Home design - rustic home design idea in Toronto

Sponsored
Columbus, OH
Free consultation for landscape design!

Peabody Landscape Group
Franklin County's Reliable Landscape Design & Contracting
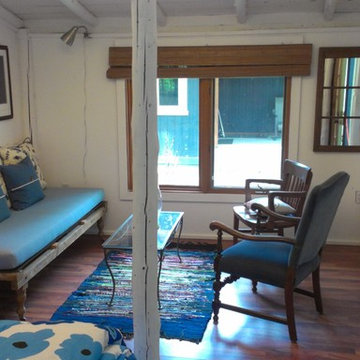 Refresh
Two drab and boring bunkies are transformed to fun and funky. spaces. Antique T. Eaton cot from The Slanted Shed. Pillows by Refresh with Laura
Mountain style home design photo in Toronto
Mountain style home design photo in Toronto
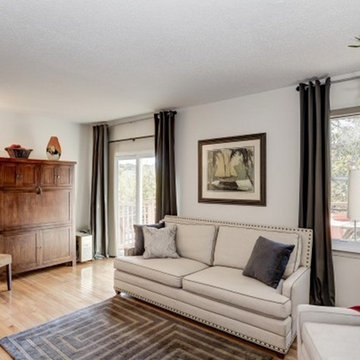
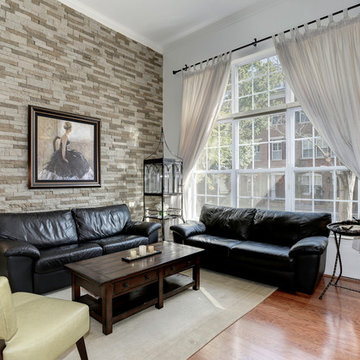
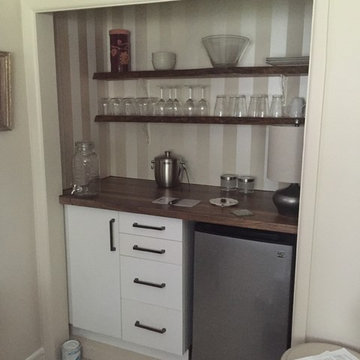 Refresh
Coffee and Refreshment Niche for Guests.
Cupboards by Home Hardware Minden.
Live Edge Shelving by Diezel Woodworks, Minden.
Wallpaper from Sassy Digs, Minden.
Sponsored
Columbus, OH
Free consultation for landscape design!
Peabody Landscape Group
Franklin County's Reliable Landscape Design & Contracting


 Kayla Pearson
Photo: Kayla Pearson © 2015 Houzz
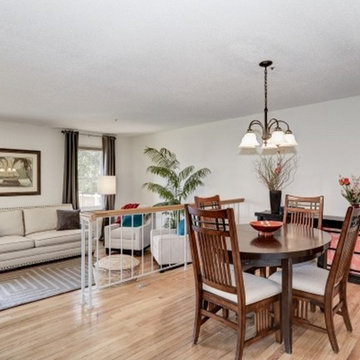
Inspiration for an industrial dining room remodel in Chicago
Inspiration for an industrial dining room remodel in Chicago
 TKS Design Group

This project is a good example of what can be done with a little refresh. Sometimes parts of your space work well and parts don’t, so a full gut and replace might not make sense. That was the case here.
After living with it for a decade or so realized they would really prefer two sinks in the vanity. Since there were two windows in the bathroom, we decided to eliminate the window to the left of the current vanity and replace with it with a longer run of cabinets.
The other window is to the right of the vanity let’s in beautiful morning light. The window we removed was a northern exposure and its location under an eave didn’t allow for much light, so it was the perfect solution!
In addition to the new vanity, we also changed out the countertop, added new mirrors and lighting, and changed out the tile floor to a larger hex with fewer grout lines. This adds a brighter more modern look while still maintaining the vintage feel of the room.
The shower was in great shape, so we left that as is except for swapping out the shower floor tile to match the main floor and adding a more updated decorative mosaic tile. We added a new toilet and for a bit of luxury a heated towel bar.
Designed by: Susan Klimala, CKD, CBD
Photography by: LOMA Studios
For more information on kitchen and bath design ideas go to: www.kitchenstudio-ge.com
Project Year: 2020

 Meadowlark Design+Build

Polished concrete basement floors with open painted ceilings. Built-in desk. Design and construction by Meadowlark Design + Build in Ann Arbor, Michigan. Professional photography by Sean Carter.

46