
Search results for "Refreshing" in Home Design Ideas
 McLennan Contracting, Inc.
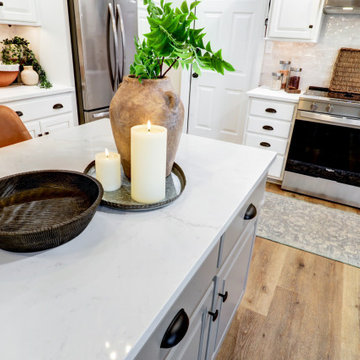
Kitchen refresh with quartz countertop and LVP flooring
Mid-sized transitional l-shaped vinyl floor and brown floor kitchen photo in Philadelphia with an undermount sink, raised-panel cabinets, white cabinets, quartz countertops, beige backsplash, ceramic backsplash, stainless steel appliances, an island and white countertops
Mid-sized transitional l-shaped vinyl floor and brown floor kitchen photo in Philadelphia with an undermount sink, raised-panel cabinets, white cabinets, quartz countertops, beige backsplash, ceramic backsplash, stainless steel appliances, an island and white countertops
 Pinnacle Design & Remodeling

The client's did the work themselves on this on and I do say did a fabulous job. We helped them make the design choices, did the quotes, and purchasing to save them money by using our trade accounts, but they chose to general the project and get help where needed. They used our awesome tiler Jacob and were very happy to have spent the money on that portion.
The cabinets were not in budget to paint so we made choices that went well with the existing stain, but also modernized and brightened the space.
Overall, the kitchen and powder bath look brand new and the client's didn't overspend to do so!
 McLennan Contracting, Inc.
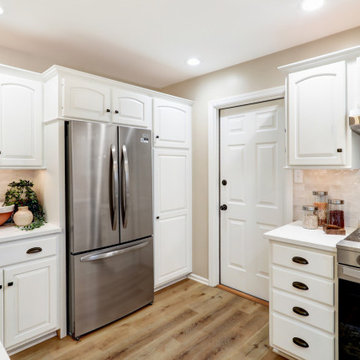
Kitchen refresh with freshly painted cabinets, quartz countertops, matte black hardware, and wood accents
Kitchen - mid-sized transitional l-shaped vinyl floor and brown floor kitchen idea in Philadelphia with an undermount sink, raised-panel cabinets, white cabinets, quartz countertops, beige backsplash, ceramic backsplash, stainless steel appliances, an island and white countertops
Kitchen - mid-sized transitional l-shaped vinyl floor and brown floor kitchen idea in Philadelphia with an undermount sink, raised-panel cabinets, white cabinets, quartz countertops, beige backsplash, ceramic backsplash, stainless steel appliances, an island and white countertops
Find the right local pro for your project
 Castle Building & Remodeling
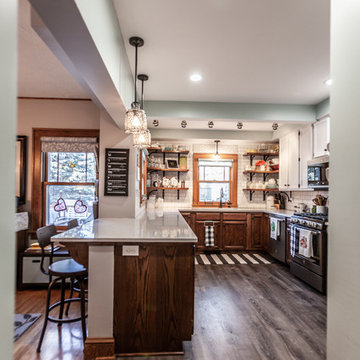
Project 3362-1 NE Minneapolis Traditional Kitchen Refresh - Castle Building & Remodeling, Inc. Twin Cities MN 55418
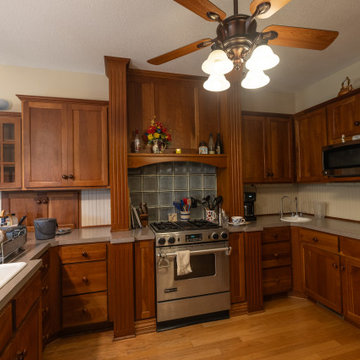
This project was a unique kitchen refresh project. The original Northeast Minneapolis home was built in 1920, and sometime in the 90’s an addition with a remodeled kitchen was completed.
While the current homeowners appreciated the size and general layout of the kitchen, they wanted a more open floor plan to the dining room and to add some additional storage within the existing kitchen space.
An old desk area was not useful for them, so that was removed and the fridge was moved to that area. New cabinets were added in the corner for some additional storage space for the homeowner’s baking goods and was set up as a coffee area.
Where the old fridge once stood, the wall was opened up to create a new, wider opening to the dining room with a new peninsula for their kids and guests to sit. With some challenges in finding significant plumbing and HVAC in the wall being opened, the end result is a little different than originally planned – but that is the story of remodeling!
All the original oak and new, matched oak cabinets were stained darker on the bottom, and painted white on the top.
New Cambria countertops add a classic touch to the space, and the homeowners did a fantastic job of installing their own tile backsplash and Adura luxury vinyl flooring. They now have a more classic yet eclectic space to entertain their guests (and children) in for years to come.
Designed by: Natalie Hanson
See full details, including before photos at https://www.castlebri.com/kitchens/project-3362-1/
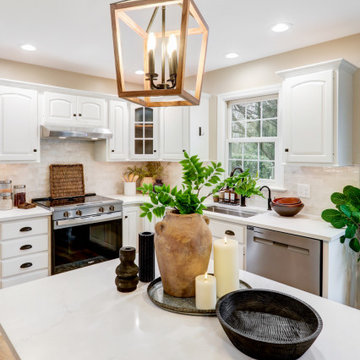 McLennan Contracting, Inc.
Kitchen refresh with freshly painted cabinets, quartz countertops, matte black hardware, and wood accents
Kitchen - mid-sized transitional l-shaped vinyl floor and brown floor kitchen idea in Philadelphia with an undermount sink, raised-panel cabinets, white cabinets, quartz countertops, beige backsplash, ceramic backsplash, stainless steel appliances, an island and white countertops
Kitchen - mid-sized transitional l-shaped vinyl floor and brown floor kitchen idea in Philadelphia with an undermount sink, raised-panel cabinets, white cabinets, quartz countertops, beige backsplash, ceramic backsplash, stainless steel appliances, an island and white countertops
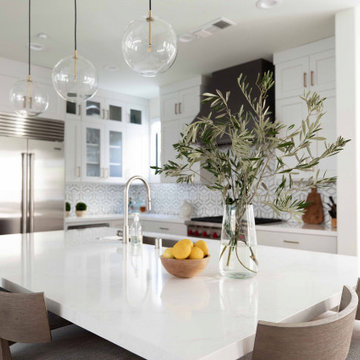
 Refresh Your Space
This transitional modern home remodel included a kitchen and dining room renovation with all new cabinetry and antique glass tile in the bar, an updated powder room including plumbing upgrades, family room refresh, as well as new furniture, light fixtures, and flooring throughout.

Sponsored
Columbus, OH
Free consultation for landscape design!

Peabody Landscape Group
Columbus' Reliable Landscape Design & Contracting
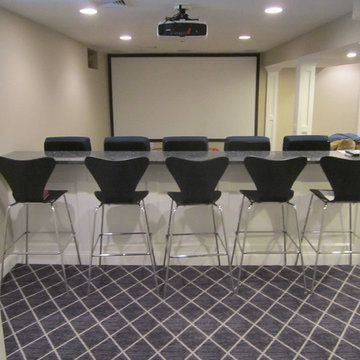
 J.E.. Musser Building - Renovations
This relatively new house came with the basement finished by the builder. The homeowners wanted to refresh the basement with a cosmetic make over while creating space for a home theater. We added trim to plain columns; installed half wall with a granite top; added a raised platform and theater seating; a movie screen; new carpet; and added wainscoting down basement hall and up stairs. We also incorporated left over mudroom cubbies from an earlier first floor renovation, adding paneled frames behind and a shelf.
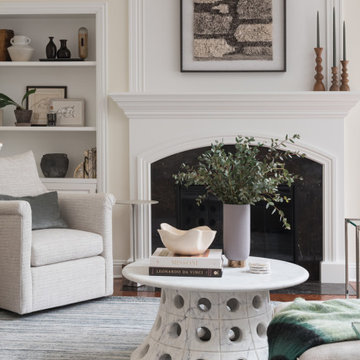
 KED Interiors
This living room is the perfect mix of neutral and contrasting. The built-in fireplace with open shelving allow for a functional room, and the cozy upholstery and mixed materials brings a refreshed space to life.
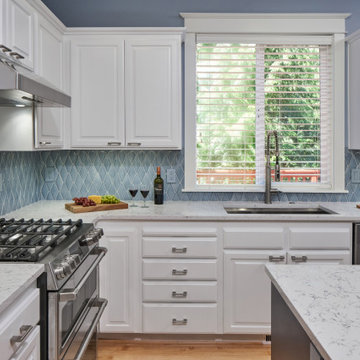
 Karen Richmond, Neil Kelly Company
What had been an oak kitchen with white tile counters is now a refreshing and calming white and blue kitchen. The perimeter cabinets were painted and a new island adds a color pop and microwave drawer as an added bonus. Light shifts off the quilted hex tile backsplash by Sonoma Tilemakers to add texture and interest.
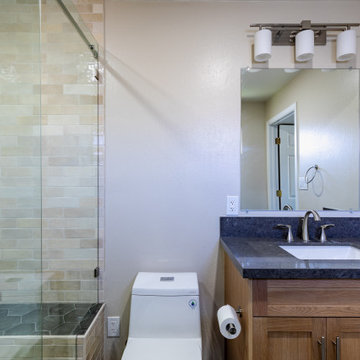
 Clever Design & Remodeling
A beautifully designed space for a refreshing start to your day
Example of a bathroom design in San Francisco
Example of a bathroom design in San Francisco

 Vene Construction LLC
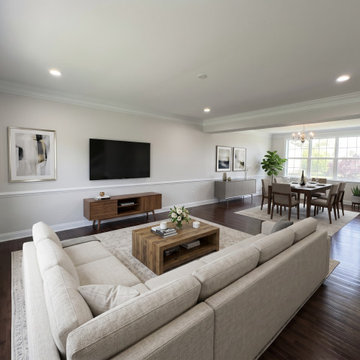
Finished living and dining area after interior painting and trim refresh, showing light neutral walls, white chair rail, crown molding, and clean baseboard lines.
Sponsored
Columbus, OH
Free consultation for landscape design!
Peabody Landscape Group
Columbus' Reliable Landscape Design & Contracting
 McLennan Contracting, Inc.
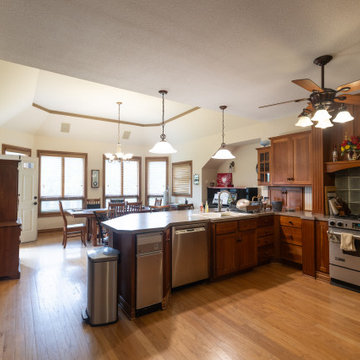
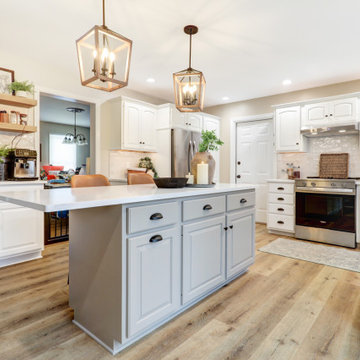
Kitchen refresh with freshly painted cabinets, quartz countertops, matte black hardware, and wood accents
Example of a mid-sized transitional l-shaped vinyl floor and brown floor kitchen design in Philadelphia with an undermount sink, raised-panel cabinets, white cabinets, quartz countertops, beige backsplash, ceramic backsplash, stainless steel appliances, an island and white countertops
Example of a mid-sized transitional l-shaped vinyl floor and brown floor kitchen design in Philadelphia with an undermount sink, raised-panel cabinets, white cabinets, quartz countertops, beige backsplash, ceramic backsplash, stainless steel appliances, an island and white countertops
 Refresh and Build
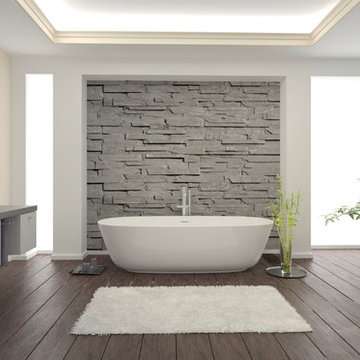
This stunning full bathroom remodel in a SoMa condominium was completed in just 3 weeks with a $26,000 investment. Working within the unique constraints of a San Francisco condo — including HOA requirements and city building codes — our team delivered a spa-like retreat that transformed the space completely.
Key Features:
Custom Omega vanity — precision crafted with a lifetime warranty
Grohe freestanding soaking tub — German engineering at its finest
Full stone feature wall — dramatic floor to ceiling stacked stone
Premium hardwood flooring throughout
Skylight retention for natural light
Permits & Process:
All San Francisco building permits were pulled and managed by Refresh and Build — including rough and final inspections — all passed first time.
Project Stats:
Duration: 3 weeks
Investment: $26,000
Location: SoMa, San Francisco
Building Type: Condominium
Year Completed: 2024
 Brier and Blue Interiors for elements inc.

Our most unique addition to to this kitchen refresh was double soap pumps, one for dish soap and one for had soap. This with the counter top dishwasher switch have cleared the counters and maximized the function of this kitchen that once felt dark, small and crowded. Now it's bright, light and a perfect display for the clients worldly finds. This one is all about counter space and character!
 Refresh Renovations
PHOTOGRAPHY Scott Espie
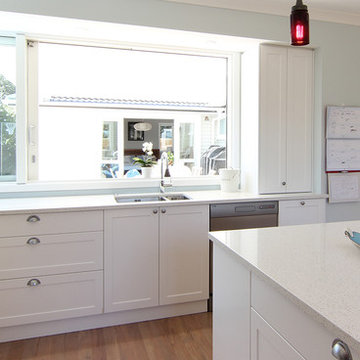
A marvelous makeover turns a solid but awkwardly designed house into a spacious and light-filled home, ready for a modern family of five.
72