
Search results for "Refrigerators" in Home Design Ideas

 A. Perry Homes
Inspiration for a large transitional l-shaped wet bar remodel in Chicago with an undermount sink, black cabinets, quartzite countertops, multicolored backsplash, black countertops and shaker cabinets

Eat-in kitchen - large transitional l-shaped limestone floor, beige floor and coffered ceiling eat-in kitchen idea in Phoenix with white cabinets, white backsplash, stainless steel appliances, an island, black countertops, an integrated sink, recessed-panel cabinets, granite countertops and ceramic backsplash

 Steven Sears Building Company
The Home Aesthetic
Home bar - small country single-wall dark wood floor home bar idea in Indianapolis with no sink, shaker cabinets, black cabinets, white backsplash, brick backsplash and black countertops
Home bar - small country single-wall dark wood floor home bar idea in Indianapolis with no sink, shaker cabinets, black cabinets, white backsplash, brick backsplash and black countertops
Find the right local pro for your project

 Venegas and Company
Michael J. Lee
Elegant kitchen photo in Boston with recessed-panel cabinets, white cabinets, white backsplash, subway tile backsplash and paneled appliances
Elegant kitchen photo in Boston with recessed-panel cabinets, white cabinets, white backsplash, subway tile backsplash and paneled appliances

 WYNTER HOUSE DESIGNS | Whitney Jones
©Jeff Herr Photography, Inc.
Example of a transitional single-wall dark wood floor and brown floor home bar design in Atlanta with shaker cabinets, blue cabinets, wood countertops and brown countertops
Example of a transitional single-wall dark wood floor and brown floor home bar design in Atlanta with shaker cabinets, blue cabinets, wood countertops and brown countertops

 Plaistow Cabinet
Shiloh Cabinetry, Custom paint by Sherwin Williams - Peppercorn. Yes, that's the fridge! Our favorite part of the kitchen... a coffee and wine bar! The devil is in the details!
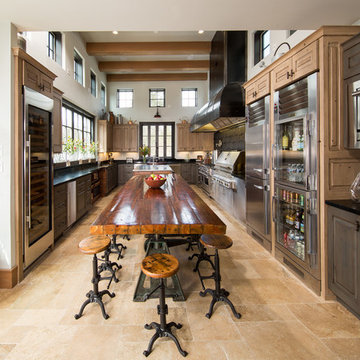
 Kleppinger Design Group, Inc.
Inspiration for a country u-shaped beige floor kitchen remodel in DC Metro with raised-panel cabinets, dark wood cabinets, stainless steel appliances, an island and black countertops



 Precision Cabinetry and Design
Stephanie Russo
Inspiration for a transitional l-shaped medium tone wood floor and brown floor eat-in kitchen remodel in Sacramento with recessed-panel cabinets, white cabinets, white backsplash, stainless steel appliances, an island and white countertops
Inspiration for a transitional l-shaped medium tone wood floor and brown floor eat-in kitchen remodel in Sacramento with recessed-panel cabinets, white cabinets, white backsplash, stainless steel appliances, an island and white countertops

 EuroCraft Interiors Custom Cabinetry
Transitional l-shaped dark wood floor and brown floor kitchen pantry photo in Detroit with open cabinets, white cabinets, wood countertops, white backsplash, stainless steel appliances and brown countertops

 Hopebuilt
Inspiration for a mid-sized contemporary single-wall light wood floor kitchen pantry remodel in San Diego with an undermount sink, flat-panel cabinets, medium tone wood cabinets, marble countertops, glass sheet backsplash, stainless steel appliances and an island

Example of a mid-sized classic l-shaped dark wood floor eat-in kitchen design in Minneapolis with a farmhouse sink, shaker cabinets, white cabinets, quartz countertops, beige backsplash, paneled appliances, an island and subway tile backsplash

 Tom Williams Residential, Inc.
Inspiration for a timeless u-shaped dark wood floor and brown floor eat-in kitchen remodel in Atlanta with a farmhouse sink, recessed-panel cabinets, white cabinets, white backsplash, stainless steel appliances and white countertops

 New Perspective Design, Inc.
Marcel Page marcelpagephotography.com
Eat-in kitchen - large transitional single-wall medium tone wood floor eat-in kitchen idea in Chicago with medium tone wood cabinets, subway tile backsplash, stainless steel appliances, two islands, raised-panel cabinets and granite countertops
Eat-in kitchen - large transitional single-wall medium tone wood floor eat-in kitchen idea in Chicago with medium tone wood cabinets, subway tile backsplash, stainless steel appliances, two islands, raised-panel cabinets and granite countertops



 Legacy Construction Northeast LLC
Carol Kurth Architecture, PC and Marie Aiello Design Sutdio, Peter Krupenye Photography
Large trendy l-shaped concrete floor eat-in kitchen photo in New York with flat-panel cabinets, white cabinets, stainless steel countertops, white backsplash, paneled appliances, an undermount sink and an island
Large trendy l-shaped concrete floor eat-in kitchen photo in New York with flat-panel cabinets, white cabinets, stainless steel countertops, white backsplash, paneled appliances, an undermount sink and an island

 Monarch & Maker
Large transitional u-shaped dark wood floor and brown floor eat-in kitchen photo in Houston with white cabinets, white backsplash, stainless steel appliances, an island, stone slab backsplash, recessed-panel cabinets, a double-bowl sink, quartz countertops and white countertops

 Gathered
Beach style single-wall light wood floor wet bar photo in Other with an undermount sink, shaker cabinets, green cabinets and white countertops

Inspiration for a contemporary galley gray floor kitchen remodel in Chicago with an undermount sink, flat-panel cabinets, gray cabinets, gray backsplash, stainless steel appliances and an island

 RSU Contractors

Kitchen/dining room combo - large transitional medium tone wood floor and brown floor kitchen/dining room combo idea in Nashville with gray walls
 Howard Torn Construction

Example of a trendy beige floor home bar design in Miami with flat-panel cabinets and brown cabinets
 Interiors by Mary Susan

Example of a large transitional u-shaped dark wood floor and brown floor eat-in kitchen design in Chicago with an undermount sink, gray cabinets, quartzite countertops, white backsplash, stainless steel appliances, two islands, white countertops and raised-panel cabinets
2