
Search results for "Refrigorator" in Home Design Ideas
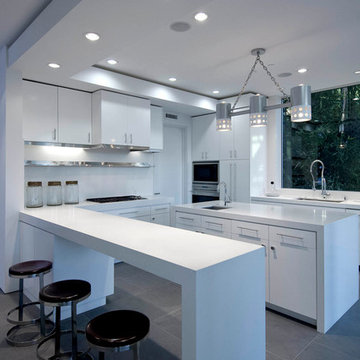


 Cook Designs
view of kitchen
Example of a huge classic l-shaped light wood floor kitchen design in Austin with a double-bowl sink, raised-panel cabinets, beige cabinets, granite countertops, beige backsplash, stone tile backsplash, colored appliances and two islands
Example of a huge classic l-shaped light wood floor kitchen design in Austin with a double-bowl sink, raised-panel cabinets, beige cabinets, granite countertops, beige backsplash, stone tile backsplash, colored appliances and two islands
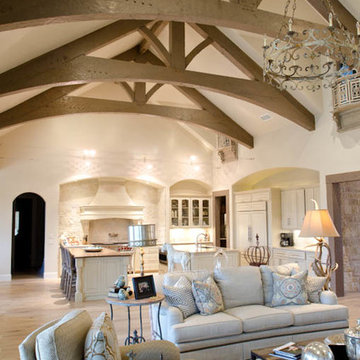 Cook Designs
Inspiration for a huge timeless l-shaped light wood floor living room remodel in Austin with a double-bowl sink, raised-panel cabinets, beige cabinets, granite countertops, beige backsplash, stone tile backsplash, colored appliances and two islands
Find the right local pro for your project
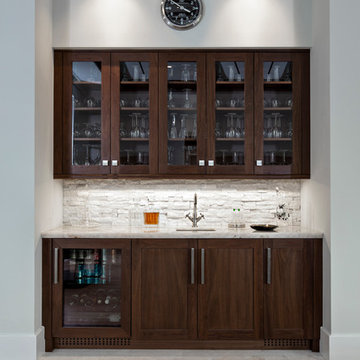
 PB Built
Contemporary Style
Architectural Photography - Ron Rosenzweig
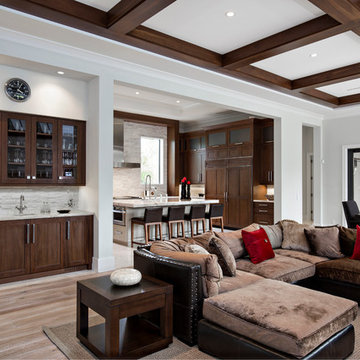
Large trendy open concept light wood floor home bar photo in Miami with a bar and gray walls
Large trendy open concept light wood floor home bar photo in Miami with a bar and gray walls
 PB Built
Contemporary Style
Architectural Photography - Ron Rosenzweig
Large trendy open concept light wood floor living room photo in Miami with a bar and gray walls
Large trendy open concept light wood floor living room photo in Miami with a bar and gray walls
 Cook Designs
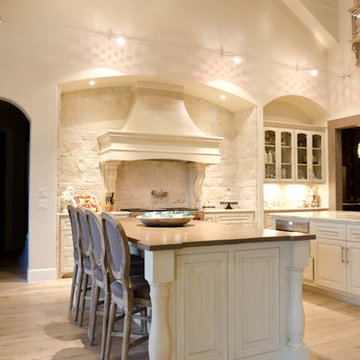
Kitchen - huge traditional l-shaped light wood floor kitchen idea in Austin with a double-bowl sink, raised-panel cabinets, beige cabinets, granite countertops, beige backsplash, stone tile backsplash, colored appliances and two islands
 Cook Designs

View of kitchen though to wine room from breakfast
Example of a huge classic l-shaped light wood floor open concept kitchen design in Austin with a double-bowl sink, raised-panel cabinets, beige cabinets, granite countertops, beige backsplash, stone tile backsplash, colored appliances and two islands
Example of a huge classic l-shaped light wood floor open concept kitchen design in Austin with a double-bowl sink, raised-panel cabinets, beige cabinets, granite countertops, beige backsplash, stone tile backsplash, colored appliances and two islands

 Wm Ohs Showrooms

Inspiration for a large transitional l-shaped dark wood floor kitchen remodel in Denver with an undermount sink, recessed-panel cabinets, green cabinets, marble countertops, white backsplash, glass tile backsplash, stainless steel appliances and an island
 Louisville Cabinets & Countertops, LLC
Inspiration for a mid-sized transitional light wood floor and brown floor open concept kitchen remodel in Louisville with a farmhouse sink, shaker cabinets, white cabinets, granite countertops, stainless steel appliances and an island
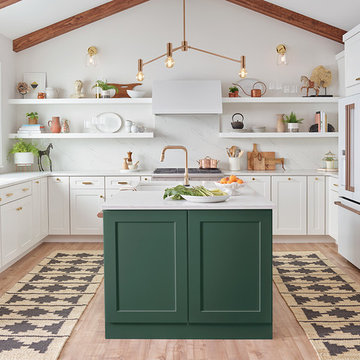
 BASCO - Builder's Appliance Supply Company
It's time appliances had a personality. Yours. Give your kitchen a a personalized touch with custom hardware in four different finishes. Shop the full line of GE Café - The Matte Collection appliances including gas ranges, dishwashers, refrigerators, microwaves, cooktops, ovens, and hoods.
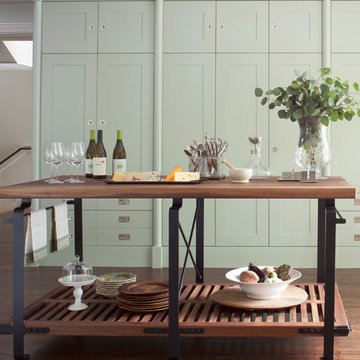
 Wm Ohs Showrooms
Inspiration for a large transitional l-shaped medium tone wood floor eat-in kitchen remodel in Denver with a drop-in sink, beaded inset cabinets, green cabinets, marble countertops, white backsplash, glass tile backsplash, stainless steel appliances, white walls and an island
 Wm Ohs Showrooms
Large transitional l-shaped medium tone wood floor kitchen pantry photo in Denver with a drop-in sink, beaded inset cabinets, green cabinets, marble countertops, white backsplash, glass tile backsplash, stainless steel appliances, white walls and an island
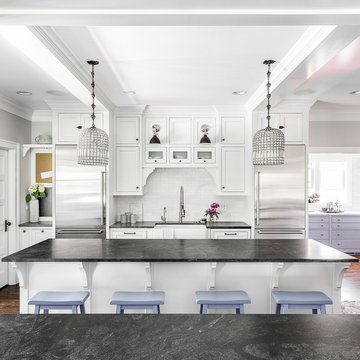
 Amy Storm & Company
Inspiration for a transitional single-wall medium tone wood floor and brown floor kitchen remodel in Chicago with a farmhouse sink, shaker cabinets, white cabinets, white backsplash, subway tile backsplash, stainless steel appliances and an island


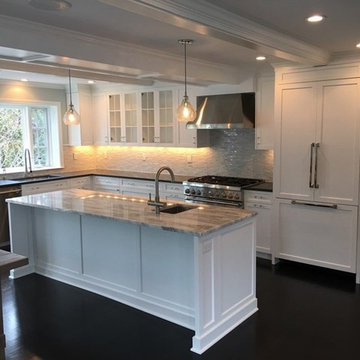
 Trish Herson Interiors
Example of a mid-sized transitional u-shaped dark wood floor eat-in kitchen design in New York with an undermount sink, shaker cabinets, white cabinets, quartzite countertops, white backsplash, glass tile backsplash, stainless steel appliances and an island

 Lochwood-Lozier Custom Homes
Hallway - mid-sized contemporary dark wood floor and brown floor hallway idea in Seattle with white walls
 Tracy Tesmer Design Remodeling
Gainesville Lake Home Kitchen, Butler's Pantry & Laundry Room Remodel
Inspiration for a mid-sized transitional single-wall porcelain tile and gray floor kitchen pantry remodel in Atlanta with an undermount sink, recessed-panel cabinets, dark wood cabinets, quartzite countertops, gray backsplash, ceramic backsplash, stainless steel appliances, an island and multicolored countertops
Inspiration for a mid-sized transitional single-wall porcelain tile and gray floor kitchen pantry remodel in Atlanta with an undermount sink, recessed-panel cabinets, dark wood cabinets, quartzite countertops, gray backsplash, ceramic backsplash, stainless steel appliances, an island and multicolored countertops

 Kestrel Shutters & Doors
These traditional closet doors feature smaller, fixed louvers in the top and colonial raised panels in the bottom and are custom sized to fit your openings.
To receive a quote on our Fixed Louver over Raised Panel doors follow the "Visit Store" link: below.

 ORGANIZE THAT SPACE
Plenty of food storage that is easy to see and retrieve. A reach-in pantry that holds everything including the vacuum and step stool.
Reach-in closet - mid-sized traditional medium tone wood floor reach-in closet idea with open cabinets and white cabinets
Reach-in closet - mid-sized traditional medium tone wood floor reach-in closet idea with open cabinets and white cabinets
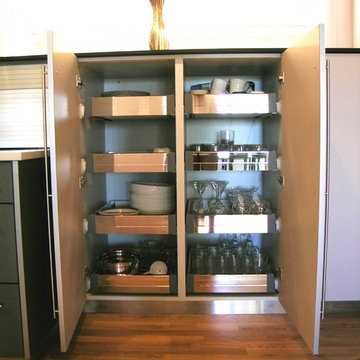
 Red Pepper Design & Cabinetry
Pull-out storage makes everything easy to reach. Here we've used European stainless steel drawers with soft close glides for perfect organization.
Open concept kitchen - mid-sized modern galley medium tone wood floor open concept kitchen idea in Denver with a single-bowl sink, flat-panel cabinets, gray cabinets, quartz countertops, white backsplash, stone slab backsplash, stainless steel appliances and an island
Open concept kitchen - mid-sized modern galley medium tone wood floor open concept kitchen idea in Denver with a single-bowl sink, flat-panel cabinets, gray cabinets, quartz countertops, white backsplash, stone slab backsplash, stainless steel appliances and an island
1