
Search results for "Refurbished" in Home Design Ideas
 Organic Talents Construction
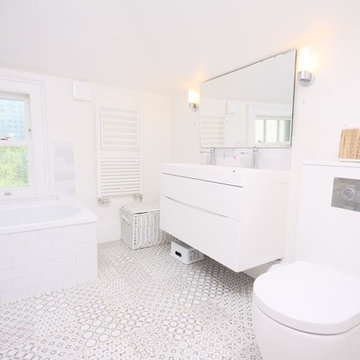
Third floor bathroom with bathtub and shower for the kids, providing his and hers sink and storage vanity unit.
Example of a mid-sized classic gray tile and porcelain tile gray floor bathroom design in Other with white cabinets, a wall-mount toilet, white walls, marble countertops and white countertops
Example of a mid-sized classic gray tile and porcelain tile gray floor bathroom design in Other with white cabinets, a wall-mount toilet, white walls, marble countertops and white countertops

 Artistic Hardscapes
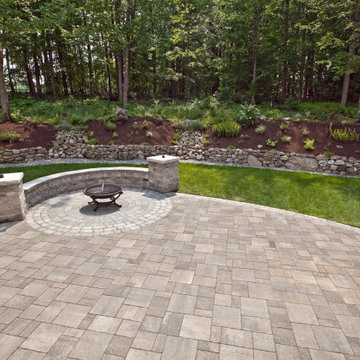
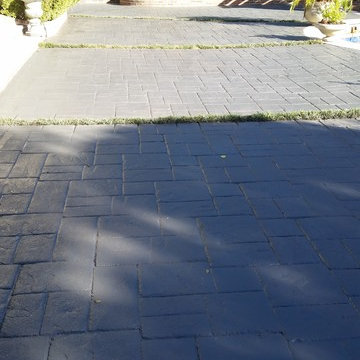
Refurbished decorative stamped concrete patio and pool deck area.
Example of a classic exterior home design in Other
Example of a classic exterior home design in Other
Find the right local pro for your project
 New Autonomous Design
Sebastian Savolainen

Inspiration for a mid-sized scandinavian master dark wood floor bedroom remodel in Other with white walls, a standard fireplace and a tile fireplace
Inspiration for a mid-sized scandinavian master dark wood floor bedroom remodel in Other with white walls, a standard fireplace and a tile fireplace
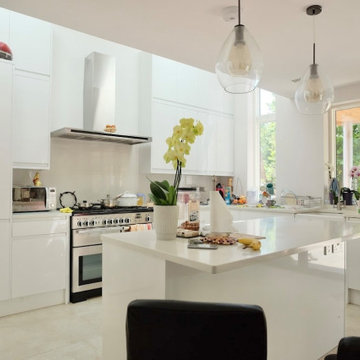

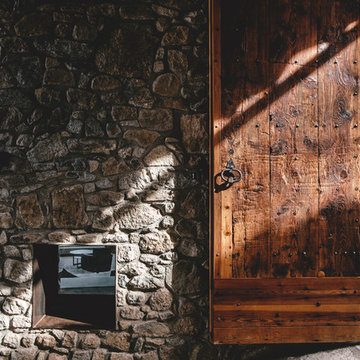

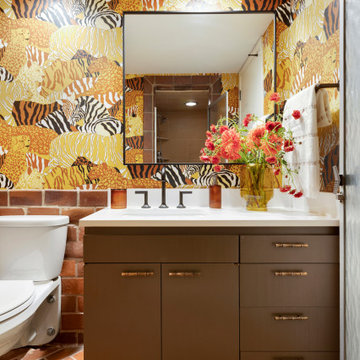

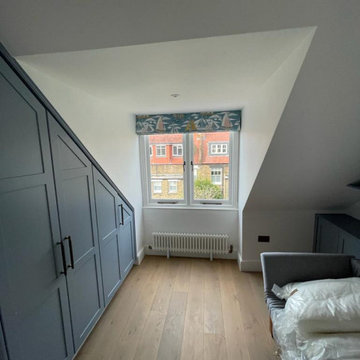
 The Home Refurbishment Company
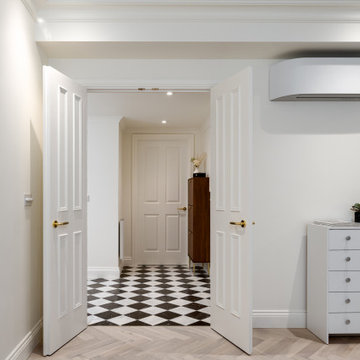
1. Remove all existing flooring, fixtures and fittings
2. Install new electrical wiring and lighting throughout
3. Install new plumbing systems
4. Fit new flooring and underlay
5. Install new door frames and doors
6. Fit new windows
7. Replaster walls and ceilings
8. Decorate with new paint
9. Install new fitted wardrobes and storage
10. Fit new radiators
11. Install a new heating system
12. Fit new skirting boards
13. Fit new architraves and cornicing
14. Install new kitchen cabinets, worktops and appliances
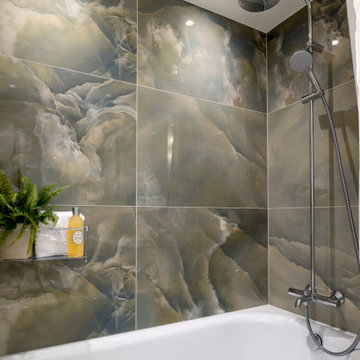
15. Fit new besboke marble bathroom, showers and tiling
16. Fit new engineered wood flooring
17. Removing and build new insulated walls
18. Bespoke joinery works and Wardrobe

 Clearlight Designs
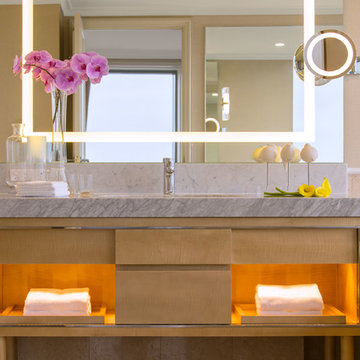
A Lighted Illuminated Mirror Custom made by Clearlight Designs, 86 Mirrors on display in the newly renovated bathrooms in the Horizon Club Rooms on the top 6 floors of The Shangri-La 5-Star Hotel at The Rocks, Sydney, Australia. Photography by Mauro Rische
 The Home Refurbishment Company
1. Remove all existing flooring, fixtures and fittings
2. Install new electrical wiring and lighting throughout
3. Install new plumbing systems
4. Fit new flooring and underlay
5. Install new door frames and doors
6. Fit new windows
7. Replaster walls and ceilings
8. Decorate with new paint
9. Install new fitted wardrobes and storage
10. Fit new radiators
11. Install a new heating system
12. Fit new skirting boards
13. Fit new architraves and cornicing
14. Install new kitchen cabinets, worktops and appliances
15. Fit new besboke marble bathroom, showers and tiling
16. Fit new engineered wood flooring
17. Removing and build new insulated walls
18. Bespoke joinery works and Wardrobe


 User
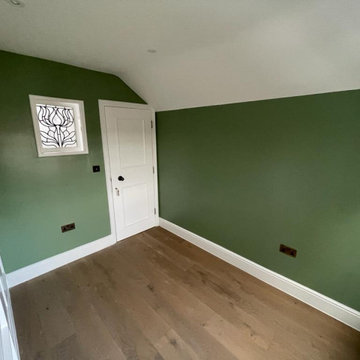

UserHarmonic Color Combination of Forest Green and the natural reclaimed Oak go together beautifully in a modern environment that still shows pride in traditional Design Elements
 Gransmore Architects
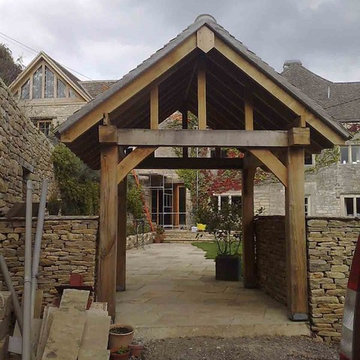
glass wood balcony and extension, refurbishment of cotswold stone house, Cotswolds, Gloucestershire
Mid-sized traditional one-story wood exterior home idea in Gloucestershire
Mid-sized traditional one-story wood exterior home idea in Gloucestershire
 New Autonomous Design
Sebastian Savolainen
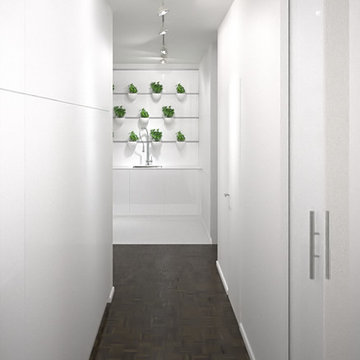
Entryway - mid-sized scandinavian dark wood floor entryway idea in Other with white walls
Entryway - mid-sized scandinavian dark wood floor entryway idea in Other with white walls
 The Home Refurbishment Company
1. Remove all existing flooring, fixtures and fittings
2. Install new electrical wiring and lighting throughout
3. Install new plumbing systems
4. Fit new flooring and underlay
5. Install new door frames and doors
6. Fit new windows
7. Replaster walls and ceilings
8. Decorate with new paint
9. Install new fitted wardrobes and storage
10. Fit new radiators
11. Install a new heating system
12. Fit new skirting boards
13. Fit new architraves and cornicing
14. Install new kitchen cabinets, worktops and appliances
15. Fit new besboke marble bathroom, showers and tiling
16. Fit new engineered wood flooring
17. Removing and build new insulated walls
18. Bespoke joinery works and Wardrobe
29