
Search results for "Refurbished" in Home Design Ideas
 Jodi Gillespie Interior Design
Photographer: Spacecrafting

Inspiration for an industrial open concept concrete floor and gray floor living room remodel in Minneapolis with white walls, a ribbon fireplace and a wall-mounted tv
Inspiration for an industrial open concept concrete floor and gray floor living room remodel in Minneapolis with white walls, a ribbon fireplace and a wall-mounted tv
 Cabinets & Design By Cozette Inc

Hallway - mid-sized traditional dark wood floor and brown floor hallway idea in Milwaukee with gray walls

 Post 31 Interiors
Bathroom - mid-sized farmhouse 3/4 medium tone wood floor and brown floor bathroom idea in Denver with distressed cabinets, white walls, an integrated sink, copper countertops and shaker cabinets
Find the right local pro for your project
 Horowitz & Sons Construction Inc.

Example of a large classic enclosed carpeted and gray floor family room design in New York with gray walls
 Dewson Construction Company
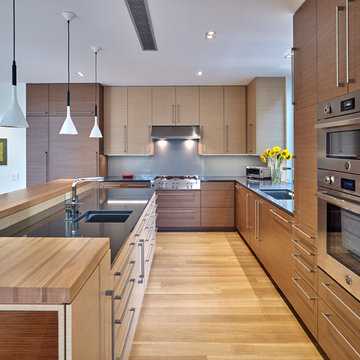
Inspiration for a contemporary l-shaped medium tone wood floor and brown floor kitchen remodel in Wilmington with an undermount sink, flat-panel cabinets, medium tone wood cabinets, gray backsplash, stainless steel appliances and an island
 Horowitz & Sons Construction Inc.

Large elegant enclosed carpeted and gray floor family room photo in New York with gray walls
 Pica Painting & Design LLC
Pica Painting & Design

Small elegant backyard patio kitchen photo in San Francisco with a pergola
Small elegant backyard patio kitchen photo in San Francisco with a pergola
 Verdant Studio

Copper piping was used inlace of traditional handrail to add to the texture of the staircase. The stairs are the original 100+ year-old wood stairs that access main street.


 Clark Collins - Collins Design & Development
Photo by Grey Crawford
Inspiration for a coastal living room remodel in Orange County
Inspiration for a coastal living room remodel in Orange County

 John Webb Construction and Design
Here is an architecturally built house from the early 1970's which was brought into the new century during this complete home remodel by opening up the main living space with two small additions off the back of the house creating a seamless exterior wall, dropping the floor to one level throughout, exposing the post an beam supports, creating main level on-suite, den/office space, refurbishing the existing powder room, adding a butlers pantry, creating an over sized kitchen with 17' island, refurbishing the existing bedrooms and creating a new master bedroom floor plan with walk in closet, adding an upstairs bonus room off an existing porch, remodeling the existing guest bathroom, and creating an in-law suite out of the existing workshop and garden tool room.

 Kayla Pearson
Photo: Kayla Pearson © 2015 Houzz
Inspiration for an industrial dining room remodel in Chicago
Inspiration for an industrial dining room remodel in Chicago
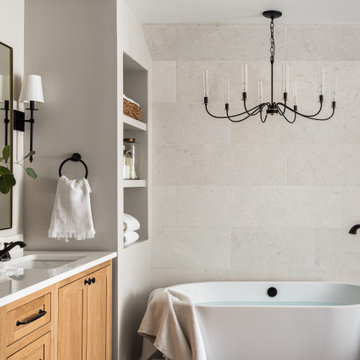
 Joy Edwards Design
Reconfiguration of this primary bath allowed for an L-shaped design that now envokes a luxurious spa-like retreat.
Bathroom - large country master white tile and marble tile ceramic tile, black floor and double-sink bathroom idea in DC Metro with shaker cabinets, light wood cabinets, beige walls, an undermount sink, quartz countertops, a hinged shower door, white countertops and a freestanding vanity
Bathroom - large country master white tile and marble tile ceramic tile, black floor and double-sink bathroom idea in DC Metro with shaker cabinets, light wood cabinets, beige walls, an undermount sink, quartz countertops, a hinged shower door, white countertops and a freestanding vanity

 John Padgett Design & Construction
www.vanessamphoto.com
Inspiration for a mid-sized timeless backyard concrete patio kitchen remodel in Orange County with a roof extension
Inspiration for a mid-sized timeless backyard concrete patio kitchen remodel in Orange County with a roof extension

 Vine Street Design
Home office - small transitional built-in desk medium tone wood floor home office idea in Chicago

 Bearded Builders
Bedroom - mid-sized transitional guest carpeted and gray floor bedroom idea in Omaha with gray walls and no fireplace

 Elizabeth Strianese Interiors LLC
A children's bathroom can be both playful and sophisticated. Colorful custom colored glass tile from Artistic Tile Jazz Collection and paired with simple white subway. Unlaquered brass plumbing fixtures elevate the schoolhouse sink from Kohler.
Photography by Meredith Heuer

 Duxborough Designs
The attic in this Victorian seaside house was massively renovated to make a guest room that takes full advantage of all the roof lines and dormers. The fir matchboard ceilings and hickory floors make this space old and new at the same time. In other words, timeless!

 Hamilton Developers
Inspiration for a large transitional guest carpeted and gray floor bedroom remodel in Chicago with gray walls and no fireplace

 Rasmussen Construction
Jonathan Mitchell
Example of a large arts and crafts master white tile multicolored floor, porcelain tile, double-sink and shiplap ceiling freestanding bathtub design in San Francisco with flat-panel cabinets, white cabinets, an undermount sink, black countertops, white walls, marble countertops and a built-in vanity
Example of a large arts and crafts master white tile multicolored floor, porcelain tile, double-sink and shiplap ceiling freestanding bathtub design in San Francisco with flat-panel cabinets, white cabinets, an undermount sink, black countertops, white walls, marble countertops and a built-in vanity
1