
Search results for "Refurnishing" in Home Design Ideas
 Uniik Design
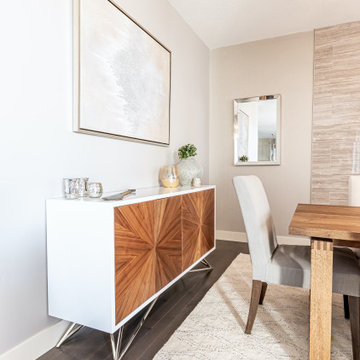
In this project, we completely refurnished the main floor. Our clients recently moved into this beautiful home but they quickly felt the house didn't reflect their style and personalities. They hired us to redesign the layout of the main floor as the flow wasn't functional and they weren't using all the spaces. We also worked one on one with the client refurnishing their main floor which consisted of the entry, living room, dining room, seating area, and kitchen. We added all new decorative lighting, furniture, wall finishes, and decor. The main floor is an open concept so it was important that all the finishes were cohesive. The colour palette is warm neutrals with teal accents and chrome finishes. The clients wanted an elegant, timeless, and inviting home; this home is now the elegant jewel it was meant to be and we are so happy our clients get to enjoy it for years to come!
 Uniik Design

In this project, we completely refurnished the main floor. Our clients recently moved into this beautiful home but they quickly felt the house didn't reflect their style and personalities. They hired us to redesign the layout of the main floor as the flow wasn't functional and they weren't using all the spaces. We also worked one on one with the client refurnishing their main floor which consisted of the entry, living room, dining room, seating area, and kitchen. We added all new decorative lighting, furniture, wall finishes, and decor. The main floor is an open concept so it was important that all the finishes were cohesive. The colour palette is warm neutrals with teal accents and chrome finishes. The clients wanted an elegant, timeless, and inviting home; this home is now the elegant jewel it was meant to be and we are so happy our clients get to enjoy it for years to come!
 Nicole Arnold Interiors

This quaint home, located in Plano’s prestigious Willow Bend Polo Club, underwent some super fun updates during our renovation and refurnishing project! The clients’ love for bright colors, mid-century modern elements, and bold looks led us to designing a black and white bathroom with black paned glass, colorful hues in the game room and bedrooms, and a sleek new “work from home” space for working in style. The clients love using their new spaces and have decided to let us continue designing these looks throughout additional areas in the home!
Find the right local pro for your project
 Nicole Arnold Interiors

This quaint home, located in Plano’s prestigious Willow Bend Polo Club, underwent some super fun updates during our renovation and refurnishing project! The clients’ love for bright colors, mid-century modern elements, and bold looks led us to designing a black and white bathroom with black paned glass, colorful hues in the game room and bedrooms, and a sleek new “work from home” space for working in style. The clients love using their new spaces and have decided to let us continue designing these looks throughout additional areas in the home!
 Uniik Design
In this project, we completely refurnished the main floor. Our clients recently moved into this beautiful home but they quickly felt the house didn't reflect their style and personalities. They hired us to redesign the layout of the main floor as the flow wasn't functional and they weren't using all the spaces. We also worked one on one with the client refurnishing their main floor which consisted of the entry, living room, dining room, seating area, and kitchen. We added all new decorative lighting, furniture, wall finishes, and decor. The main floor is an open concept so it was important that all the finishes were cohesive. The colour palette is warm neutrals with teal accents and chrome finishes. The clients wanted an elegant, timeless, and inviting home; this home is now the elegant jewel it was meant to be and we are so happy our clients get to enjoy it for years to come!
 615interiors - Gwen Canfield
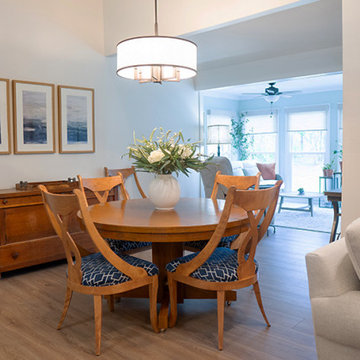
This full-home transformation brought fresh beauty, comfort, and function to every room. We updated finishes, fixtures, furnishings, and decor while thoughtfully incorporating her favorite antiques to honor her traditional style. The result feels warm, elevated, and welcoming — with generous seating and effortless spaces for hosting. We celebrated with a special “house reveal,” and now she enjoys a home that feels new again and perfectly suited for everyday living and gathering with the people she loves.
 615interiors - Gwen Canfield
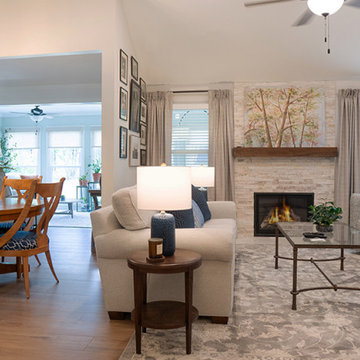
This full-home transformation brought fresh beauty, comfort, and function to every room. We updated finishes, fixtures, furnishings, and decor while thoughtfully incorporating her favorite antiques to honor her traditional style. The result feels warm, elevated, and welcoming — with generous seating and effortless spaces for hosting. We celebrated with a special “house reveal,” and now she enjoys a home that feels new again and perfectly suited for everyday living and gathering with the people she loves.
 Nicole Arnold Interiors
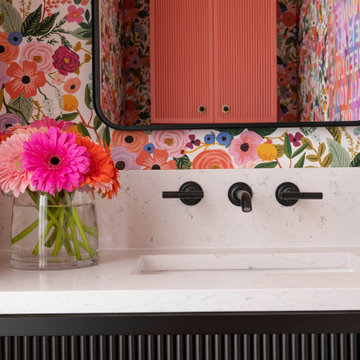
This quaint home, located in Plano’s prestigious Willow Bend Polo Club, underwent some super fun updates during our renovation and refurnishing project! The clients’ love for bright colors, mid-century modern elements, and bold looks led us to designing a black and white bathroom with black paned glass, colorful hues in the game room and bedrooms, and a sleek new “work from home” space for working in style. The clients love using their new spaces and have decided to let us continue designing these looks throughout additional areas in the home!
 Nicole Arnold Interiors

This quaint home, located in Plano’s prestigious Willow Bend Polo Club, underwent some super fun updates during our renovation and refurnishing project! The clients’ love for bright colors, mid-century modern elements, and bold looks led us to designing a black and white bathroom with black paned glass, colorful hues in the game room and bedrooms, and a sleek new “work from home” space for working in style. The clients love using their new spaces and have decided to let us continue designing these looks throughout additional areas in the home!
 Nicole Arnold Interiors

This quaint home, located in Plano’s prestigious Willow Bend Polo Club, underwent some super fun updates during our renovation and refurnishing project! The clients’ love for bright colors, mid-century modern elements, and bold looks led us to designing a black and white bathroom with black paned glass, colorful hues in the game room and bedrooms, and a sleek new “work from home” space for working in style. The clients love using their new spaces and have decided to let us continue designing these looks throughout additional areas in the home!
 Nicole Arnold Interiors

This quaint home, located in Plano’s prestigious Willow Bend Polo Club, underwent some super fun updates during our renovation and refurnishing project! The clients’ love for bright colors, mid-century modern elements, and bold looks led us to designing a black and white bathroom with black paned glass, colorful hues in the game room and bedrooms, and a sleek new “work from home” space for working in style. The clients love using their new spaces and have decided to let us continue designing these looks throughout additional areas in the home!
 615interiors - Gwen Canfield
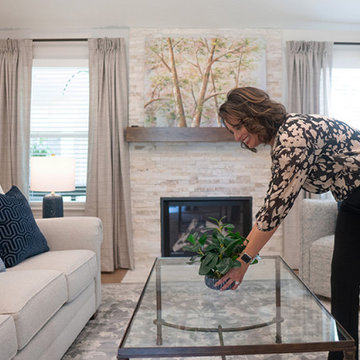
Designer Gwen Canfield staging the client's space.
This full-home transformation brought fresh beauty, comfort, and function to every room. We updated finishes, fixtures, furnishings, and decor while thoughtfully incorporating her favorite antiques to honor her traditional style. The result feels warm, elevated, and welcoming — with generous seating and effortless spaces for hosting. We celebrated with a special “house reveal,” and now she enjoys a home that feels new again and perfectly suited for everyday living and gathering with the people she loves.
 Your Nest By Design, Robin Kelley

Entry Console in French Country inspired furnishings project. Project scope included selecting new flooring and refurnishing the entry, living room, and dining room of this family home. The client's heirloom dining set and some existing art and accessories was inspiration for the French Country influence. This budget friendly furnishings project needed to include a pull-out sofa for overnight guests, and curtains for light control when used for sleeping, plenty of seating for hosting gatherings, and storage for some supplies and instruments for family jam sessions.
 Nicole Arnold Interiors

This quaint home, located in Plano’s prestigious Willow Bend Polo Club, underwent some super fun updates during our renovation and refurnishing project! The clients’ love for bright colors, mid-century modern elements, and bold looks led us to designing a black and white bathroom with black paned glass, colorful hues in the game room and bedrooms, and a sleek new “work from home” space for working in style. The clients love using their new spaces and have decided to let us continue designing these looks throughout additional areas in the home!
 Nicole Arnold Interiors

This quaint home, located in Plano’s prestigious Willow Bend Polo Club, underwent some super fun updates during our renovation and refurnishing project! The clients’ love for bright colors, mid-century modern elements, and bold looks led us to designing a black and white bathroom with black paned glass, colorful hues in the game room and bedrooms, and a sleek new “work from home” space for working in style. The clients love using their new spaces and have decided to let us continue designing these looks throughout additional areas in the home!

 Trish Barmettler Designs
This 3 bedroom downtown condo had windows only in the master bedroom and the main room. As a requirement before turing one of the bedrooms into an office, the client wanted more light. So we opened up the wall and added a glass slider so light would filter in from the main room. The fireplace was a simple drywall box, so we added contemporary wave stacked tile to add some shine and interest. We rearranged the room to place the tv next to the fireplace (was previously on opposite wall), so there were no conflicting focal points, and both could be enjoyed. The entire condo was repainted, refurnished, lighting was updated, and a bar area was added.

 George Garrett Furniture Studios
Mid-sized elegant dark wood floor bathroom photo in Richmond with flat-panel cabinets, distressed cabinets and limestone countertops
 Trish Barmettler Designs
This 3 bedroom downtown condo had windows only in the master bedroom and the main room. As a requirement before turing one of the bedrooms into an office, the client wanted more light. So we opened up the wall and added a glass slider so light would filter in from the main room. The fireplace was a simple drywall box, so we added contemporary wave stacked tile to add some shine and interest. We rearranged the room to place the tv next to the fireplace (was previously on opposite wall), so there were no conflicting focal points, and both could be enjoyed. The entire condo was repainted, refurnished, lighting was updated, and a bar area was added.
 Trish Barmettler Designs
This 3 bedroom downtown condo had windows only in the master bedroom and the main room. As a requirement before turing one of the bedrooms into an office, the client wanted more light. So we opened up the wall and added a glass slider so light would filter in from the main room. The fireplace was a simple drywall box, so we added contemporary wave stacked tile to add some shine and interest. We rearranged the room to place the tv next to the fireplace (was previously on opposite wall), so there were no conflicting focal points, and both could be enjoyed. The entire condo was repainted, refurnished, lighting was updated, and a bar area was added.

 Margot Hartford Photography
Photo: Margot Hartford © 2014 Houzz
Bedroom - eclectic bedroom idea in San Francisco
Bedroom - eclectic bedroom idea in San Francisco
15