
Search results for "Refusal" in Home Design Ideas

 Elizabeth Home Decor & Design, Inc.
Michael J. Lee Photography
Transitional medium tone wood floor enclosed dining room photo in Boston with beige walls
Transitional medium tone wood floor enclosed dining room photo in Boston with beige walls

 Redwood Sheds
A compact shed for three refuse bins - a large garbage, recycling and green bin. A Cedar shake roof lends a classic look while providing durable water-proofing. Comes in two standards colours, and has lockable doors to keep raccoons away.
 Heavenly Touch Stone Care
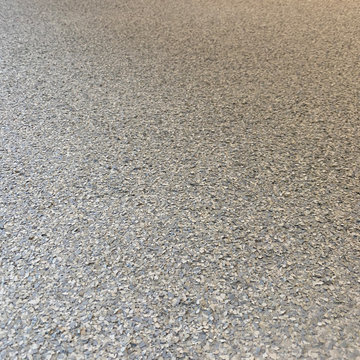
Broadcast chips to refusal is always the best looking floor.
Inspiration for a modern garage remodel in San Francisco
Inspiration for a modern garage remodel in San Francisco
Find the right local pro for your project

 Sarah St. Amand Interior Design, Inc.
Photography by www.mikechajecki.com
Inspiration for a transitional l-shaped medium tone wood floor open concept kitchen remodel in Toronto with an undermount sink, shaker cabinets, white cabinets, marble countertops, white backsplash, stone slab backsplash, stainless steel appliances and an island
Inspiration for a transitional l-shaped medium tone wood floor open concept kitchen remodel in Toronto with an undermount sink, shaker cabinets, white cabinets, marble countertops, white backsplash, stone slab backsplash, stainless steel appliances and an island
 Redwood Sheds
A compact shed for three refuse bins - a large garbage, recycling and green bin. A Cedar shake roof lends a classic look while providing durable water-proofing. Comes in two standards colours, and has lockable doors to keep raccoons away.

 Atelier Erwan Illian
Window with sink, dishwasher, recycle/refuse and broom cabinet.
Glass display upper cabinets.
Eat-in kitchen - mid-sized transitional u-shaped medium tone wood floor eat-in kitchen idea in San Francisco with a single-bowl sink, shaker cabinets, white backsplash, glass tile backsplash, stainless steel appliances and no island
Eat-in kitchen - mid-sized transitional u-shaped medium tone wood floor eat-in kitchen idea in San Francisco with a single-bowl sink, shaker cabinets, white backsplash, glass tile backsplash, stainless steel appliances and no island
 Redwood Sheds
A compact shed for three refuse bins - a large garbage, recycling and green bin. A Cedar shake roof lends a classic look while providing durable water-proofing. Comes in two standards colours, and has lockable doors to keep raccoons away.

 ZAXIS MODERN
The minimalist facade features layered planes of low walls that conceal refuse bins, bikes and toys from the street.
Minimalist exterior home photo in Toronto
Minimalist exterior home photo in Toronto

 JAUREGUI Architecture Interiors Construction
Piston Design
Elegant u-shaped beige floor home bar photo in Houston with an undermount sink, glass-front cabinets, dark wood cabinets and beige backsplash
Elegant u-shaped beige floor home bar photo in Houston with an undermount sink, glass-front cabinets, dark wood cabinets and beige backsplash
 Redwood Sheds
A compact shed for three refuse bins - a large garbage, recycling and green bin. A Cedar shake roof lends a classic look while providing durable water-proofing. Comes in two standards colours, and has lockable doors to keep raccoons away.

 Glenn Layton Homes
Glenn Layton Homes, LLC, "Building Your Coastal Lifestyle"

Entryway - coastal entryway idea in Jacksonville
Entryway - coastal entryway idea in Jacksonville

 Redwood Sheds
A compact shed for three refuse bins - a large garbage, recycling and green bin. A Cedar shake roof lends a classic look while providing durable water-proofing. Comes in two standards colours, and has lockable doors to keep raccoons away.
 Redwood Sheds
A compact shed for three refuse bins - a large garbage, recycling and green bin. A Cedar shake roof lends a classic look while providing durable water-proofing. Comes in two standards colours, and has lockable doors to keep raccoons away.


 FineLine Kitchens, Inc.
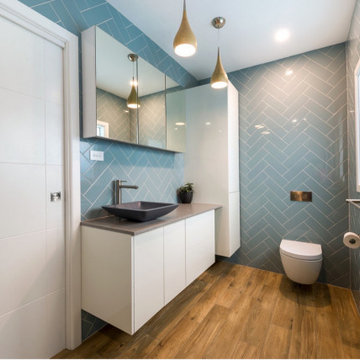
Our designer has achieved a stylish look by combining dark cabinets and light-colored marbles.
 Redwood Sheds
A compact shed for three refuse bins - a large garbage, recycling and green bin. A Cedar shake roof lends a classic look while providing durable water-proofing. Comes in two standards colours, and has lockable doors to keep raccoons away.
 Redwood Sheds
A compact shed for three refuse bins - a large garbage, recycling and green bin. A Cedar shake roof lends a classic look while providing durable water-proofing. Comes in two standards colours, and has lockable doors to keep raccoons away.
2