
Search results for "Refusal" in Home Design Ideas

 Rosborough Partners Inc.
Specific needs, such as an edible garden and outdoor storage for tools and refuse, require creativity when you're on a city sized lot. This client is thrilled with the result.
(Photos by RStarovich)
 Rosborough Partners Inc.
Specific needs, such as an edible garden and outdoor storage for tools and refuse, require creativity when you're on a city sized lot. This client is thrilled with the result.
(Photos by RStarovich)
 Rosborough Partners Inc.
Specific needs, such as an edible garden and outdoor storage for tools and refuse, require creativity when you're on a city sized lot. This client is thrilled with the result.
(Photos by RStarovich)
Find the right local pro for your project
 Rosborough Partners Inc.
Specific needs, such as an edible garden and outdoor storage for tools and refuse, require creativity when you're on a city sized lot. This client is thrilled with the result.
(Photos by RStarovich)
 Rosborough Partners Inc.
Specific needs, such as an edible garden and outdoor storage for tools and refuse, require creativity when you're on a city sized lot. This client is thrilled with the result.
(Photos by RStarovich)
 Rosborough Partners Inc.
Specific needs, such as an edible garden and outdoor storage for tools and refuse, require creativity when you're on a city sized lot. This client is thrilled with the result.
(Photo by RStarovich)
 Rosborough Partners Inc.
Specific needs, such as an edible garden and outdoor storage for tools and refuse, require creativity when you're on a city sized lot. This client is thrilled with the result.
(Photo by RStarovich)
 Rosborough Partners Inc.
Specific needs, such as an edible garden and outdoor storage for tools and refuse, require creativity when you're on a city sized lot. This client is thrilled with the result.
(Photo by RStarovich)

 Centered Interiors
Enclosed kitchen - huge transitional l-shaped porcelain tile and multicolored floor enclosed kitchen idea in Louisville with an undermount sink, recessed-panel cabinets, medium tone wood cabinets, quartz countertops, white backsplash, stone slab backsplash, stainless steel appliances, two islands and white countertops


 WOW 1 DAY PAINTING - York & Durham Region
Take a very close look at how detailed this wood is. All surface scraped, sanded, primed then painted. This was a huge effort and we were very proud of the results (even though the client refused to pay me in full - not kidding)

 LWB Design Landscape Architecture
Honey locust trees (4" caliper at install) line the driveway towards the estate entrance. A planting of evergreen/ornamental trees & shrubs at the left corner filter direct views of the main house from the public road. In the background, stone piers and a wooden enclosure hide the refuse dumpster.


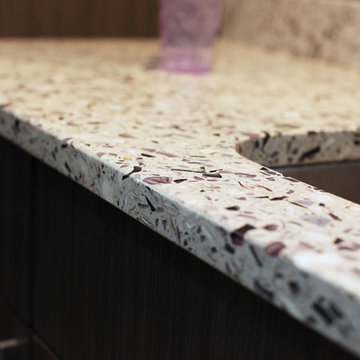
 Latera Architectural Surfaces / Dorado Stone
Description
A maiden’s refusal is our invitation to take in the intoxicating hue of this violet mix. Be enchanted with it the way Dionysus was. We promise this glass won’t turn to stone.
Glass source story
Ingredients: cranberry glass, crushed Georgia marble, oyster shells

 ilumus, llc.
Poured concrete containers are softened with drought tolerant grasses and ground covers. Horizontally slatted redwood fencing provides privacy for the side patio, as well as obscuring the refuse area.
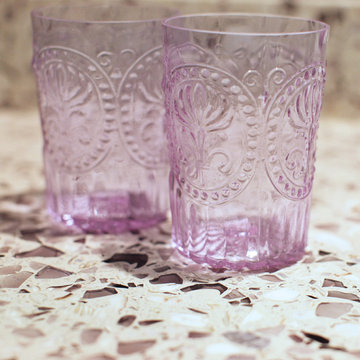 Latera Architectural Surfaces / Dorado Stone
Description
A maiden’s refusal is our invitation to take in the intoxicating hue of this violet mix. Be enchanted with it the way Dionysus was. We promise this glass won’t turn to stone.
Glass source story
Ingredients: cranberry glass, crushed Georgia marble, oyster shells

 Invision Design + Build
Example of a mid-sized transitional open concept and formal vinyl floor and beige floor living room design with white walls, a standard fireplace, a stone fireplace and a wall-mounted tv


 Modiano Design Inc.
This rooftop patio had an amazing view of Hollywood and while staging we needed to emphasize that and made it into a patio nobody could refuse!
Example of a trendy patio design in Los Angeles
Example of a trendy patio design in Los Angeles
 Rosborough Partners Inc.
Specific needs, such as an edible garden and outdoor storage for tools and refuse, require creativity when you're on a city sized lot. This client is thrilled with the result.
(Photos by RStarovich)
3