
Search results for "Refusal" in Home Design Ideas

 Onelawn
The onelawn® installation team prides itself on providing the premier synthetic turf lawn systems in the Bay Area. That's because we refuse to cut corners. This includes using the best artificial turf on the market for our installations. Our turf looks and feels like real grass.
 Onelawn
The onelawn® installation team prides itself on providing the premier synthetic turf lawn systems in the Bay Area. That's because we refuse to cut corners. This includes using the best artificial turf on the market for our installations. Our turf looks and feels like real grass.
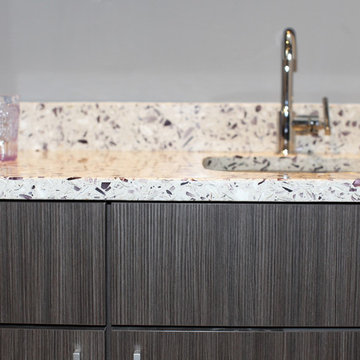
 Latera Architectural Surfaces / Dorado Stone
Description
A maiden’s refusal is our invitation to take in the intoxicating hue of this violet mix. Be enchanted with it the way Dionysus was. We promise this glass won’t turn to stone.
Glass source story
Ingredients: cranberry glass, crushed Georgia marble, oyster shells
Find the right local pro for your project

 Meghan Carter Design Inc.
Stephani Buchman Photography
Inspiration for a mid-sized eclectic l-shaped medium tone wood floor and brown floor enclosed kitchen remodel in Toronto with an undermount sink, flat-panel cabinets, white cabinets, quartz countertops, white backsplash, stone tile backsplash, stainless steel appliances and no island
Inspiration for a mid-sized eclectic l-shaped medium tone wood floor and brown floor enclosed kitchen remodel in Toronto with an undermount sink, flat-panel cabinets, white cabinets, quartz countertops, white backsplash, stone tile backsplash, stainless steel appliances and no island
 Onelawn
The onelawn® installation team prides itself on providing the premier synthetic turf lawn systems in the Bay Area. That's because we refuse to cut corners. This includes using the best artificial turf on the market for our installations. Our turf looks and feels like real grass.
 Onelawn
The onelawn® installation team prides itself on providing the premier synthetic turf lawn systems in the Bay Area. That's because we refuse to cut corners. This includes using the best artificial turf on the market for our installations. Our turf looks and feels like real grass.
 Onelawn
The onelawn® installation team prides itself on providing the premier synthetic turf lawn systems in the Bay Area. That's because we refuse to cut corners. This includes using the best artificial turf on the market for our installations. Our turf looks and feels like real grass.
 Onelawn
The onelawn® installation team prides itself on providing the premier synthetic turf lawn systems in the Bay Area. That's because we refuse to cut corners. This includes using the best artificial turf on the market for our installations. Our turf looks and feels like real grass.
 Onelawn
The onelawn® installation team prides itself on providing the premier synthetic turf lawn systems in the Bay Area. That's because we refuse to cut corners. This includes using the best artificial turf on the market for our installations. Our turf looks and feels like real grass.
 Onelawn
The onelawn® installation team prides itself on providing the premier synthetic turf lawn systems in the Bay Area. That's because we refuse to cut corners. This includes using the best artificial turf on the market for our installations. Our turf looks and feels like real grass.
 Onelawn
The onelawn® installation team prides itself on providing the premier synthetic turf lawn systems in the Bay Area. That's because we refuse to cut corners. This includes using the best artificial turf on the market for our installations. Our turf looks and feels like real grass.
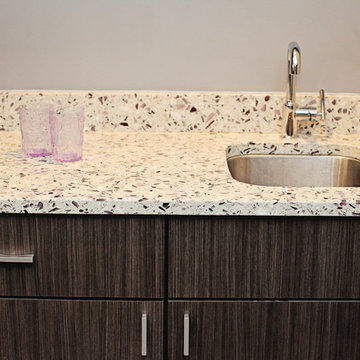 Latera Architectural Surfaces / Dorado Stone
Description
A maiden’s refusal is our invitation to take in the intoxicating hue of this violet mix. Be enchanted with it the way Dionysus was. We promise this glass won’t turn to stone.
Glass source story
Ingredients: cranberry glass, crushed Georgia marble, oyster shells
 Onelawn
The onelawn® installation team prides itself on providing the premier synthetic turf lawn systems in the Bay Area. That's because we refuse to cut corners. This includes using the best artificial turf on the market for our installations. Our turf looks and feels like real grass.
 Onelawn
The onelawn® installation team prides itself on providing the premier synthetic turf lawn systems in the Bay Area. That's because we refuse to cut corners. This includes using the best artificial turf on the market for our installations. Our turf looks and feels like real grass.
 Onelawn
The onelawn® installation team prides itself on providing the premier synthetic turf lawn systems in the Bay Area. That's because we refuse to cut corners. This includes using the best artificial turf on the market for our installations. Our turf looks and feels like real grass.
 Onelawn
The onelawn® installation team prides itself on providing the premier synthetic turf lawn systems in the Bay Area. That's because we refuse to cut corners. This includes using the best artificial turf on the market for our installations. Our turf looks and feels like real grass.
 Onelawn
The onelawn® installation team prides itself on providing the premier synthetic turf lawn systems in the Bay Area. That's because we refuse to cut corners. This includes using the best artificial turf on the market for our installations. Our turf looks and feels like real grass.
 Onelawn
The onelawn® installation team prides itself on providing the premier synthetic turf lawn systems in the Bay Area. That's because we refuse to cut corners. This includes using the best artificial turf on the market for our installations. Our turf looks and feels like real grass.
 Onelawn
The onelawn® installation team prides itself on providing the premier synthetic turf lawn systems in the Bay Area. That's because we refuse to cut corners. This includes using the best artificial turf on the market for our installations. Our turf looks and feels like real grass.
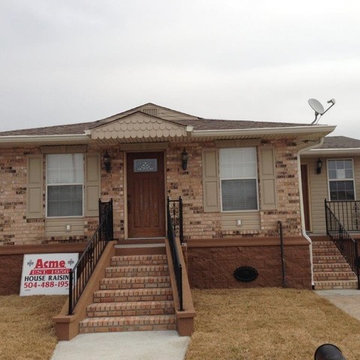
 acme house raising
A concrete slab elevation involves raising the entire house with the slab attached. The slab is tunneled along the grade beams, and concrete pilings are then shot to the refusal point every six feet along the perimeter and along the tunneled grade beams.
4